
Search results for "Kitchen" in Home Design Ideas
 Jack Trench Bespoke Kitchens & Furniture

This JT Classic in Corian® bespoke kitchen was installed in our clients' London residence as part of a complete refurbishment undertaken by Nash Baker Architects.
A key element of the brief was to design a completely fitted kitchen yet not disturb the interior architecture of the Grade II-listed building. As part of our response to this we introduced a new feature in the form of 'coved' Corian® upstands at the worktop edges - a simple yet elegant and effective design detail.
Materials: Corian®, American white oak (solid and custom-veneered)
Appliances & Fitments: Miele single oven, combi-microwave, induction cooktop, dishwasher, under-counter fridge, under-counter fridge with ice-box & washer-dryer, Westin Cache extractor, Vola tap
JT Design: Classic in Corian® with oak and Corian wall cabinets
Project architect: Nash Baker Architects
Photography by Alexandria Hall
 Point 5 Kitchens

Medium sized contemporary kitchen in London with flat-panel cabinets, green cabinets, white splashback, marble splashback, an island, grey floors, white worktops, a submerged sink, marble worktops and concrete flooring.
 J M Interiors

This is an example of a medium sized rural galley open plan kitchen in Kent with red cabinets, stainless steel appliances, beige floors, recessed-panel cabinets, travertine flooring and a breakfast bar.
 APT Renovation Limited
www.aptrenovation.co.uk

This is an example of a small scandi galley kitchen in London with a double-bowl sink, flat-panel cabinets, white cabinets, wood worktops, stainless steel appliances, medium hardwood flooring and no island.
This is an example of a small scandi galley kitchen in London with a double-bowl sink, flat-panel cabinets, white cabinets, wood worktops, stainless steel appliances, medium hardwood flooring and no island.

 STEPHEN FLETCHER ARCHITECTS
We worked closely with Plain English on the kitchen design, and in particular the section of semi-recessed appliances and units within the douglas fir panelling.
Photographer: Nick Smith

 Woodale
Medium sized classic kitchen/diner in Dublin with recessed-panel cabinets, white cabinets, white splashback, marble splashback, an island, dark hardwood flooring and brown floors.

 Focus Kitchens & Bathrooms

Inspiration for a medium sized scandinavian u-shaped kitchen/diner in Melbourne with flat-panel cabinets, white cabinets, a breakfast bar, a submerged sink, granite worktops, white splashback, glass sheet splashback, light hardwood flooring, stainless steel appliances and grey worktops.

 Daniella Cesarei Photography
Daniella Cesarei Photography
This is an example of a small contemporary l-shaped kitchen in London with a submerged sink, flat-panel cabinets, stone slab splashback, light hardwood flooring and a breakfast bar.
This is an example of a small contemporary l-shaped kitchen in London with a submerged sink, flat-panel cabinets, stone slab splashback, light hardwood flooring and a breakfast bar.
 Herringbone Kitchens
David Rennard

Medium sized classic l-shaped kitchen/diner in Kent with beaded cabinets, composite countertops, white splashback, medium hardwood flooring, an island, brown floors, a double-bowl sink and blue cabinets.
Medium sized classic l-shaped kitchen/diner in Kent with beaded cabinets, composite countertops, white splashback, medium hardwood flooring, an island, brown floors, a double-bowl sink and blue cabinets.
 Space Interior Design Ltd

Large extension with pitched roof and skylights for kitchen and dining area. The island houses the sink and has storage for books and toys. The white pendants have a gold lining for a warm glow. The orange dining chairs add a pop of colour to the space.
Photo by Anna Stathaki
 Paper House Project

Set within the Carlton Square Conservation Area in East London, this two-storey end of terrace period property suffered from a lack of natural light, low ceiling heights and a disconnection to the garden at the rear.
The clients preference for an industrial aesthetic along with an assortment of antique fixtures and fittings acquired over many years were an integral factor whilst forming the brief. Steel windows and polished concrete feature heavily, allowing the enlarged living area to be visually connected to the garden with internal floor finishes continuing externally. Floor to ceiling glazing combined with large skylights help define areas for cooking, eating and reading whilst maintaining a flexible open plan space.
This simple yet detailed project located within a prominent Conservation Area required a considered design approach, with a reduced palette of materials carefully selected in response to the existing building and it’s context.
Photographer: Simon Maxwell
 Butterfield Architecture

A modern kitchen design, flooded with natural light from the sky lights above and the asymmetric glazing. With everything considered including where the clients would keep their cook books and photos.
 Templer Interiors

A butler sink pairs with elegant Perrin & Rowe tapware to show off this elegant corner in a light and airy traditional kitchen.
Medium sized traditional u-shaped kitchen in Auckland with a belfast sink, recessed-panel cabinets, white cabinets, granite worktops, white splashback, stainless steel appliances, porcelain flooring and metro tiled splashback.
Medium sized traditional u-shaped kitchen in Auckland with a belfast sink, recessed-panel cabinets, white cabinets, granite worktops, white splashback, stainless steel appliances, porcelain flooring and metro tiled splashback.
 Churchwood Design

Hand-made pippy oak kitchen with 'Pegasus' granite worktops. The freestanding island unit is painted in Farrow & Ball 'Green Smoke' with a distressed finish.
 Ensō Interiors

Contemporary kitchen for modern living
Inspiration for a medium sized contemporary kitchen/diner in London with a double-bowl sink, flat-panel cabinets, grey cabinets, marble worktops, white splashback, marble splashback, ceramic flooring, an island, white floors and white worktops.
Inspiration for a medium sized contemporary kitchen/diner in London with a double-bowl sink, flat-panel cabinets, grey cabinets, marble worktops, white splashback, marble splashback, ceramic flooring, an island, white floors and white worktops.
 Yasmin Chopin Interior Design

While we were working on the lounge project the couple decided to revamp the kitchen retaining as many of the original units as possible. We removed the wall units opting for simple display shelving. There were overpowering dark blue tiles on the wall around the sink area and we removed these in favour of a painted finish and upstand.
We also replaced the existing breakfast bar which was overlarge with this arrangement that includes storage underneath.
Image by Georgi Mabee
 Focus Kitchens & Bathrooms
Design ideas for a medium sized scandinavian u-shaped kitchen/diner in Melbourne with a submerged sink, flat-panel cabinets, white cabinets, granite worktops, white splashback, glass sheet splashback, light hardwood flooring, a breakfast bar, stainless steel appliances and grey worktops.
 CookHausLtd
Chris Snook

Medium sized contemporary l-shaped kitchen in London with a single-bowl sink, composite countertops, black appliances, flat-panel cabinets, black cabinets, cement flooring, no island, multi-coloured floors and white worktops.
Medium sized contemporary l-shaped kitchen in London with a single-bowl sink, composite countertops, black appliances, flat-panel cabinets, black cabinets, cement flooring, no island, multi-coloured floors and white worktops.
 Kitchen Architecture Ltd

Kitchen Architecture - b3 furniture in Graphite and Alpine White laminate with 12mm quartz worktop on island. Alpine White wall panels and integrated Gaggenau 400 series appliances.
 Studio Quarters
Photo: Katherine Lu
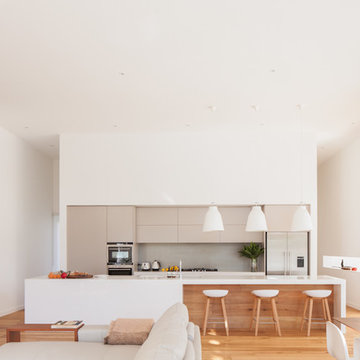
Medium sized contemporary galley kitchen/diner in Sydney with flat-panel cabinets, beige cabinets, grey splashback, stainless steel appliances, medium hardwood flooring, an island, brown floors, a submerged sink, composite countertops and porcelain splashback.
Medium sized contemporary galley kitchen/diner in Sydney with flat-panel cabinets, beige cabinets, grey splashback, stainless steel appliances, medium hardwood flooring, an island, brown floors, a submerged sink, composite countertops and porcelain splashback.
12