
Search results for "Kitchen" in Home Design Ideas

 Broadway Bespoke Kitchens
Photo of a small classic single-wall kitchen in Essex with shaker cabinets, wood worktops, wood splashback, a belfast sink, blue cabinets, blue splashback and brown worktops.

 GD Holland Photography Ltd
Graham D Holland
Inspiration for a medium sized scandi kitchen in London with flat-panel cabinets, light wood cabinets, marble worktops, light hardwood flooring, an island, beige floors and grey worktops.
Inspiration for a medium sized scandi kitchen in London with flat-panel cabinets, light wood cabinets, marble worktops, light hardwood flooring, an island, beige floors and grey worktops.

 Minosa | Design Life Better
Warm, sleek and functional joinery creating modern functional living.
Image: Nicole England
Design ideas for a medium sized modern galley kitchen/diner in Sydney with dark wood cabinets, composite countertops, grey splashback, cement tile splashback, ceramic flooring, an island and a submerged sink.
Design ideas for a medium sized modern galley kitchen/diner in Sydney with dark wood cabinets, composite countertops, grey splashback, cement tile splashback, ceramic flooring, an island and a submerged sink.

 Progressive Design London
Chris Snook
Inspiration for a medium sized contemporary u-shaped kitchen in London with a submerged sink, flat-panel cabinets, blue cabinets, marble worktops, white splashback, marble splashback, stainless steel appliances, no island, grey floors and white worktops.
Inspiration for a medium sized contemporary u-shaped kitchen in London with a submerged sink, flat-panel cabinets, blue cabinets, marble worktops, white splashback, marble splashback, stainless steel appliances, no island, grey floors and white worktops.
 Day True
Gary Summers

Inspiration for a small contemporary u-shaped kitchen in London with flat-panel cabinets, marble worktops, marble splashback, stainless steel appliances, light hardwood flooring, a breakfast bar, beige floors, grey worktops, a submerged sink, black cabinets and grey splashback.
Inspiration for a small contemporary u-shaped kitchen in London with flat-panel cabinets, marble worktops, marble splashback, stainless steel appliances, light hardwood flooring, a breakfast bar, beige floors, grey worktops, a submerged sink, black cabinets and grey splashback.
 eands
eandsPhotographer: Nikole Ramsay
Stylist: Bask Interiors

Design ideas for a small contemporary l-shaped kitchen/diner in Other with flat-panel cabinets, medium wood cabinets, engineered stone countertops, white splashback, ceramic splashback, stainless steel appliances, medium hardwood flooring and an island.
Design ideas for a small contemporary l-shaped kitchen/diner in Other with flat-panel cabinets, medium wood cabinets, engineered stone countertops, white splashback, ceramic splashback, stainless steel appliances, medium hardwood flooring and an island.
 Focus Kitchens & Bathrooms
Photo of a medium sized scandi u-shaped kitchen/diner in Melbourne with a submerged sink, flat-panel cabinets, white cabinets, granite worktops, white splashback, glass sheet splashback, a breakfast bar, stainless steel appliances, light hardwood flooring and grey worktops.
 My Bespoke Room
See more projects: https://hubs.la/Q02ZJVQz0

This modern blue and brass kitchen is the heart of this open-plan space and leads right into a stunning garden, framed by big french doors. This beautiful space belongs to our Head of Design Lucy, whose home was entirely designed by herself and her architect husband, after knocking down some derelict garages in a prime location in Bournemouth to make way for their stunning family home.
Want to transform your home with the UK’s #1 Interior Design Service? You can collaborate with professional and highly experienced designers and our team of skilled Personal Shoppers to achieve your happy home effortlessly, all at a happy price.
For more inspiration visit our site to see more projects

 bulthaup Mayfair
This b3 kitchen was designed in bulthaup b3 Alpine White Laminate with Aluminium Edges. The appliances are Miele.
Photo credit: Alex James
Photo of a medium sized contemporary l-shaped kitchen/diner in London with white cabinets, laminate countertops, black appliances, an island, flat-panel cabinets, an integrated sink, white splashback and glass sheet splashback.
Photo of a medium sized contemporary l-shaped kitchen/diner in London with white cabinets, laminate countertops, black appliances, an island, flat-panel cabinets, an integrated sink, white splashback and glass sheet splashback.

Design ideas for a medium sized contemporary kitchen/dining room in Other with grey walls, ceramic flooring and no fireplace.
 John Ladbury and Company
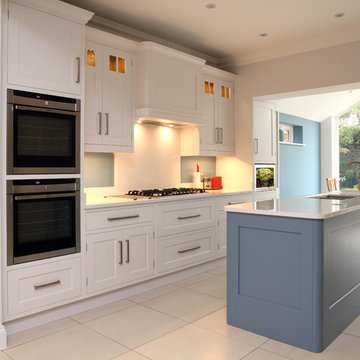
Design ideas for a medium sized classic galley kitchen/diner in Hertfordshire with a submerged sink, shaker cabinets, white cabinets, white splashback and an island.
 User

UserThree colourful custom-made colander lights add a splash of colour to this open-plan kitchen in a converted Victorian school house. The kitchen island is custom-made out of a vintage oak chest.
Photography by Fisher Hart

 Martins Camisuli Architects
The original layout on the ground floor of this beautiful semi detached property included a small well aged kitchen connected to the dinning area by a 70’s brick bar!
Since the kitchen is 'the heart of every home' and 'everyone always ends up in the kitchen at a party' our brief was to create an open plan space respecting the buildings original internal features and highlighting the large sash windows that over look the garden.
Jake Fitzjones Photography Ltd
 Tailored Living
nick smith
Nick Smith

Photo of a small contemporary kitchen in London with a submerged sink, flat-panel cabinets, marble worktops, black appliances, an island, grey floors, white worktops, black cabinets and concrete flooring.
Photo of a small contemporary kitchen in London with a submerged sink, flat-panel cabinets, marble worktops, black appliances, an island, grey floors, white worktops, black cabinets and concrete flooring.
 Amos Goldreich Architecture
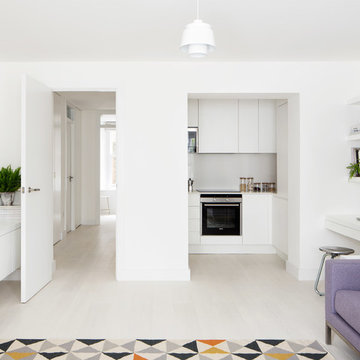
We completed a luxury apartment in Primrose Hill. This is the second apartment within the same building to be designed by the practice, commissioned by a new client who viewed the initial scheme and immediately briefed the practice to conduct a similar high-end refurbishment.
The brief was to fully maximise the potential of the 60-square metre, two-bedroom flat, improving usable space, and optimising natural light.
We significantly reconfigured the apartment’s spatial lay-out – the relocated kitchen, now open-plan, is seamlessly integrated within the living area, while a window between the kitchen and the entrance hallway creates new visual connections and a more coherent sense of progression from one space to the next.
The previously rather constrained single bedroom has been enlarged, with additional windows introducing much needed natural light. The reconfigured space also includes a new bathroom.
The apartment is finely detailed, with bespoke joinery and ingenious storage solutions such as a walk-in wardrobe in the master bedroom and a floating sideboard in the living room.
Elsewhere, potential space has been imaginatively deployed – a former wall cabinet now accommodates the guest WC.
The choice of colour palette and materials is deliberately light in tone, further enhancing the apartment’s spatial volumes, while colourful furniture and accessories provide focus and variation.
Photographer: Rory Gardiner
 Project 12 Architecture
Jessie Prince

Photo of a medium sized modern kitchen/diner in Melbourne with flat-panel cabinets, concrete flooring, an island, grey cabinets, green splashback, a double-bowl sink, glass sheet splashback and stainless steel appliances.
Photo of a medium sized modern kitchen/diner in Melbourne with flat-panel cabinets, concrete flooring, an island, grey cabinets, green splashback, a double-bowl sink, glass sheet splashback and stainless steel appliances.

 Adam Butler Photography
Williams Ridout Ltd. bespoke furniture www.williamsridout.com
Photo of a small traditional u-shaped kitchen in London with a belfast sink, shaker cabinets, grey cabinets, grey splashback, metro tiled splashback and no island.
Photo of a small traditional u-shaped kitchen in London with a belfast sink, shaker cabinets, grey cabinets, grey splashback, metro tiled splashback and no island.
 mortise concrete ltd

Design ideas for a medium sized modern galley open plan kitchen in London with concrete worktops, white floors, flat-panel cabinets, grey cabinets, white splashback, black appliances and an island.
 User

UserModern mix of natural wood and laminate finish for kitchen diner. Appliances include wall mounted angled extractor and built-in ovens.
Inspiration for a medium sized modern u-shaped kitchen/diner in London with a single-bowl sink, flat-panel cabinets, dark wood cabinets, composite countertops, stainless steel appliances, ceramic flooring and an island.
Inspiration for a medium sized modern u-shaped kitchen/diner in London with a single-bowl sink, flat-panel cabinets, dark wood cabinets, composite countertops, stainless steel appliances, ceramic flooring and an island.
 Granite Transformations
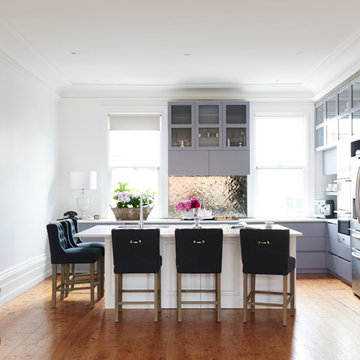
Medium sized traditional kitchen/diner in Sydney with flat-panel cabinets, an island, grey cabinets and stainless steel appliances.
14