
Search results for "Kitchen" in Home Design Ideas
 Kopal Jaitly Photography
Kopal Jaitly

Photo of a medium sized contemporary galley kitchen in London with flat-panel cabinets, grey cabinets, an island, brown floors, metallic splashback and medium hardwood flooring.
Photo of a medium sized contemporary galley kitchen in London with flat-panel cabinets, grey cabinets, an island, brown floors, metallic splashback and medium hardwood flooring.

 Chris Dyson Architects
Pete Landers
Medium sized contemporary l-shaped kitchen in London with a belfast sink, shaker cabinets, green cabinets, wood worktops, white splashback, metro tiled splashback, black appliances, ceramic flooring and an island.
Medium sized contemporary l-shaped kitchen in London with a belfast sink, shaker cabinets, green cabinets, wood worktops, white splashback, metro tiled splashback, black appliances, ceramic flooring and an island.
 Kopal Jaitly Photography
Kopal Jaitly Photography
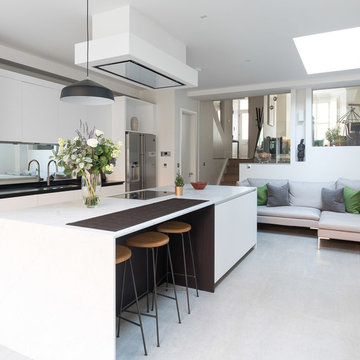
Inspiration for a medium sized contemporary open plan kitchen in London with a submerged sink, flat-panel cabinets, white cabinets, mirror splashback, stainless steel appliances, an island and white floors.
Inspiration for a medium sized contemporary open plan kitchen in London with a submerged sink, flat-panel cabinets, white cabinets, mirror splashback, stainless steel appliances, an island and white floors.
 Wood & Wire

Wood & Wire: Bespoke Plywood Kitchen With Unusual Kitchen Island Unit
www.sarahmasonphotography.co.uk/
Design ideas for a medium sized contemporary kitchen in Other with flat-panel cabinets, grey splashback, light hardwood flooring, an island, beige floors and white worktops.
Design ideas for a medium sized contemporary kitchen in Other with flat-panel cabinets, grey splashback, light hardwood flooring, an island, beige floors and white worktops.
 Cillian Johnston

This is an example of a medium sized retro galley open plan kitchen in Dublin with flat-panel cabinets, medium wood cabinets, concrete worktops and an island.

 Stoneham Kitchens
Our modish Evolve kitchen comes in a variety of finishes. Here, we are delighted to showcase this clean white Eco-friendly design featuring smooth curved surfaces, hidden accent lighting and streamlined handleless storage.

 Art of Kitchens Pty Ltd
The owners of this Turramurra kitchen are a busy young family of six. In the brief for their new kitchen, the island was to be the focal point for most activities, including food preparation, and activities, including food preparation, and also to provide seating for family and friends to gather around.
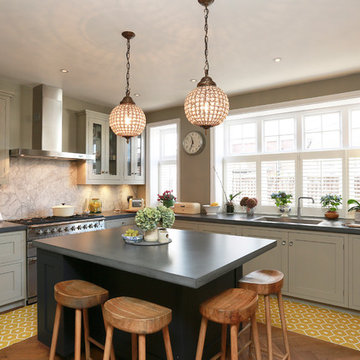
 Plus Rooms
The substantial extension on this detached house features these striking art deco style steel French doors.
Unlike traditional sliding or bi-fold doors these specialist doors create a cosy feeling within the room whilst allowing a clear view of the garden. Internally the steel beams were dropped below the ceiling to complement the lines of the doors and enhance the structural elements of the room. The parquet flooring added a wonderful contrast of texture and warmth to this large bright space.

 Mowlem & Co
This bespoke ‘Heritage’ hand-painted oak kitchen by Mowlem & Co pays homage to classical English design principles, reinterpreted for a contemporary lifestyle. Created for a period family home in a former rectory in Sussex, the design features a distinctive free-standing island unit in an unframed style, painted in Farrow & Ball’s ‘Railings’ shade and fitted with Belgian Fossil marble worktops.
At one end of the island a reclaimed butchers block has been fitted (with exposed bolts as an accent feature) to serve as both a chopping block and preparation area and an impromptu breakfast bar when needed. Distressed wicker bar stools add to the charming ambience of this warm and welcoming scheme. The framed fitted cabinetry, full height along one wall, are painted in Farrow & Ball ‘Purbeck Stone’ and feature solid oak drawer boxes with dovetail joints to their beautifully finished interiors, which house ample, carefully customised storage.
Full of character, from the elegant proportions to the finest details, the scheme includes distinctive latch style handles and a touch of glamour on the form of a sliver leaf glass splashback, and industrial style pendant lamps with copper interiors for a warm, golden glow.
Appliances for family that loves to cook include a powerful Westye range cooker, a generous built-in Gaggenau fridge freezer and dishwasher, a bespoke Westin extractor, a Quooker boiling water tap and a KWC Inox spray tap over a Sterling stainless steel sink.
Designer Jane Stewart says, “The beautiful old rectory building itself was a key inspiration for the design, which needed to have full contemporary functionality while honouring the architecture and personality of the property. We wanted to pay homage to influences such as the Arts & Crafts movement and Lutyens while making this a unique scheme tailored carefully to the needs and tastes of a busy modern family.”

 Domus Nova
Design ideas for a small farmhouse u-shaped kitchen in London with a submerged sink, glass-front cabinets, blue cabinets, wood worktops, white splashback, black appliances, medium hardwood flooring and a breakfast bar.

 Sustainable Kitchens
Charlie O'Beirne
A sophisticated curved centre island with glass fronted cabinetry and open shelving. Marble worktops sit on Moles Breath painted shaker cabinetry. In the corner sits a sizeable larder cupboard with internal lighting.

 Kettle Co. Kitchens
Stunning Country style Sage Green Shaker kitchen with Colonial White granite.
Mandy Donneky
Medium sized farmhouse u-shaped kitchen/diner in Cornwall with a belfast sink, shaker cabinets, green cabinets, granite worktops, white splashback, stainless steel appliances, medium hardwood flooring, an island, beige floors and white worktops.
Medium sized farmhouse u-shaped kitchen/diner in Cornwall with a belfast sink, shaker cabinets, green cabinets, granite worktops, white splashback, stainless steel appliances, medium hardwood flooring, an island, beige floors and white worktops.

 Rendall & Wright
Rachael Smith
This is an example of a small contemporary u-shaped kitchen/diner in London with a submerged sink, flat-panel cabinets, white cabinets, engineered stone countertops, metallic splashback, mirror splashback, stainless steel appliances and an island.
This is an example of a small contemporary u-shaped kitchen/diner in London with a submerged sink, flat-panel cabinets, white cabinets, engineered stone countertops, metallic splashback, mirror splashback, stainless steel appliances and an island.
 Chris Snook
Chris Snook

Inspiration for a medium sized scandi l-shaped kitchen/diner in London with a double-bowl sink, flat-panel cabinets, blue cabinets, light hardwood flooring, no island, beige floors, wood worktops, blue splashback and beige worktops.
Inspiration for a medium sized scandi l-shaped kitchen/diner in London with a double-bowl sink, flat-panel cabinets, blue cabinets, light hardwood flooring, no island, beige floors, wood worktops, blue splashback and beige worktops.
 Amberth
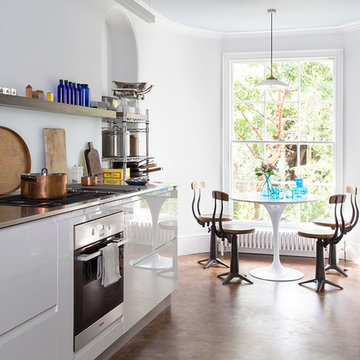
Bespoke cabinetry has been designed for this kitchen using highly reflective materials
bouncing light around the room. The stainless steel worktop incorporates a sink and gas hob, keeping the look minimal with a subtle industrial feel. The cabinet doors and draws were made from Parapan acrylic in a light grey high gloss finish, keeping the entire look, fresh and bright. We supplied bespoke shelving in a walnut veneer finish, providing a great contrast to the bright walls.
David Giles
 Peter Landers Photography
Peter Landers Photography
www.peterlanders.net
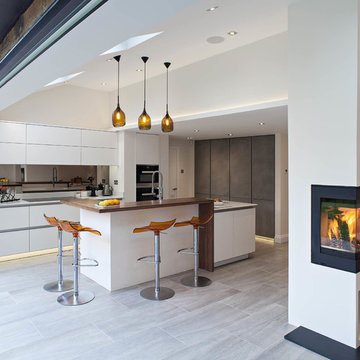
Inspiration for a medium sized scandi galley open plan kitchen in London with flat-panel cabinets, white cabinets and an island.
Inspiration for a medium sized scandi galley open plan kitchen in London with flat-panel cabinets, white cabinets and an island.
 User

UserDesign ideas for a medium sized classic galley kitchen/diner in London with a double-bowl sink, glass sheet splashback, stainless steel appliances, an island, white floors, white worktops, shaker cabinets and white cabinets.
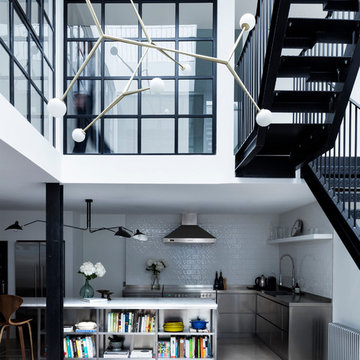
 Paper House Project
This former garment factory in Bethnal Green had previously been used as a commercial office before being converted into a large open plan live/work unit nearly ten years ago. The challenge: how to retain an open plan arrangement whilst creating defined spaces and adding a second bedroom.
By opening up the enclosed stairwell and incorporating the vertical circulation into the central atrium, we were able to add space, light and volume to the main living areas. Glazing is used throughout to bring natural light deeper into the floor plan, with obscured glass panels creating privacy for the fully refurbished bathrooms and bedrooms. The glazed atrium visually connects both floors whilst separating public and private spaces.
The industrial aesthetic of the original building has been preserved with a bespoke stainless steel kitchen, open metal staircase and exposed steel columns, complemented by the new metal-framed atrium glazing, and poured concrete resin floor.
Photographer: Rory Gardiner

 Sam Crawford Architects
(c) Brett Boardman
This is an example of a medium sized contemporary galley open plan kitchen in Sydney with flat-panel cabinets, white cabinets, white appliances, a submerged sink, medium hardwood flooring and an island.
This is an example of a medium sized contemporary galley open plan kitchen in Sydney with flat-panel cabinets, white cabinets, white appliances, a submerged sink, medium hardwood flooring and an island.
 User
UserGuillaume Dupuy
Photo of a medium sized contemporary galley kitchen/diner in Paris with a submerged sink, flat-panel cabinets, white cabinets, integrated appliances, medium hardwood flooring and an island.
Photo of a medium sized contemporary galley kitchen/diner in Paris with a submerged sink, flat-panel cabinets, white cabinets, integrated appliances, medium hardwood flooring and an island.
18