
Search results for "Kitchen" in Home Design Ideas
 Humphrey Munson

Hand-crafted using traditional joinery techniques, this outdoor kitchen is made from hard-wearing Iroko wood and finished with stainless steel hardware ensuring the longevity of this Markham cabinetry. With a classic contemporary design that suits the modern, manicured style of the country garden, this outdoor kitchen has the balance of simplicity, scale and proportion that H|M is known for.
Using an L-shape configuration set within a custom designed permanent timber gazebo, this outdoor kitchen is cleverly zoned to include all of the key spaces required in an indoor kitchen for food prep, grilling and clearing away. On the right-hand side of the kitchen is the cooking run featuring the mighty 107cm Wolf outdoor gas grill. Already internationally established as an industrial heavyweight in the luxury range cooker market, Wolf have taken outdoor cooking to the next level with this behemoth of a barbeque. Designed and built to stand the test of time and exponentially more accurate than a standard barbeque, the Wolf outdoor gas grill also comes with a sear zone and infrared rotisserie spit as standard.
To assist with food prep, positioned underneath the counter to the left of the Wolf outdoor grill is a pull-out bin with separate compartments for food waste and recycling. Additional storage to the right is utilised for storing the LPG gas canister ensuring the overall look and feel of the outdoor kitchen is free from clutter and from a practical point of view, protected from the elements.
Just like the indoor kitchen, the key to a successful outdoor kitchen design is the zoning of the space – think about all the usual things like food prep, cooking and clearing away and make provision for those activities accordingly. In terms of the actual positioning of the kitchen think about the sun and where it is during the afternoons and early evening which will be the time this outdoor kitchen is most in use. A timber gazebo will provide shelter from the direct sunlight and protection from the elements during the winter months. Stone flooring that can withstand a few spills here and there is essential, and always incorporate a seating area than can be scaled up or down according to your entertaining needs.
Photo Credit - Paul Craig
 Ande Bunbury Architects
photographer Emma Cross

Inspiration for a small bohemian u-shaped kitchen in Melbourne with flat-panel cabinets, laminate countertops, white splashback, no island, an integrated sink, white appliances, concrete flooring, grey floors and red worktops.
Inspiration for a small bohemian u-shaped kitchen in Melbourne with flat-panel cabinets, laminate countertops, white splashback, no island, an integrated sink, white appliances, concrete flooring, grey floors and red worktops.
 Maple & Gray


This is an example of a medium sized classic grey and cream u-shaped kitchen in Berkshire with a belfast sink, shaker cabinets, quartz worktops, mirror splashback, stainless steel appliances, an island, beige floors, blue cabinets, metallic splashback and white worktops.
 Robert's 21st Century Design
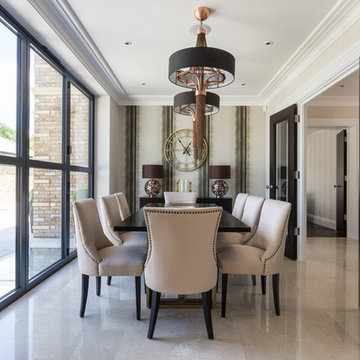
Design ideas for a medium sized classic enclosed dining room in Hertfordshire with beige floors, multi-coloured walls and no fireplace.
 Classic Interiors
Skinny shaker style door painted in light teal with brass handles
Design ideas for a medium sized farmhouse galley kitchen in West Midlands with granite worktops, white splashback and white worktops.
Design ideas for a medium sized farmhouse galley kitchen in West Midlands with granite worktops, white splashback and white worktops.
 ArchiBlox
Tom Ross | Brilliant Creek

Medium sized contemporary galley kitchen/diner in Melbourne with black cabinets, granite worktops, concrete flooring, an island and flat-panel cabinets.
Medium sized contemporary galley kitchen/diner in Melbourne with black cabinets, granite worktops, concrete flooring, an island and flat-panel cabinets.
 Sheffield Sustainable Kitchens
Nina Petchey, Bells and Bows Photography

Inspiration for a medium sized bohemian l-shaped kitchen/diner in Other with a belfast sink, flat-panel cabinets, grey cabinets, wood worktops, grey splashback, metro tiled splashback, black appliances, medium hardwood flooring, no island and a feature wall.
Inspiration for a medium sized bohemian l-shaped kitchen/diner in Other with a belfast sink, flat-panel cabinets, grey cabinets, wood worktops, grey splashback, metro tiled splashback, black appliances, medium hardwood flooring, no island and a feature wall.
 Farrow & Ball

Photo of a medium sized contemporary galley kitchen/diner in Dorset with flat-panel cabinets, white cabinets, stainless steel appliances, light hardwood flooring and an island.

Medium sized traditional l-shaped open plan kitchen in London with a belfast sink, flat-panel cabinets, grey cabinets, granite worktops, metallic splashback, stainless steel appliances, travertine flooring and an island.

Inspiration for a medium sized contemporary galley kitchen/diner in Sydney with flat-panel cabinets, stainless steel appliances and an island.
 LWK London Kitchens

Polar White Satin Lacquer kitchen island and wall units with contrasting Basalt Grey Satin Lacquer base units. The worktop is Glaciar Compac Quartz.
Photo of a medium sized modern kitchen in London with grey cabinets and an island.
Photo of a medium sized modern kitchen in London with grey cabinets and an island.
 Honey Interior Design
Honey Interior Design
Photography: Tony TImmington
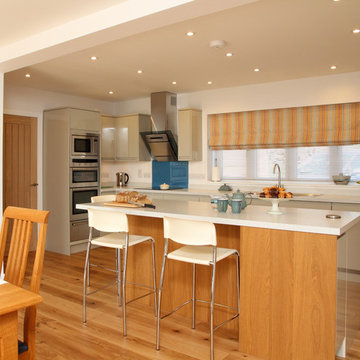
Inspiration for a medium sized contemporary l-shaped open plan kitchen in Kent with flat-panel cabinets, beige cabinets, blue splashback, glass sheet splashback, stainless steel appliances, medium hardwood flooring and an island.
Inspiration for a medium sized contemporary l-shaped open plan kitchen in Kent with flat-panel cabinets, beige cabinets, blue splashback, glass sheet splashback, stainless steel appliances, medium hardwood flooring and an island.

 Peter Landers Photography
Peter Landers Photography
www.peterlanders.net
This is an example of a medium sized scandi u-shaped kitchen/diner in London with a submerged sink, flat-panel cabinets, white cabinets and light hardwood flooring.
This is an example of a medium sized scandi u-shaped kitchen/diner in London with a submerged sink, flat-panel cabinets, white cabinets and light hardwood flooring.

 Goldman and Rankin
Goldman and Rankin, the linear kitchen with its clean lines, simplicity and a handleless cabinet design are the key characteristics that make up the bespoke kitchen style.
 Humphrey Munson
A light, bright London kitchen that has a spacious, calm and uncluttered feel perfectly suited to modern family living. From weekend BBQs with family and friends to speedy mid-week meals, the space can adapt to whatever is required.
Photo Credit: Paul Craig
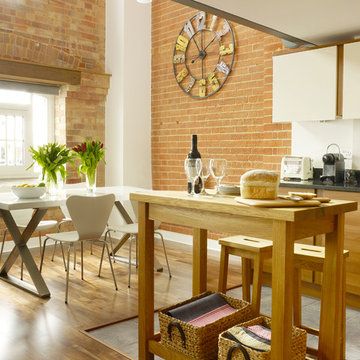
 Rendall & Wright
Rachael Smith
Photo of a small urban l-shaped kitchen/diner in London with a submerged sink, flat-panel cabinets, medium wood cabinets, granite worktops, white splashback, stainless steel appliances, porcelain flooring and an island.
Photo of a small urban l-shaped kitchen/diner in London with a submerged sink, flat-panel cabinets, medium wood cabinets, granite worktops, white splashback, stainless steel appliances, porcelain flooring and an island.

 Madison Interiors
This beautiful inframe kitchen has been created for a large extension in a detached home in the beautiful Wicklow countryside. Bespoke solid oak inframe kitchen with solid oak internals have been handpainted in Farrow & Ball Hague Blue and All White. A large double larder/coffee station provides ample storage while allowing the work surfaces to remain clutter free. Infinity Media

 TOPSCO
This is an example of a medium sized contemporary grey and white kitchen/diner in Other with flat-panel cabinets, distressed cabinets, quartz worktops, integrated appliances, an island and white floors.

 First Impressions Kitchens
Farringdon Shaker in Bespoke Winter Teal and Stocked Porcelain. First Impressions Kitchens
Inspiration for a medium sized farmhouse l-shaped kitchen/diner in Manchester with shaker cabinets, white cabinets, blue splashback, metro tiled splashback, no island, a built-in sink, marble worktops, ceramic flooring and white appliances.
Inspiration for a medium sized farmhouse l-shaped kitchen/diner in Manchester with shaker cabinets, white cabinets, blue splashback, metro tiled splashback, no island, a built-in sink, marble worktops, ceramic flooring and white appliances.

 Vos Architecture + Design
John Vos
Medium sized modern u-shaped kitchen/diner in Melbourne with flat-panel cabinets, stone slab splashback, an island, a single-bowl sink, stainless steel appliances and light hardwood flooring.
Medium sized modern u-shaped kitchen/diner in Melbourne with flat-panel cabinets, stone slab splashback, an island, a single-bowl sink, stainless steel appliances and light hardwood flooring.
20