
Search results for "Kitchen" in Home Design Ideas

 Fearns Studio
Photography by Tom Ferguson
Photo of a medium sized modern single-wall open plan kitchen in Sydney with medium wood cabinets, wood worktops, metallic splashback, flat-panel cabinets, concrete flooring, stainless steel appliances and an island.
Photo of a medium sized modern single-wall open plan kitchen in Sydney with medium wood cabinets, wood worktops, metallic splashback, flat-panel cabinets, concrete flooring, stainless steel appliances and an island.

 Nicola O'Mara Interior Design Ltd
Cottage kitchen in Little Greene French Grey
Small rural kitchen in Cornwall with shaker cabinets, grey cabinets, no island, marble worktops, white splashback, metro tiled splashback, stainless steel appliances and black floors.
Small rural kitchen in Cornwall with shaker cabinets, grey cabinets, no island, marble worktops, white splashback, metro tiled splashback, stainless steel appliances and black floors.
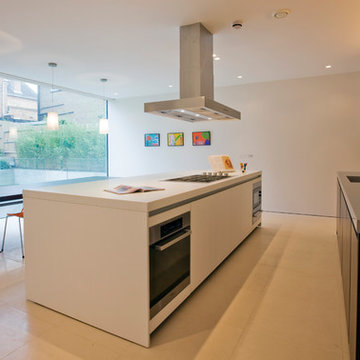
 Pennington Phillips
Design ideas for a medium sized modern single-wall kitchen/diner in London with flat-panel cabinets, black cabinets, stainless steel appliances and an island.

 APE Architecture and Design Ltd.
Peter Landers
Small contemporary l-shaped open plan kitchen in London with a built-in sink, flat-panel cabinets, black cabinets, wood worktops, brown splashback, wood splashback, stainless steel appliances, painted wood flooring, a breakfast bar, grey floors and brown worktops.
Small contemporary l-shaped open plan kitchen in London with a built-in sink, flat-panel cabinets, black cabinets, wood worktops, brown splashback, wood splashback, stainless steel appliances, painted wood flooring, a breakfast bar, grey floors and brown worktops.

 Leicht Küchen AG
Leicht Küchen: http://www.leicht.com /en/references/inland/project-karlsruhe/
baurmann.dürr architekten: http://www.bdarchitekten.eu/

 Peter Savage Photography
Peter Savage
Medium sized scandi kitchen/diner in Oxfordshire with a submerged sink, flat-panel cabinets, blue cabinets, wood worktops, an island and grey floors.
Medium sized scandi kitchen/diner in Oxfordshire with a submerged sink, flat-panel cabinets, blue cabinets, wood worktops, an island and grey floors.

 LIT design
Photo of a medium sized contemporary single-wall kitchen in Oxfordshire with a submerged sink, flat-panel cabinets, dark wood cabinets, grey splashback, stainless steel appliances, concrete flooring and an island.

 Roundhouse
Roundhouse Urbo matt lacquer handle-less bespoke kitchen in Farrow & Ball Cornforth White and Wenge handrail. Work top in 20mm GC2 composite stone with Shark edge.
 User
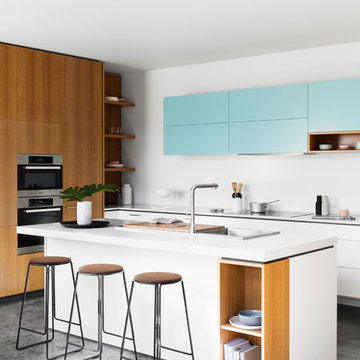
UserThis is an example of a medium sized contemporary kitchen in Melbourne with a built-in sink, flat-panel cabinets, white cabinets, stainless steel appliances, concrete flooring and an island.
 Amberth

Leading from the kitchen bespoke cabinetry was designed and fabricated for the laundry room/pantry, which features crittall style shelving with Corian made to measure shelves and a sliding system ladder.
David Giles
 LWK London Kitchens

Gloss Lacquer kitchen with full glass blue splash back. Bespoke design with socket cut outs.
This is an example of a medium sized contemporary kitchen/diner in London with blue splashback, glass tiled splashback and an island.
This is an example of a medium sized contemporary kitchen/diner in London with blue splashback, glass tiled splashback and an island.
 Finch Lockerbie

Inspiration for a medium sized classic galley kitchen/diner in London with recessed-panel cabinets, composite countertops, porcelain flooring, an island, white worktops, a submerged sink, white cabinets, white splashback and beige floors.
 Architect Your Home

Small terraced house was opened up to make the most of the limited floor area and create a light contemporary living space
Photo of a small contemporary single-wall kitchen/diner in London with open cabinets, white cabinets, concrete worktops, medium hardwood flooring and no island.
Photo of a small contemporary single-wall kitchen/diner in London with open cabinets, white cabinets, concrete worktops, medium hardwood flooring and no island.
 Amberth
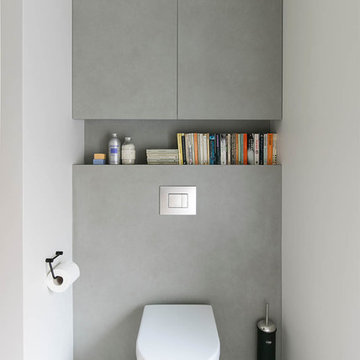
On the opposite side of the cloak room, a more sleek, polished look that provides a calming feel. We used a porcelain tile called Pietra Di Osso from Neolith. (photo: David Giles)
 Zip Water UK

Photo of a medium sized modern kitchen/dining room in Other with white walls, concrete flooring and grey floors.
 Jolanta Harradine

Modern shaker kitchen in dark slate blue looks stunning against the brick wall. The cabinets are complemented by marble effect quartz worktop. Bronze mirror splashback adds the wow factor to this modern extension .
The island faces the back garden and this lay-out provides not just additional storage and seating but also leaves plenty of room for a dining table and sofa for a young growing family.
 Elan Kitchens
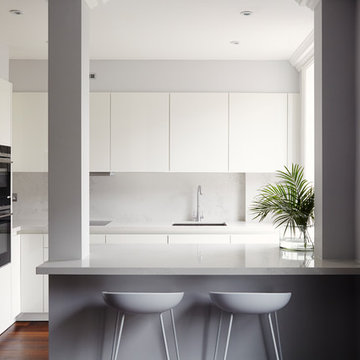
Design ideas for a small contemporary grey and white kitchen in London with a submerged sink, flat-panel cabinets, white cabinets, a breakfast bar, brown floors, grey splashback, black appliances and dark hardwood flooring.
 Moda Interiors

Design ideas for a medium sized contemporary galley open plan kitchen in Perth with flat-panel cabinets, white cabinets, white splashback, glass sheet splashback, stainless steel appliances, medium hardwood flooring and an island.
 Hayburn & Co
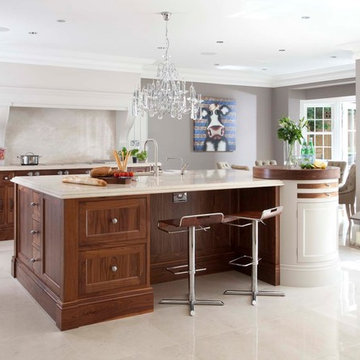
This design delivers on personality, substance and gravitas in any home which it graces. The Cavendish collection focuses on practical functionality, with uncluttered surfaces and systematic storage, yet it evokes style and a tactile luxuriousness with the inclusion of natural wood accents.
The Cavendish is the epitome of a classic contemporary kitchen with beautiful clean lines and timeless elegance combined with state-of-the-art appliances. This stunning kitchen is a clever take on a renowned classic. With a choice of oak veneer or walnut veneer, the Cavendish collection makes it is simple to find the perfect kitchen to complete your home.
Kitchen features:
- Broad beaded framing.
- Panelled end gables.
- Overmantle features stepped detailing and a curved gable down to worktop.
- Rotunda unit with 80mm walnut top and pull out chopping boards.
- Polished chrome knobs in two sizes.
- Butt hinges on cupboards.
- Perrin and Rowe mixer tap with rinse and a Quooker boiling water tap, all polished chrome.
- Under mounted stainless steel sink.
- 50mm River white premium granite worktop, featuring Double Domus edge detail.
- River white premium granite continues as a splashback behind the hob.
Kitchen appliances:
- Top of the range integrated cooling appliances include 672mm fridge, freezer and a glass fronted 610mm wine climate cabinet.
- Separate controllable climate zones ensure food is kept in the best environment in the refrigeration unit, the freezer features automatic regulation of the temperature as well as an external water and ice dispenser. Intelligent technology ensures wine is protected using multiple temperature zones and specialist lighting showcases prized wines.
- The cooking appliances are made up of a gas cooktop with five burners, two combination steam ovens, two warming drawers and a large 900mm oven.
- Pyrolytic cleaning, touch controls and automatic door opening are just a few of the features of these high-end kitchen appliances.
 Humphrey Munson
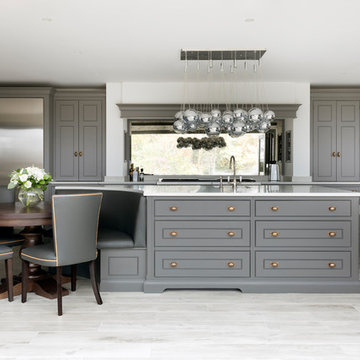
The Walton Barn project has undergone a large scale renovation including the main kitchen area where the clients wanted to create a classic contemporary kitchen with dining space for 4-6. As the barn renovation included a separate dining room, the clients preferred not to have another formal dining table in the kitchen so we designed this L-shape kitchen with an island incorporating banquette seating and the Langham table, providing an everyday dining area.
Photo Credit: Paul Craig
29