
Search results for "Kitchen" in Home Design Ideas
 Savvy Kitchens
Rory Corrigan
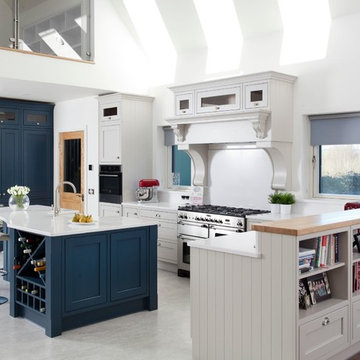
Medium sized classic grey and cream l-shaped open plan kitchen in Other with grey floors.
Medium sized classic grey and cream l-shaped open plan kitchen in Other with grey floors.
 Jamie Robins Handmade Furniture
Jamie Robins
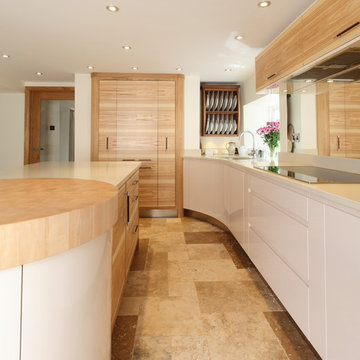
Photo of a medium sized contemporary l-shaped kitchen/diner in Manchester with a submerged sink, flat-panel cabinets, light wood cabinets, engineered stone countertops, glass sheet splashback, stainless steel appliances, travertine flooring and beige floors.
Photo of a medium sized contemporary l-shaped kitchen/diner in Manchester with a submerged sink, flat-panel cabinets, light wood cabinets, engineered stone countertops, glass sheet splashback, stainless steel appliances, travertine flooring and beige floors.
 Kitchen Connection of Ascot (KCA)

Working with our long standing property developer client, Beaufield Homes; KCA designed and installed the kitchen for this five bedroom, 3 story detached house backing onto open fields in Cobham.
Situated on the ground floor of the house features this highly specified kitchen which is open plan to the dining and family areas, with large bi-fold doors leading onto the rear garden.
The design includes contemporary Systemat furniture in Putty Concrete and Pearl Grey with Miele appliances. Silestone worktops in Snowy Ibiza and a mitered Silestone breakfast bar in Cemento Spa.
 Shilton Photography
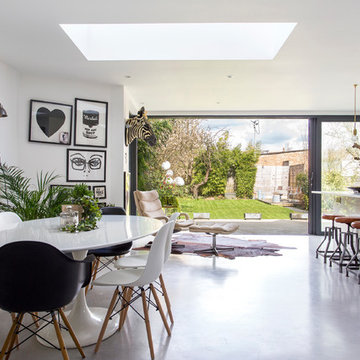
Stunning open-plan dining space leading on to the garden - Jonathan Shilton
Design ideas for a medium sized contemporary kitchen/dining room in London with white walls, concrete flooring and grey floors.
Design ideas for a medium sized contemporary kitchen/dining room in London with white walls, concrete flooring and grey floors.
 Jonathan Williams Luxury Kitchens
Infinity Media

Photo of a medium sized country l-shaped kitchen in Dublin with blue cabinets, white splashback, an island, a belfast sink, recessed-panel cabinets, wood worktops, metro tiled splashback, light hardwood flooring and beige floors.
Photo of a medium sized country l-shaped kitchen in Dublin with blue cabinets, white splashback, an island, a belfast sink, recessed-panel cabinets, wood worktops, metro tiled splashback, light hardwood flooring and beige floors.
 RFK Kitchens
Objectives

Mr and Mrs Becker wanted to completely update their kitchen to create a bright modern feel with everything streamlined, and to increase storage and usability but to retain their existing American fridge freezer.
As the kitchen was open plan to their dining area it needed to work with both spaces and sit harmoniously within it.
What We Did
The clever bit was was to remove as much of the wall between the utility and the kitchen effectively opening up the utility and kitchen space so that it worked more as one.
This enabled us to install the American fridge freezer in the original utility space with a 400 mm pull-out larder to the RH Side zoning all the food storage.
The boiler is hidden in a wall unit in the utility and a washing machine integrated to stream line the utility with the kitchen.
As the previous utility sink was removed we fitted a new hot outside tap along with a cold. As a consequence of situating the American fridge freezer in the previous utility the kitchen space was dramatically opened up enabling the large island with curved ends & space for 2 x stools as a seating area. This neatly linked the kitchen space with the dining area as well as making the kitchen more sociable and user friendly space. Karndean flooring was fitted through out the ground floor again opening up the space. Stella Negro black mirror chip work surfaces from Silestone with matching Silestone sink completed the sleek and modern look.
The Result
A stunning bright contemporary kitchen maximising the space with zoned storage through-out, feeling much bigger yet with more storage. Most importantly It really has the wow factor!
Testimonial
We were recommended to Rugby Fitted Kitchens by friends whose new kitchen we absolutely loved.
From our very first contact with Tom the Designer at RFK we received 1st class service. We had a wish list of items we wanted to incorporate into our design & changed our visuals as we went along. Nothing was ever too much trouble.
We were advised our build would take a total of three weeks to complete & the whole process from start to finish was totally seamless & ran like absolute clockwork & totally to plan. The skip arrived in ample time before the fitters started & was taken away just after they had finished.
The kitchen fitters, electricians, plasterers & floor tilers were all extremely friendly, clean & tidy & Rusty & Ray in particular certainly both had a meticulous eye for detail which is just what we wanted. We have had Neff products installed as well which are certainly top of the range in quality & would highly recommend. We have recommended RFK to my parents as they love our kitchen so much & they are now looking to have a kitchen from RFK as well. I would also recommend the Neff evening cooking event.
It only was not only thoroughly enjoyable, it was hugely informative & I learnt so much more about the products we have purchased. Thank you RFK. Rachel & Phill Becker
 Dom Designs
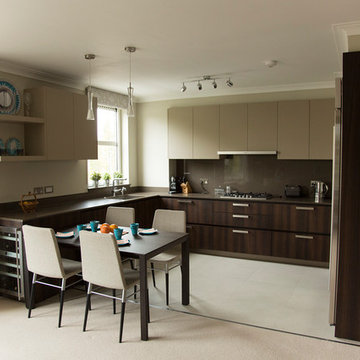
This is an example of a medium sized contemporary u-shaped kitchen/diner in London with a submerged sink, flat-panel cabinets, dark wood cabinets, engineered stone countertops, brown splashback, stainless steel appliances, ceramic flooring and no island.
 Kettle Co. Kitchens
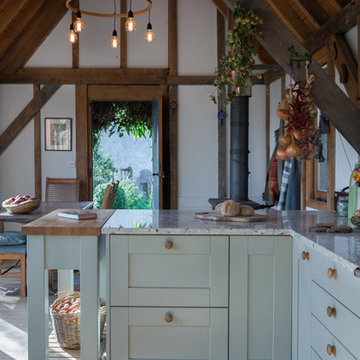
Stunning Country style Sage Green Shaker kitchen with Colonial White granite.
Mandy Donneky
Design ideas for a medium sized rural u-shaped kitchen/diner in Cornwall with a belfast sink, shaker cabinets, green cabinets, granite worktops, white splashback, stainless steel appliances, medium hardwood flooring, an island, beige floors and white worktops.
Design ideas for a medium sized rural u-shaped kitchen/diner in Cornwall with a belfast sink, shaker cabinets, green cabinets, granite worktops, white splashback, stainless steel appliances, medium hardwood flooring, an island, beige floors and white worktops.

Medium sized traditional l-shaped enclosed kitchen in Essex with a submerged sink, flat-panel cabinets, white cabinets, granite worktops, multi-coloured splashback, ceramic splashback, black appliances, travertine flooring and an island.
 Philip Raymond Photography
Philip Raymond Photography

Photo of a medium sized traditional l-shaped kitchen/diner in London with shaker cabinets, blue cabinets, white splashback, metro tiled splashback, black appliances, an island, white floors and white worktops.
Photo of a medium sized traditional l-shaped kitchen/diner in London with shaker cabinets, blue cabinets, white splashback, metro tiled splashback, black appliances, an island, white floors and white worktops.
 S. Group
S. Group

Design ideas for a medium sized contemporary galley kitchen/diner in Hobart with flat-panel cabinets, white cabinets, laminate countertops, white splashback, ceramic splashback, white appliances, medium hardwood flooring, an island and a submerged sink.
Design ideas for a medium sized contemporary galley kitchen/diner in Hobart with flat-panel cabinets, white cabinets, laminate countertops, white splashback, ceramic splashback, white appliances, medium hardwood flooring, an island and a submerged sink.
 s1 Kitchens & Interiors
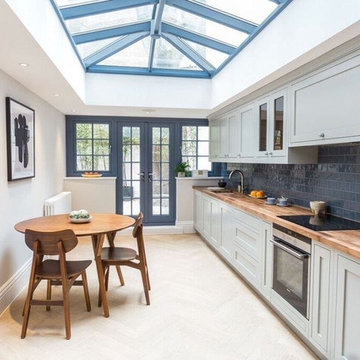
Inspiration for a medium sized contemporary single-wall kitchen/diner in London with a submerged sink, shaker cabinets, grey cabinets, wood worktops, blue splashback, metro tiled splashback, stainless steel appliances and no island.
 Love Wood Kitchens

Medium sized traditional grey and purple u-shaped kitchen in Other with a belfast sink, granite worktops, black appliances, shaker cabinets, purple cabinets, window splashback, a breakfast bar and white floors.
 User

UserThis is an example of a medium sized contemporary kitchen/dining room in London with white walls and medium hardwood flooring.
 ABA Architects
Denis O'Farrell

Inspiration for a medium sized contemporary l-shaped kitchen/diner in Dublin.
Inspiration for a medium sized contemporary l-shaped kitchen/diner in Dublin.
 Shape London
Adam Scott

Inspiration for a medium sized contemporary galley enclosed kitchen in London with a submerged sink, flat-panel cabinets, light wood cabinets, marble worktops, grey splashback, marble splashback, black appliances, an island and white floors.
Inspiration for a medium sized contemporary galley enclosed kitchen in London with a submerged sink, flat-panel cabinets, light wood cabinets, marble worktops, grey splashback, marble splashback, black appliances, an island and white floors.
 Domus Nova

Small country u-shaped open plan kitchen in London with glass-front cabinets, blue cabinets, wood worktops, a breakfast bar, a submerged sink, white splashback, black appliances and dark hardwood flooring.
 Watermark Fitted Kitchen & Bathroom Specialists
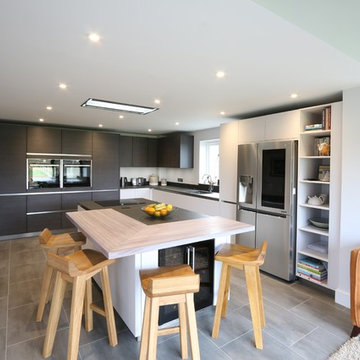
Inspiration for a medium sized contemporary l-shaped open plan kitchen in Buckinghamshire with a submerged sink, flat-panel cabinets, stainless steel appliances, an island, grey floors and black worktops.
 Orb Design

We gave the kitchen and clean sleek look. With the high sheen surfaces that is easy to clean.
We used a granite kitchen top and we also wanted a clean look regarding the extractor fan.

 LWK London Kitchens
Beautiful Handleless Open Plan Kitchen in Lava Grey Satin Lacquer Finish. A stunning accent wall adds a bold feel to the space.
Photo of a medium sized contemporary galley kitchen/diner in London with flat-panel cabinets, grey cabinets, an island, grey floors, stainless steel appliances, light hardwood flooring and a feature wall.
Photo of a medium sized contemporary galley kitchen/diner in London with flat-panel cabinets, grey cabinets, an island, grey floors, stainless steel appliances, light hardwood flooring and a feature wall.
30