
Search results for "Kitchen" in Home Design Ideas
 Craft Renovations
Billy Bolton

This is an example of a medium sized contemporary kitchen/dining room in Wiltshire with white walls, no fireplace and grey floors.
This is an example of a medium sized contemporary kitchen/dining room in Wiltshire with white walls, no fireplace and grey floors.
 Lisa Melvin Design
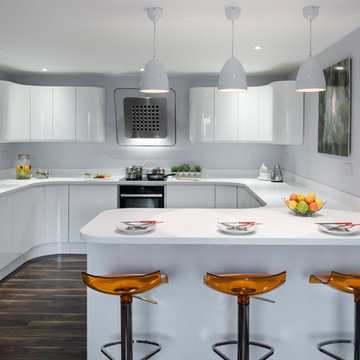
Medium sized modern u-shaped kitchen/diner in West Midlands with a built-in sink, white cabinets, white splashback, stainless steel appliances, dark hardwood flooring, a breakfast bar, brown floors, white worktops and flat-panel cabinets.

 User
UserKitchen with amazing views of the River Dart to Kingswear, Quarterdecks, Dartmouth, South Devon. Colin Cadle Photography, photo styling Jan Cadle
Small contemporary grey and pink u-shaped kitchen/diner in Devon with a submerged sink, flat-panel cabinets, white cabinets, granite worktops, glass sheet splashback, stainless steel appliances, light hardwood flooring, pink splashback and no island.
Small contemporary grey and pink u-shaped kitchen/diner in Devon with a submerged sink, flat-panel cabinets, white cabinets, granite worktops, glass sheet splashback, stainless steel appliances, light hardwood flooring, pink splashback and no island.
 Field & Co Interior Design Ltd
Photography: The Content People

This Georgian style home was built 15 years ago. My clients wanted to open up three small and congested rooms to create a large, light and bright open plan living, kitchen and dining space. We removed interior walls and completely redesigned the kitchen layout to make the best use of the space to suit family requirements. The owners now find this area the absolute heart of their home and spend most of their time here.
Our inspiration came from the roots of the Georgian style. We wanted to create a timeless yet future proofed modern home to suit the homeowners and their young grandchildren who often visit. The kitchen's central design feature was 'garden' inspired - we intended to bring the outside in with the use of colours, natural lighting, decor and shaker kitchen style. The finished space is remnant of a traditional Orangery, not merely an open plan kitchen dining space. Sticking with the natural feel, we used limestone throughout which thanks to the underfloor heating makes the space wonderfully warm, cosy and uncluttered.
 Neil Norton Design

Shark is an elegant handleless kitchen which captures the essence of minimalism. This open plan kitchen features mitred edges of the worktops and the cabinetry creates the illusion of a floating worksurface, which seems to rise and flow with a lightness of touch. Silestone worktop with molded sink and stainless steel tap makes the island complete.
 Fine Fitted Interiors
Darren Jenkins

This is an example of a medium sized traditional kitchen/dining room in Hertfordshire with beige walls, ceramic flooring and a standard fireplace.
This is an example of a medium sized traditional kitchen/dining room in Hertfordshire with beige walls, ceramic flooring and a standard fireplace.
 Nic Owen Architects
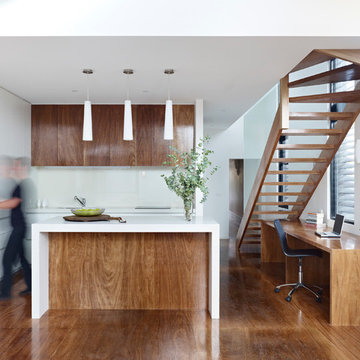
Photo of a small modern galley kitchen/diner in Melbourne with a submerged sink, flat-panel cabinets, medium wood cabinets, engineered stone countertops, white splashback, glass sheet splashback, integrated appliances, medium hardwood flooring and an island.
 Newton & Slate

Under cabinet lighting controlled via contactless switch positioned at front edge of high level cabinets.
This is an example of a medium sized modern single-wall open plan kitchen in London with a built-in sink, flat-panel cabinets, dark wood cabinets, wood worktops, grey splashback, stainless steel appliances, concrete flooring, an island and grey floors.
This is an example of a medium sized modern single-wall open plan kitchen in London with a built-in sink, flat-panel cabinets, dark wood cabinets, wood worktops, grey splashback, stainless steel appliances, concrete flooring, an island and grey floors.
 Connors & Co.
Craig Wall

Photo of a small contemporary kitchen in Brisbane with white cabinets, stainless steel appliances, flat-panel cabinets, white splashback, glass sheet splashback and concrete flooring.
Photo of a small contemporary kitchen in Brisbane with white cabinets, stainless steel appliances, flat-panel cabinets, white splashback, glass sheet splashback and concrete flooring.
 Herringbone Kitchens
David Rannard

Design ideas for a medium sized rural kitchen/diner in Kent with a belfast sink, shaker cabinets, quartz worktops, limestone flooring and an island.
Design ideas for a medium sized rural kitchen/diner in Kent with a belfast sink, shaker cabinets, quartz worktops, limestone flooring and an island.
 Urban Kitchens

Corian Large Island Bench Top in beautiful home in Bulleen. Custom made and designed to suit existing floor plan.
This is an example of a medium sized modern kitchen in Melbourne with a submerged sink, flat-panel cabinets, white cabinets, composite countertops, stainless steel appliances, ceramic flooring and an island.
This is an example of a medium sized modern kitchen in Melbourne with a submerged sink, flat-panel cabinets, white cabinets, composite countertops, stainless steel appliances, ceramic flooring and an island.
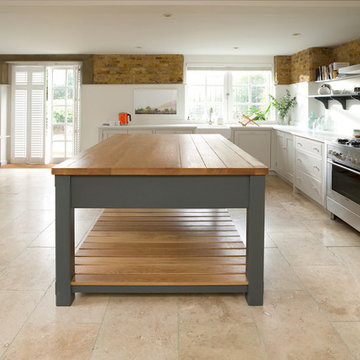
Design ideas for a medium sized traditional l-shaped open plan kitchen in London with a belfast sink, flat-panel cabinets, grey cabinets, granite worktops, metallic splashback, stainless steel appliances, travertine flooring and an island.

This is an example of a medium sized traditional galley kitchen/diner in London with a double-bowl sink, shaker cabinets, green cabinets, white splashback, ceramic splashback, black appliances, an island, wood worktops, grey floors and brown worktops.

 LWK London Kitchens
Polar white satin lacquer kitchen island design with 20mm Designer White Corian worktops.
Design ideas for a medium sized modern single-wall open plan kitchen in London with flat-panel cabinets, white cabinets and an island.
Design ideas for a medium sized modern single-wall open plan kitchen in London with flat-panel cabinets, white cabinets and an island.

 Mia Karlsson Interior Design Ltd
Marco Joe Fazio
Inspiration for a small contemporary u-shaped enclosed kitchen in London with an integrated sink, shaker cabinets, white cabinets, wood worktops, white splashback, glass sheet splashback, stainless steel appliances and porcelain flooring.
Inspiration for a small contemporary u-shaped enclosed kitchen in London with an integrated sink, shaker cabinets, white cabinets, wood worktops, white splashback, glass sheet splashback, stainless steel appliances and porcelain flooring.

 Naked Kitchens
Full of intricate details that set it apart from the crowd, elements of this design delight and inspire you wherever you look in the room.
Rich walnut is the perfect choice of timber for the statement island in this design, as it adds a sense of exclusivity and intensity that’s perfect for an island of this size. Painted panels add an interesting, eye catching element to the island and helps to keep everything feeling fresh and different.
The owners wanted a space to entertain family and friends- cook, eat, and socialise together. So Naked Kitchens designed a kitchen that was perfect for this. The cool, patterned floor feels natural and contrasts perfectly with the rich walnut timber and cool, neutral cabinetry.
The classic shaker cabinets are perfect in this property, they are simple and sophisticated and sit perfectly alongside the elegant marble.
A corner of the room is designated as a coffee making station- what a wonderful room to entertain in and come down to breakfast to every morning.
The beauty of a Naked Kitchen is that it is entirely bespoke, and you can have exactly what you want. The hidden bespoke touches in this kitchen helps to ensure it remains as a working family kitchen, whilst never impacting the beauty of the design.
Photography by Malcolm Menzies
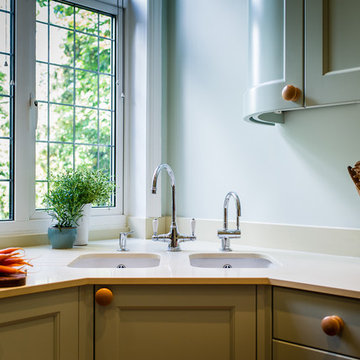

 Azco Interiors

UNITS: Laser Soft - white
Laser Brilliant - cashmere
WORKTOP: Corian - Glacier White
BREAKFAST BAR: Dekton - Aura
SPLASHBACK: Glass in Mink colour
APPLIANCES: Miele
Email us or visit our showroom to discuss the best solution for your kitchen.
We are always happy to help:)
 ARCHIPELLES
Crédits photo: Alexis Paoli

This is an example of a medium sized contemporary u-shaped kitchen in Paris with white cabinets, green splashback, white appliances, porcelain flooring, white worktops, a submerged sink, flat-panel cabinets and multi-coloured floors.
This is an example of a medium sized contemporary u-shaped kitchen in Paris with white cabinets, green splashback, white appliances, porcelain flooring, white worktops, a submerged sink, flat-panel cabinets and multi-coloured floors.
 Maciek Platek - Interior and Architecture

Photo of a medium sized traditional l-shaped kitchen/diner in Cambridgeshire with a belfast sink, shaker cabinets, black appliances, an island, brown floors and beige cabinets.
25