
Search results for "Bathroom feature walls" in Home Design Ideas
 Ute Günther wachgeküsst INNENARCHITEKTUR+DESIGN
www.christianburmester.com

Design ideas for a small classic shower room bathroom in Munich with a vessel sink, white walls, open cabinets, black cabinets, a corner shower, white tiles, ceramic tiles, ceramic flooring, engineered stone worktops and multi-coloured floors.
Design ideas for a small classic shower room bathroom in Munich with a vessel sink, white walls, open cabinets, black cabinets, a corner shower, white tiles, ceramic tiles, ceramic flooring, engineered stone worktops and multi-coloured floors.
 Cura Design

+ wet room constructed with natural lime render walls
+ natural limestone floor
+ cantilevered stone shelving
+ simple affordable fittings
+ bronze corner drain
+ concealed lighting and extract
+ No plastic shower tray, no shower curtain, no tinny fittings
+ demonstrates that natural materials and craftsmanship can still be achieved on a budget
+ Photo by: Joakim Boren
 GDP Interior Design

Ample light with custom skylight. Hand made timber vanity and recessed shaving cabinet with gold tapware and accessories. Bath and shower niche with mosaic tiles vertical stack brick bond gloss
 Minosa | Design Life Better

A striking exaggeration of space created by stark contrasts of black and white, large and small inside and outside.
Image: Nicole England
Inspiration for a small contemporary ensuite bathroom in Sydney with a freestanding bath, a walk-in shower, a wall mounted toilet, white tiles, marble tiles, white walls, marble flooring, black floors, an open shower and a console sink.
Inspiration for a small contemporary ensuite bathroom in Sydney with a freestanding bath, a walk-in shower, a wall mounted toilet, white tiles, marble tiles, white walls, marble flooring, black floors, an open shower and a console sink.
 My Bespoke Room
See more projects here: https://hubs.la/Q02ZJVQz0
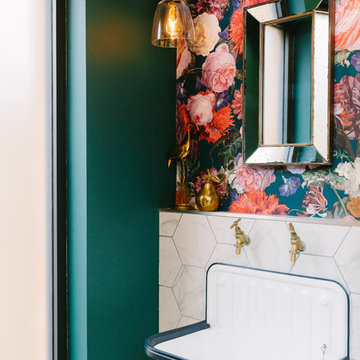
Inspiration for a small classic cloakroom in London with multi-coloured walls, a wall-mounted sink and a one-piece toilet.
Inspiration for a small classic cloakroom in London with multi-coloured walls, a wall-mounted sink and a one-piece toilet.
 Bubbles Bathrooms

This bathroom was renovated to a contemporary aesthetic, with a compact and elegant design
Small modern bathroom in Melbourne with a vessel sink, white cabinets, a freestanding bath and porcelain flooring.
Small modern bathroom in Melbourne with a vessel sink, white cabinets, a freestanding bath and porcelain flooring.
 Minosa | Design Life Better
Project Description
Set on the 2nd floor of a 1950’s modernist apartment building in the sought after Sydney Lower North Shore suburb of Mosman, this apartments only bathroom was in dire need of a lift. The building itself well kept with features of oversized windows/sliding doors overlooking lovely gardens, concrete slab cantilevers, great orientation for capturing the sun and those sleek 50’s modern lines.
It is home to Stephen & Karen, a professional couple who renovated the interior of the apartment except for the lone, very outdated bathroom. That was still stuck in the 50’s – they saved the best till last.
Structural Challenges
Very small room - 3.5 sq. metres;
Door, window and wall placement fixed;
Plumbing constraints due to single skin brick walls and outdated pipes;
Low ceiling,
Inadequate lighting &
Poor fixture placement.
Client Requirements
Modern updated bathroom;
NO BATH required;
Clean lines reflecting the modernist architecture
Easy to clean, minimal grout;
Maximize storage, niche and
Good lighting
Design Statement

You could not swing a cat in there! Function and efficiency of flow is paramount with small spaces and ensuring there was a single transition area was on top of the designer’s mind. The bathroom had to be easy to use, and the lines had to be clean and minimal to compliment the 1950’s architecture (and to make this tiny space feel bigger than it actual was). As the bath was not used regularly, it was the first item to be removed. This freed up floor space and enhanced the flow as considered above.
Due to the thin nature of the walls and plumbing constraints, the designer built up the wall (basin elevation) in parts to allow the plumbing to be reconfigured. This added depth also allowed for ample recessed overhead mirrored wall storage and a niche to be built into the shower. As the overhead units provided enough storage the basin was wall hung with no storage under. This coupled with the large format light coloured tiles gave the small room the feeling of space it required. The oversized tiles are effortless to clean, as is the solid surface material of the washbasin. The lighting is also enhanced by these materials and therefore kept quite simple. LEDS are fixed above and below the joinery and also a sensor activated LED light was added under the basin to offer a touch a tech to the owners. The renovation of this bathroom is the final piece to complete this apartment reno, and as such this 50’s wonder is ready to live on in true modern style.
 Designtank

This is an example of a small contemporary shower room bathroom in Brisbane with flat-panel cabinets, black cabinets, a built-in shower, white walls, ceramic flooring and black and white tiles.
 eat.bathe.live
may photography

Inspiration for a small traditional bathroom in Melbourne with white cabinets, a submerged sink, engineered stone worktops, white walls, porcelain flooring, a one-piece toilet, grey tiles and shaker cabinets.
Inspiration for a small traditional bathroom in Melbourne with white cabinets, a submerged sink, engineered stone worktops, white walls, porcelain flooring, a one-piece toilet, grey tiles and shaker cabinets.
 Fables de Murs
Jean Villain

Design ideas for a small contemporary shower room bathroom in Paris with a wall-mounted sink, an alcove shower, a wall mounted toilet, white walls, dark hardwood flooring, open cabinets and white cabinets.
Design ideas for a small contemporary shower room bathroom in Paris with a wall-mounted sink, an alcove shower, a wall mounted toilet, white walls, dark hardwood flooring, open cabinets and white cabinets.
 KCreative Interiors

They say the magic thing about home is that it feels good to leave and even better to come back and that is exactly what this family wanted to create when they purchased their Bondi home and prepared to renovate. Like Marilyn Monroe, this 1920’s Californian-style bungalow was born with the bone structure to be a great beauty. From the outset, it was important the design reflect their personal journey as individuals along with celebrating their journey as a family. Using a limited colour palette of white walls and black floors, a minimalist canvas was created to tell their story. Sentimental accents captured from holiday photographs, cherished books, artwork and various pieces collected over the years from their travels added the layers and dimension to the home. Architrave sides in the hallway and cutout reveals were painted in high-gloss black adding contrast and depth to the space. Bathroom renovations followed the black a white theme incorporating black marble with white vein accents and exotic greenery was used throughout the home – both inside and out, adding a lushness reminiscent of time spent in the tropics. Like this family, this home has grown with a 3rd stage now in production - watch this space for more...
Martine Payne & Deen Hameed
 Minosa | Design Life Better
Project Description
Set on the 2nd floor of a 1950’s modernist apartment building in the sought after Sydney Lower North Shore suburb of Mosman, this apartments only bathroom was in dire need of a lift. The building itself well kept with features of oversized windows/sliding doors overlooking lovely gardens, concrete slab cantilevers, great orientation for capturing the sun and those sleek 50’s modern lines.
It is home to Stephen & Karen, a professional couple who renovated the interior of the apartment except for the lone, very outdated bathroom. That was still stuck in the 50’s – they saved the best till last.
Structural Challenges
Very small room - 3.5 sq. metres;
Door, window and wall placement fixed;
Plumbing constraints due to single skin brick walls and outdated pipes;
Low ceiling,
Inadequate lighting &
Poor fixture placement.
Client Requirements
Modern updated bathroom;
NO BATH required;
Clean lines reflecting the modernist architecture
Easy to clean, minimal grout;
Maximize storage, niche and
Good lighting
Design Statement

You could not swing a cat in there! Function and efficiency of flow is paramount with small spaces and ensuring there was a single transition area was on top of the designer’s mind. The bathroom had to be easy to use, and the lines had to be clean and minimal to compliment the 1950’s architecture (and to make this tiny space feel bigger than it actual was). As the bath was not used regularly, it was the first item to be removed. This freed up floor space and enhanced the flow as considered above.
Due to the thin nature of the walls and plumbing constraints, the designer built up the wall (basin elevation) in parts to allow the plumbing to be reconfigured. This added depth also allowed for ample recessed overhead mirrored wall storage and a niche to be built into the shower. As the overhead units provided enough storage the basin was wall hung with no storage under. This coupled with the large format light coloured tiles gave the small room the feeling of space it required. The oversized tiles are effortless to clean, as is the solid surface material of the washbasin. The lighting is also enhanced by these materials and therefore kept quite simple. LEDS are fixed above and below the joinery and also a sensor activated LED light was added under the basin to offer a touch a tech to the owners. The renovation of this bathroom is the final piece to complete this apartment reno, and as such this 50’s wonder is ready to live on in true modern style.

 TG-Studio
Shower Room
Photography: Philip Vile
This is an example of a small contemporary shower room bathroom in London with a wall-mounted sink, a corner shower, a wall mounted toilet, brown tiles, stone tiles and grey walls.
This is an example of a small contemporary shower room bathroom in London with a wall-mounted sink, a corner shower, a wall mounted toilet, brown tiles, stone tiles and grey walls.

 Zugai Strudwick Architects
Kitchen with concrete floors & island bench,
lime green splashback. Plumbing for upstairs bathroom concealed in drop ceiling to kitchen. Clever idea that lets you make the rest of the room higher - only the bit where the plumbing needs to go is lower - also makes the kitchen look great with feature lighting.

Photo of a small contemporary ensuite bathroom in Other with a vessel sink, flat-panel cabinets, dark wood cabinets, a submerged bath, a corner shower and beige tiles.

 Dom Designs
This is an example of a small contemporary ensuite bathroom in London with an integrated sink, flat-panel cabinets, white cabinets, a walk-in shower, beige tiles, ceramic tiles, ceramic flooring, white walls and an open shower.
 smarterBATHROOMS+

The downstairs bathroom the clients were wanting a space that could house a freestanding bath at the end of the space, a larger shower space and a custom- made cabinet that was made to look like a piece of furniture. A nib wall was created in the space offering a ledge as a form of storage. The reference of black cabinetry links back to the kitchen and the upstairs bathroom, whilst the consistency of the classic look was again shown through the use of subway tiles and patterned floors.
 Style Within Limited

Contemporary small bathroom with short 1500 mm bath, wall hung basin with purple glass splashback and wall hung toilet. WC cabinet constructed with additional storage above and rebated striplight for night time visits. Cube corner bath with towel warmer above (no - the towels do not get wet; we've introduced this feature successfully now in 4 projects where space is tight). Illuminated mirror cabinet above basin for more storage and good lighting.
 Mitzi Ross

This small shower room is given a lift with an amazing feature shower wall and lovely plain off white wall tiles.
Feature Wall + Niche : Iridescent Pearl Ice Mosaic
Floor & Wall: P14 Matt 60x30cm
 Build Professional

Remodelled en-suite in Griffith, Canberra
Inspiration for a small contemporary ensuite bathroom in Canberra - Queanbeyan with white cabinets, a double shower, a one-piece toilet, white tiles, metro tiles, white walls, porcelain flooring, a vessel sink, marble worktops, grey floors, a hinged door and flat-panel cabinets.
Inspiration for a small contemporary ensuite bathroom in Canberra - Queanbeyan with white cabinets, a double shower, a one-piece toilet, white tiles, metro tiles, white walls, porcelain flooring, a vessel sink, marble worktops, grey floors, a hinged door and flat-panel cabinets.
2