
Search results for "Bathroom feature walls" in Home Design Ideas
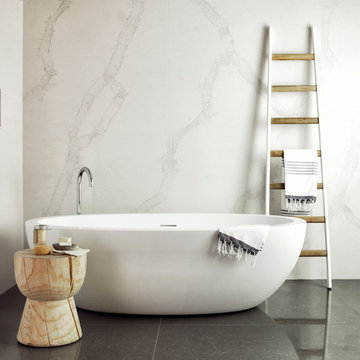
 Caesarstone Australia
Feature wall in full height 5131 Calacatta Nuvo panels rotated 180° (slip matched) to give the effect of
matching veins. The side walls are in 5141 Frosty Carrina. All wall panels in 13mm product.
Bathroom wall / floor fabrication and installation – Casa Marble Ph: 02 9708 0322
www.casamarble.com.au
Ladder – Painted white and timber ladder from House of Orange www.houseoforange.com.au
Bath spout - Luna Floor Mount Bath Outlet Chrome – Roger Seller, Waterloo Ph: 02 8396 8700
www.rogerseller.com.au
Bath – Teuco oval free-standing ‘Feel’ 1800 x 1000 bath from Delsa Ph: 02 9712 0900
www.delsa.com.au
Bath stool – Egg cup stool from Mark Tuckey, Sydney. Ph: 02 9997 4222 www.marktuckey.com.au
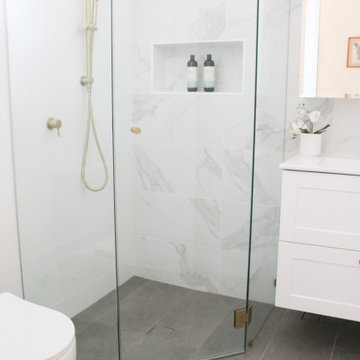
 On The Ball Bathrooms
Ensuite, Small Bathrooms, Tiny Bathrooms, Frameless Shower Screen, Hampton Vanity, Shaker Style Vanity, Marble Feature Wall, Brushed Brass Tapware, Brushed Brass Shower Combo

 Majik House
All images © Steve Barber Photography.
This is an example of a small contemporary bathroom in Other with an integrated sink, flat-panel cabinets, dark wood cabinets, a built-in bath and feature lighting.
This is an example of a small contemporary bathroom in Other with an integrated sink, flat-panel cabinets, dark wood cabinets, a built-in bath and feature lighting.
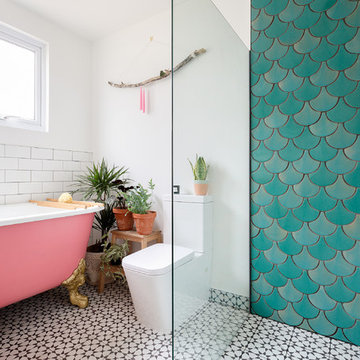
 Tile Desire
ON-TREND SCALES
Move over metro tiles and line a wall with fabulously funky Fish Scale designs. Also known as scallop, fun or mermaid tiles, this pleasing-to-the-eye shape is a Moroccan tile classic that's trending hard right now and offers a sophisticated alternative to metro/subway designs. Mermaids tiles are this year's unicorns (so they say) and Fish Scale tiles are how to take the trend to a far more grown-up level. Especially striking across a whole wall or in a shower room, make the surface pop in vivid shades of blue and green for an oceanic vibe that'll refresh and invigorate.
If colour doesn't float your boat, just exchange the bold hues for neutral shades and use a dark grout to highlight the pattern. Alternatively, go to www.tiledesire.com there are more than 40 colours to choose and mix!!
Photo Credits: http://iortz-photo.com/

 Alfa Tiles UK
Encaustic-inspired floor tiles carry personality throughout the space. Styled with rattan accessories and graphic black hardware.
This small but striking bathroom is full of character — blending vibrant encaustic-style tiles with warm mustard walls and handcrafted oak furniture. The design celebrates colour, craft, and cultural influence, creating a joyful space that's as functional as it is visually rich.
Featuring a walk-in shower with custom bench seat, handmade tilework across floor and walls, a statement vanity in natural wood and deep burgundy, and playful touches like black brassware and a recessed window shelf for styling.
Design style: Mediterranean | Maximalist | Modern rustic
Location: North West UK
Designed & Installed by: ALFA Tiles UK
 Jonathan Lake Architects
Robert Frith

Design ideas for a small contemporary ensuite bathroom in Perth with a submerged sink, solid surface worktops, a freestanding bath, a walk-in shower, grey tiles, porcelain tiles, multi-coloured walls, porcelain flooring, flat-panel cabinets, white cabinets, a one-piece toilet and an open shower.
Design ideas for a small contemporary ensuite bathroom in Perth with a submerged sink, solid surface worktops, a freestanding bath, a walk-in shower, grey tiles, porcelain tiles, multi-coloured walls, porcelain flooring, flat-panel cabinets, white cabinets, a one-piece toilet and an open shower.
 Brilliant SA
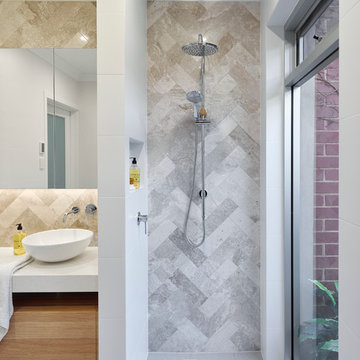
FEATURE TILE: Silver Travertine Light Crosscut Pol 100x300 WALL TILE: Super White Matt Rec 300x600 FLOOR TILE: BST3004 Matt 300x300 (all Italia Ceramics) VANITY: Polytec Natural Oak Ravine (Custom) BENCHTOP: Organic White (Caesarstone) BASIN: Parisi Bathware, Catino Bench Basin Round 400mm (Routleys) TAPWARE: Phoenix, Vivid Slimline (Routleys) SHOWER RAIL: Vito Bertoni, Aquazzone Eco Abs Dual Elite Shower (Routleys) TOILET: Argent, Mode Promo BTW Suite (Routleys) Phil Handforth Architectural Photography
 Impala Kitchens and Bathrooms
DESIGN BRIEF
“A family home to be lived in not just looked at” placed functionality as main priority in the
extensive renovation of this coastal holiday home.
Existing layout featured:
– Inadequate bench space in the cooking zone
– An impractical and overly large walk in pantry
– Torturous angles in the design of the house made work zones cramped with a frenetic aesthetic at odds
with the linear skylights creating disharmony and an unbalanced feel to the entire space.
– Unappealing seating zones, not utilising the amazing view or north face space
WISH LIST
– Comfortable retreat for two people and extend family, with space for multiple cooks to work in the kitchen together or to a functional work zone for a couple.
DESIGN SOLUTION
– Removal of awkward angle walls creating more space for a larger kitchen
– External angles which couldn’t be modified are hidden, creating a rational, serene space where the skylights run parallel to walls and fittings.
NEW KITCHEN FEATURES
– A highly functional layout with well-defined and spacious cooking, preparing and storage zones.
– Generous bench space around cooktop and sink provide great workability in a small space
– An inviting island bench for relaxing, working and entertaining for one or many cooks
– A light filled interior with ocean views from several vantage points in the kitchen
– An appliance/pantry with sliding for easy access to plentiful storage and hidden appliance use to
keep the kitchen streamlined and easy to keep tidy.
– A light filled interior with ocean views from several vantage points in the kitchen

– Refined aesthetics which welcomes, relax and allows for individuality with warm timber open shelves curate collections that make the space feel like it’s a home always on holidays.
 Minosa | Design Life Better

This small main bathroom is also the home's powder room for all guests, it had to have a touch of bling. The custom vanity and bathroom furniture was created to join the two outer walls to draw the eye thru the space.
Stunning Marble is applied tot he walls with a feature wall of Bisazza glass mosaics.
Features Minosa bathroom furniture - Gessi Tapware and large oversized hand basin.
Image by Nicole England
Design by Minosa

 Ashworth Parkes Architects
Justin Paget
Design ideas for a small contemporary shower room bathroom in Essex with an alcove bath, a shower/bath combination, white tiles, white walls, flat-panel cabinets, a wall-mounted sink and an open shower.
Design ideas for a small contemporary shower room bathroom in Essex with an alcove bath, a shower/bath combination, white tiles, white walls, flat-panel cabinets, a wall-mounted sink and an open shower.
 Definitive Decor Australia
Cabinetry by Tasker Joinery.

This is an example of a small modern bathroom in Sydney with a built-in sink, engineered stone worktops, an alcove bath, a shower/bath combination, white tiles, ceramic tiles, white walls and ceramic flooring.
This is an example of a small modern bathroom in Sydney with a built-in sink, engineered stone worktops, an alcove bath, a shower/bath combination, white tiles, ceramic tiles, white walls and ceramic flooring.
 Saltbox Interiors London

Photo of a small contemporary grey and yellow ensuite bathroom in Surrey with a walk-in shower, a wall mounted toilet, white tiles, white walls, ceramic flooring, a wall-mounted sink, metro tiles and an open shower.
 BathroomsbyDesign

Photo of a small contemporary shower room bathroom in Surrey with flat-panel cabinets, dark wood cabinets, a built-in shower, a wall mounted toilet, grey tiles, white tiles, grey walls, grey floors, a console sink and a hinged door.
 On The Ball Bathrooms


Brushed Bathroom, Brushed Brass Bathroom, Open Shower, Walk In Shower Renovation, Gold Bathroom Tapware, Subway Feature Wall, On the Ball Bathrooms, Bathroom Renovations Perth, Small Bathroom Renovations, Upstairs Bathrooms, Second Story Bathrooms
 eat.bathe.live
May Photography
Inspiration for a small contemporary shower room bathroom in Melbourne with flat-panel cabinets, white cabinets, an alcove shower, a one-piece toilet, white tiles, ceramic tiles, white walls, porcelain flooring, an integrated sink, solid surface worktops, black floors and a hinged door.
Inspiration for a small contemporary shower room bathroom in Melbourne with flat-panel cabinets, white cabinets, an alcove shower, a one-piece toilet, white tiles, ceramic tiles, white walls, porcelain flooring, an integrated sink, solid surface worktops, black floors and a hinged door.
 Brilliant SA
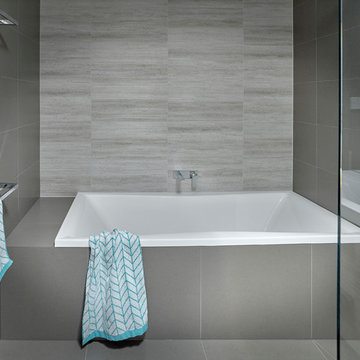
Designed by Alex Norman of Brilliant SA and built by the BSA Team.
Copyright Brilliant SA
Inspiration for a small modern family bathroom in Other with a built-in bath, a walk-in shower, grey tiles and grey walls.
Inspiration for a small modern family bathroom in Other with a built-in bath, a walk-in shower, grey tiles and grey walls.
 Detail 9 Architects Pty Ltd

The laundry includes a tiled feature wall and custom built cabinetry providing plenty of storage and work space.
Photography provided by Precon Living
 Xclusiv Built Projects

En-suite bathroom, only one word can describe this and that's STUNNING. Tiny mosaic tiles make up feature wall behind vanity and bathtub. 2400 x 1200mm porcelain slab tiles everywhere else. All black fixtures and shower screen and a Corian bathtub that's fit for royalty.
 Kitty Lee Architecture

Small scandi ensuite bathroom in Sydney with a walk-in shower, a two-piece toilet, white tiles, ceramic tiles, white walls, porcelain flooring, a wall-mounted sink, blue floors, an open shower, a wall niche, a single sink and a floating vanity unit.
 ELC ARCHITECTURE AND INTERIOR
Kit Haselden Photography
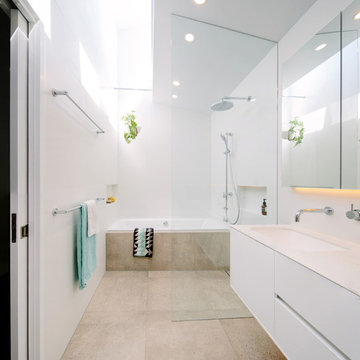
Inspiration for a small contemporary bathroom in Melbourne with a built-in shower and a submerged sink.
Inspiration for a small contemporary bathroom in Melbourne with a built-in shower and a submerged sink.
5