
Search results for "Https:" in Home Design Ideas
 Castella
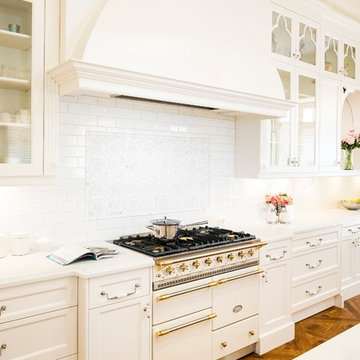
Beautiful country kitchen featuring Castella Estate Range in White Porcelain/Brushed Nickel. Designed and completed by Smith & Smith Kitchens, VIC.
Photo of a large farmhouse galley kitchen/diner in Melbourne with a belfast sink, shaker cabinets, white cabinets, marble worktops, white splashback, ceramic splashback, stainless steel appliances, medium hardwood flooring, an island, beige floors and white worktops.
Photo of a large farmhouse galley kitchen/diner in Melbourne with a belfast sink, shaker cabinets, white cabinets, marble worktops, white splashback, ceramic splashback, stainless steel appliances, medium hardwood flooring, an island, beige floors and white worktops.
 User
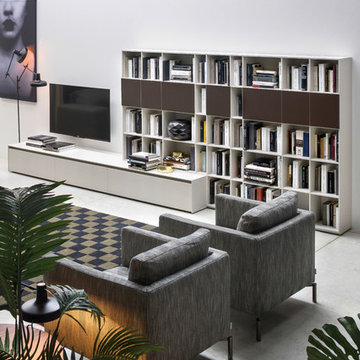
UserNovamobili Wohnwand mit Reverse Lowboard
Large modern open plan games room with white walls, concrete flooring, no fireplace, grey floors, a reading nook and a freestanding tv.
Large modern open plan games room with white walls, concrete flooring, no fireplace, grey floors, a reading nook and a freestanding tv.
 Fishpools Furniture Store & Interior Designers
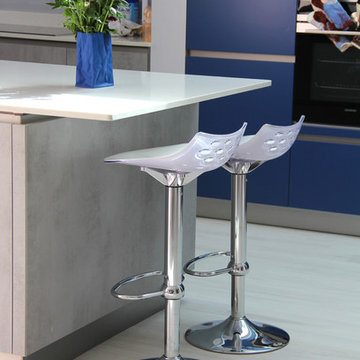
This is an example of a large contemporary u-shaped kitchen/diner in London with a submerged sink, flat-panel cabinets, blue cabinets, marble worktops, grey splashback, glass sheet splashback, black appliances, laminate floors, an island and grey floors.
 Nicholas Vanburgh Ltd

Design ideas for a large rural u-shaped kitchen/diner with recessed-panel cabinets, purple cabinets, granite worktops, stainless steel appliances, limestone flooring, an island, beige floors and grey worktops.
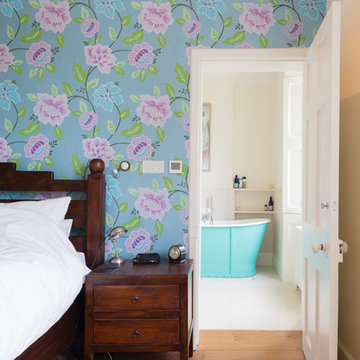
 Aston Matthews
Toby Carter
Photo of a large classic ensuite bathroom in London with a freestanding bath, a corner shower, a one-piece toilet, white walls, ceramic flooring and a pedestal sink.
Photo of a large classic ensuite bathroom in London with a freestanding bath, a corner shower, a one-piece toilet, white walls, ceramic flooring and a pedestal sink.
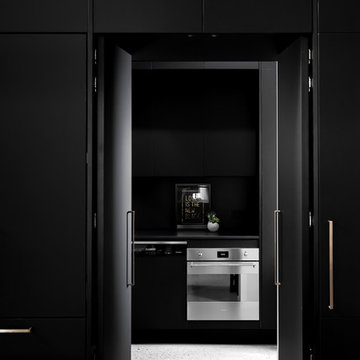 Castella
Stunning black kitchen featuring Castella Planar handle in special finish: brushed rose gold. Designed and completed by Alby Turner & Son Kitchens
Photo of a large urban galley enclosed kitchen in Hobart with flat-panel cabinets, black cabinets, concrete worktops, an island and grey worktops.
Photo of a large urban galley enclosed kitchen in Hobart with flat-panel cabinets, black cabinets, concrete worktops, an island and grey worktops.
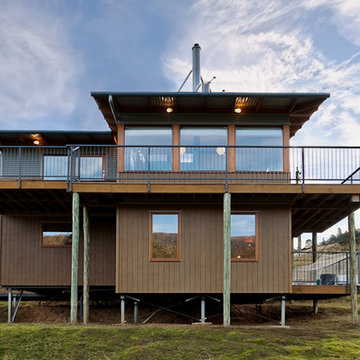
 Gifford Building Design
The sloping site and a soil report recommending ‘not suitable for residential development in this location’ made this project an exciting challenge with spectacular results.
The outcome is a bright and airy, split level, open plan home which maximises solar access and 270o views of Crabtree Valley.
This design was featured in several publications.

 Julian Graham Kitchens and Bathrooms
The Kitchen was opened up with new sliding doors across the rear of the property to enhance the terrific view and bring the outside in. The functional Island looks directly outside while still being a hub for the social aspect of the room. The units were fitted primed and the doors an cabinets were painted on site to the exact colour of the customers choice.
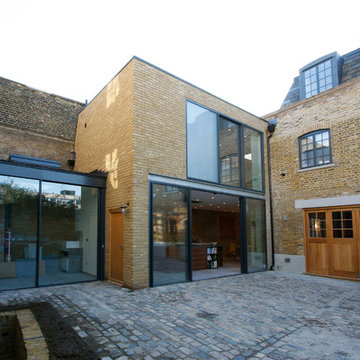
 IQ Glass UK
IQ Glass UK | Mews Renovation and Extension project in London
Photo of a large and beige modern brick house exterior in London with three floors.
Photo of a large and beige modern brick house exterior in London with three floors.
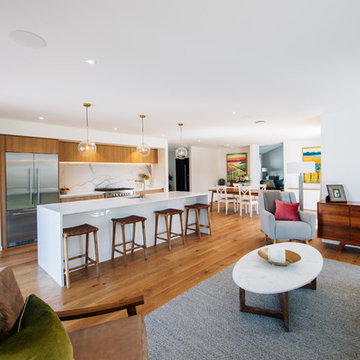
 Build 7 Christchurch
Hannah Bird Photography
This is an example of a large kitchen pantry in Christchurch with a submerged sink, flat-panel cabinets, light wood cabinets, engineered stone countertops, white splashback, porcelain splashback, stainless steel appliances, light hardwood flooring, an island and brown floors.
This is an example of a large kitchen pantry in Christchurch with a submerged sink, flat-panel cabinets, light wood cabinets, engineered stone countertops, white splashback, porcelain splashback, stainless steel appliances, light hardwood flooring, an island and brown floors.
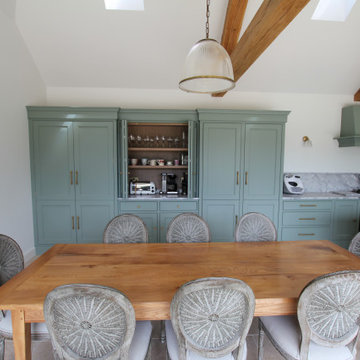
 Karenna Wilford Architects Ltd
A spacious kitchen and dining room extension was designed for family gatherings and entertainment. Expansive sliding patio glass doors provide seamless access to the terrace. The handmade kitchen was provided by Middleton Bespoke ( https://middleton-bespoke.co.uk).
 Castella
Stunning Hamptons/Coastal Kitchen featuring Castella Decade Knobs & Handles in polished nickel, designed and completed by Germancraft Cabinets, QLD.
Large coastal galley kitchen/diner in Gold Coast - Tweed with a belfast sink, shaker cabinets, white cabinets, marble worktops, white splashback, marble splashback, stainless steel appliances, ceramic flooring, an island, beige floors and white worktops.
Large coastal galley kitchen/diner in Gold Coast - Tweed with a belfast sink, shaker cabinets, white cabinets, marble worktops, white splashback, marble splashback, stainless steel appliances, ceramic flooring, an island, beige floors and white worktops.
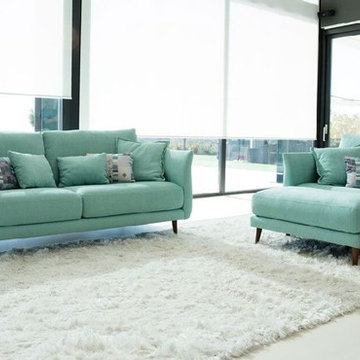
 Darlings
The Kali is a striking design that blends both traditional and contemporary elements to create a sofa that would be at home in any living room. The sumptuous deep seat offers great comfort, whilst the gentle curves of the arms and the raised Scandi style legs are features that make this sofa undeniably chic and stylish. Available in a wide range of gorgeous fabrics, you can choose to style the Kali to suit your home, and customise the finish of your sofa with choice of wood finish on the legs. The range also includes a number of modular units so you can build a corner sofa that fits your living space perfectly, or if you’re spoilt for space, go for a combination of pieces from the range.
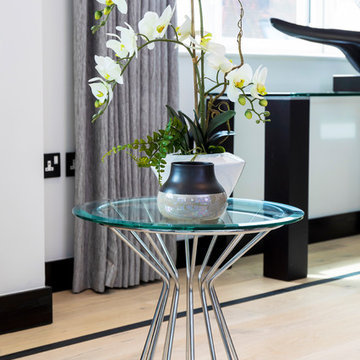
 Distinction Group
Chris Snook
Large contemporary formal open plan living room in London with white walls, light hardwood flooring, beige floors, no fireplace and no tv.
Large contemporary formal open plan living room in London with white walls, light hardwood flooring, beige floors, no fireplace and no tv.
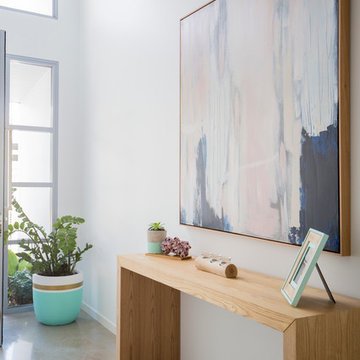
 Tailored Space Interiors - Interior Design
Tanika Blair
Design ideas for a large contemporary front door in Gold Coast - Tweed with white walls, concrete flooring and a pivot front door.
Design ideas for a large contemporary front door in Gold Coast - Tweed with white walls, concrete flooring and a pivot front door.
 Gorgeous Creatures Australia
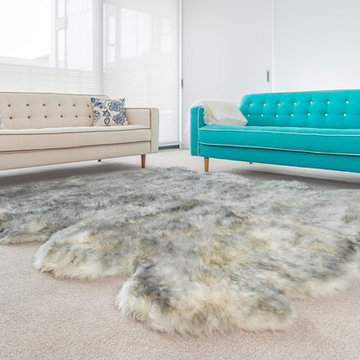
A divine aqua turquoise buttoned sofa dressed with a white mohair throw blanket and a floral cushion. The ivory grey tip sheepskin is an octo (8 skins) rug. Made in New Zealand.
Prices are approximate and do not include freight, contact us for a quote.
Photo by Anil Dumasia - Image Central
 Culshaw Kitchen Makers

This Mid Century inspired kitchen was manufactured for a couple who definitely didn't want a traditional 'new' fitted kitchen as part of their extension to a 1930's house in a desirable Manchester suburb.
The key themes that were important to the clients for this project were:
Nostalgia- fond memories how a grandmother's kitchen used to feel and furniture and soft furnishings the couple had owned or liked over the years, even Culshaw's own Hivehaus kitchenette that the couple had fallen for on a visit to our showroom a few years ago.
Mix and match - creating something that had a very mixed media approach with the warm and harmonius use of solid wood, painted surfaces in varied colours, metal, glass, stone, ceramic and formica.
Flow - The couple thought very carefully about the building project as a whole but particularly the kitchen. They wanted an adaptable space that suited how they wanted to live, a social space close to kitchen and garden, a place to watch movies, partitions which could close off spaces if necessary.
Practicality: A place for everything in the kitchen, a sense of order compared to the chaos that was their old kitchen (which lived where the utility now proudly stands).
Being a bespoke kitchen manufacturer we listened, drew, modelled, visualised, handcrafted and fitted a beautiful kitchen that is truly a reflection of the couple's tastes and aspirations of how they wanted to live - now that is design!
Photo: Ian Hampson
 Darlings
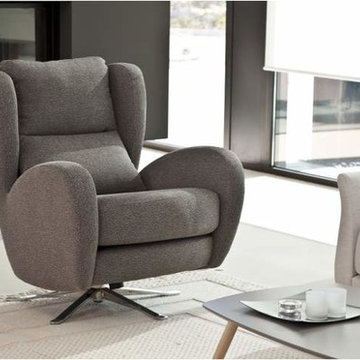
The Raphael is classic armchair with a contemporary twist; the swivel and rocking motion enhances the comfort of this chair, making it the ultimate place to sit back and relax. Upholster in a colourful fabric or leather to add a bit of fun to your living space.
 IQ Outdoor Living
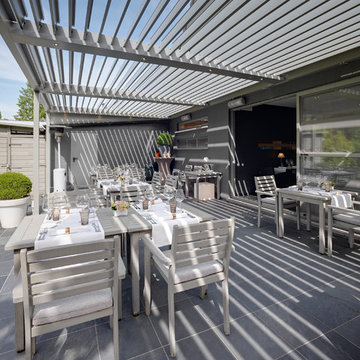
A sunny or shaded outdoor living area | The Sycamores | IQ Glass UK
Enhance your outdoor living space.
Photo of a large contemporary back patio in Buckinghamshire.
Photo of a large contemporary back patio in Buckinghamshire.
 Adrian-handyman

London Fulham House redesign and renovation. Darkwood flooring with skylight. White staircase with grey wool carpeting. Brand new radiators throughout the whole property and LED lighting. This total 6 bedroom 3 bathroom renovation was just £42,000 including materials.
9