
Search results for "Https:" in Home Design Ideas
 Distinction Group
Distinction Group

Large contemporary master bedroom in London with white walls, carpet and no fireplace.
Large contemporary master bedroom in London with white walls, carpet and no fireplace.
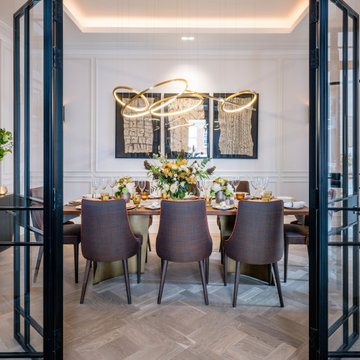
Design ideas for a large contemporary enclosed dining room in London with white walls, light hardwood flooring and beige floors.

Design ideas for a large contemporary l-shaped open plan kitchen in Nuremberg with flat-panel cabinets, red cabinets, light hardwood flooring, a breakfast bar and grey floors.

 Couture Living
Part of the Japura Collection, this fabric is made from a quality velvet, Sarita features a bold, abstract pattern with multi-tonal colours. When combined with voile curtains it creates a delicate, softer look to complete your decor.
Available in three colours to buy as curtains or blinds, handmade in England by Couture Living.
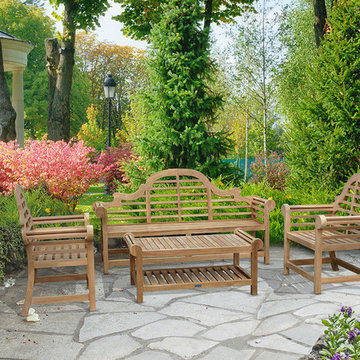
 Corido Teak Garden Furniture
Combining the benefits of style and practicality this stunning teak dining set is perfect for al fresco dining. Seating up to 12 diners comfortable, this garden table and chairs set can be left outdoor all year round with minimal maintenance.
Equally suitable for discerning homes and design professionals throughout the UK.
 Distinction Group
Chris Snook
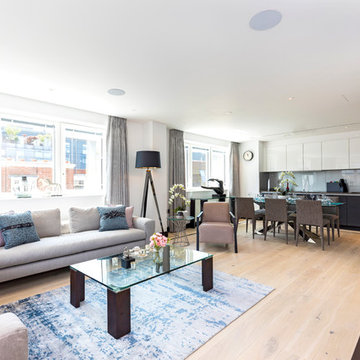
Design ideas for a large contemporary formal open plan living room in London with white walls, light hardwood flooring, no fireplace, no tv and beige floors.
Design ideas for a large contemporary formal open plan living room in London with white walls, light hardwood flooring, no fireplace, no tv and beige floors.
 Radiant Lighting
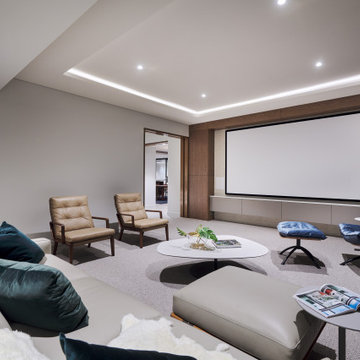
This is an example of a large modern enclosed home cinema in Perth with beige walls, carpet, a projector screen and grey floors.
 OKA
OKAThis project was a brand-new detached house in Gloucestershire, clad in Cotswold stone so as to seamlessly blend into the area. It was to be the home of a couple in their early 30s, who wanted the design to reflect their eclectic and glamorous modern lifestyle but it also needed to achieve order, balance and cohesion across all three floors.
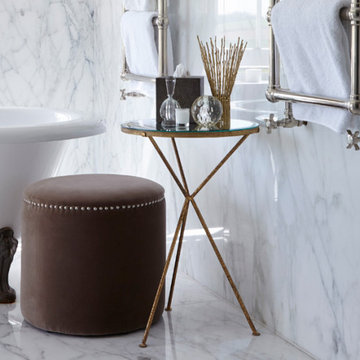 OKA
OKAThis project was a brand-new detached house in Gloucestershire, clad in Cotswold stone so as to seamlessly blend into the area. It was to be the home of a couple in their early 30s, who wanted the design to reflect their eclectic and glamorous modern lifestyle but it also needed to achieve order, balance and cohesion across all three floors.
 SmartHaus Kitchens & Bathrooms
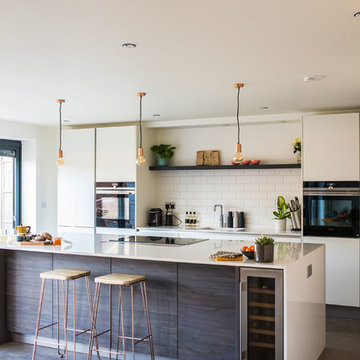
The Tilley's stunning extension to their beautiful home created an exciting open plan area to house a truly contemporary kitchen.
Design ideas for a large contemporary galley open plan kitchen with a single-bowl sink, flat-panel cabinets, white cabinets, quartz worktops, white splashback, porcelain splashback, black appliances, concrete flooring, an island, grey floors and white worktops.
Design ideas for a large contemporary galley open plan kitchen with a single-bowl sink, flat-panel cabinets, white cabinets, quartz worktops, white splashback, porcelain splashback, black appliances, concrete flooring, an island, grey floors and white worktops.
 BathroomsbyDesign
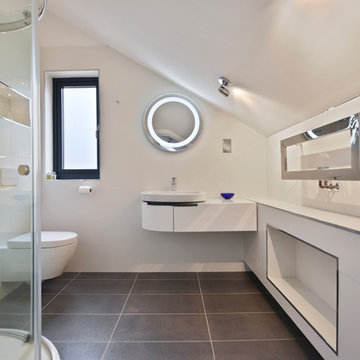
Large contemporary family bathroom in Berkshire with a freestanding bath and a vessel sink.
 OKA
OKAThis project was a brand-new detached house in Gloucestershire, clad in Cotswold stone so as to seamlessly blend into the area. It was to be the home of a couple in their early 30s, who wanted the design to reflect their eclectic and glamorous modern lifestyle but it also needed to achieve order, balance and cohesion across all three floors.
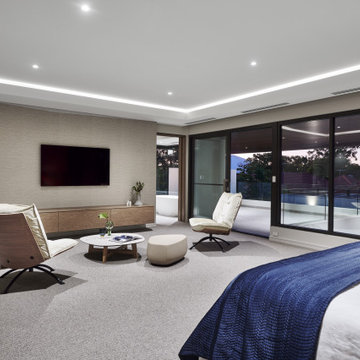 Radiant Lighting
Photo of a large modern master bedroom in Perth with beige walls, carpet, no fireplace and grey floors.

 User
UserDesign ideas for a large contemporary open plan dining room with grey walls, light hardwood flooring, a ribbon fireplace, beige floors and wainscoting.
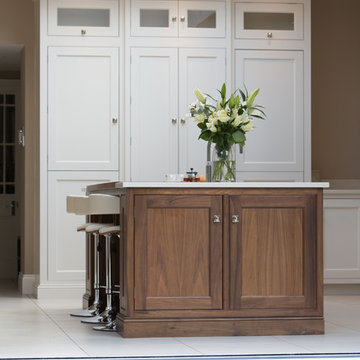
 Russell Hutton | Makers of Fine
With impeccable detail, rich walnut accents and the best appliances including a Wolf Range, Gaggenau integrated fridge & freezer and Westin canopy extractor, this sophisticated kitchen extension oozes class. A Russell Hutton bespoke kitchen complements this light and spacious extension by Whitshaw Builders. Photo's courtesy of Whitshaw Builders.
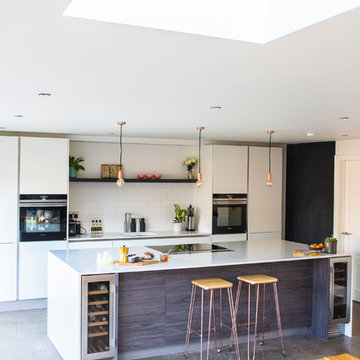 SmartHaus Kitchens & Bathrooms
The Tilley's stunning extension to their beautiful home created an exciting open plan area to house a truly contemporary kitchen.
Design ideas for a large contemporary galley open plan kitchen with a single-bowl sink, flat-panel cabinets, white cabinets, quartz worktops, white splashback, porcelain splashback, black appliances, concrete flooring, an island, grey floors and white worktops.
Design ideas for a large contemporary galley open plan kitchen with a single-bowl sink, flat-panel cabinets, white cabinets, quartz worktops, white splashback, porcelain splashback, black appliances, concrete flooring, an island, grey floors and white worktops.
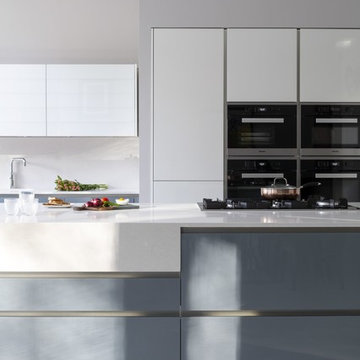 SmartHaus Kitchens & Bathrooms
This new build is situated in a leafy suburb of Leicestershire and features an open plan, spacious kitchen, dining and snug opening out onto landscaped gardens. The brief, to create a contemporary main kitchen with island and drop down table is designed with Silver Grey and Polar White doors both in gloss finish. They marry perfectly with Silestone Yukon Quartz for the stunning Island coupled with 30mm White Macubus Quartzite to create the drop down seating area. The Spice Kitchen is designed with Cream doors and Cosmic Gold Granite surfaces. To the rear is the utility in the same specification. The area is completed with stunning Porcelain flooring throughout.
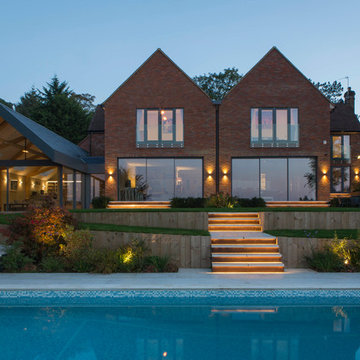
 IQ Glass UK
A rear elevation of this modern house in Buckinghamshire. The house used our minimal windows sliding doors to the ground floor with Sieger Aluminium windows and doors to the upper floors.
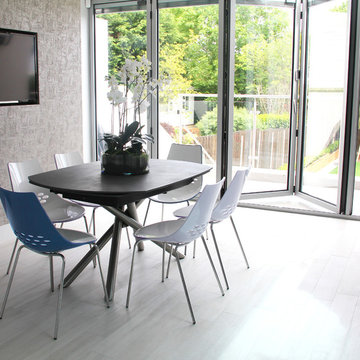
 Fishpools Furniture Store & Interior Designers
Design ideas for a large contemporary u-shaped kitchen/dining room in London with a submerged sink, flat-panel cabinets, blue cabinets, marble worktops, grey splashback, glass sheet splashback, black appliances, laminate floors, an island and grey floors.
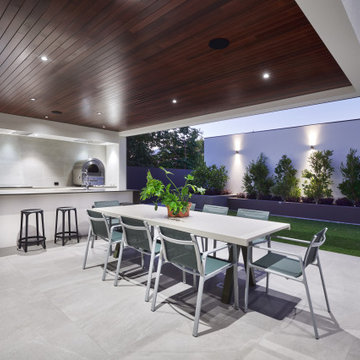 Radiant Lighting
Large modern back patio in Perth with an outdoor kitchen, decking and a roof extension.
5