
Search results for "Https:" in Home Design Ideas
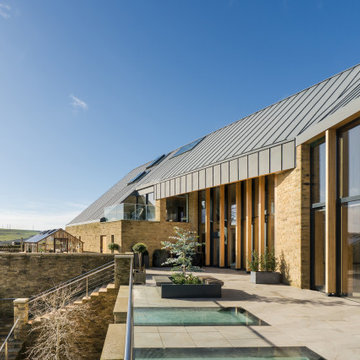
 IQ Glass UK
Viewed from another angle, this image shows the slim aluminium windows, fixed and automated rooflights, and walk-on glass rooflights that form part of the eaves glazing design. These carefully integrated glass elements help bring daylight into the home while maintaining the clean architectural lines of Making Place House.
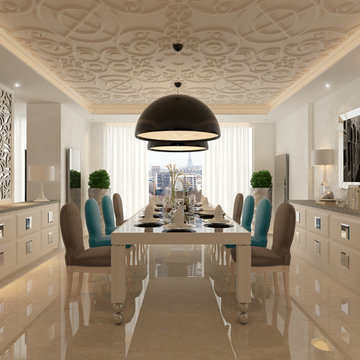

 IQ Glass UK
A rear elevation of the new build house in Buckinghamshire. This high specification refurbishment and extension of this outstanding property overlooked the rolling hills of Bucks. The year-long build realised the true potential of this family home while capitalising on the exceptional views that the homeowners have right on their doorstep

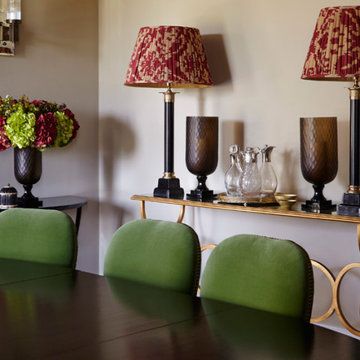
 OKA
OKAThis project was a brand-new detached house in Gloucestershire, clad in Cotswold stone so as to seamlessly blend into the area. It was to be the home of a couple in their early 30s, who wanted the design to reflect their eclectic and glamorous modern lifestyle but it also needed to achieve order, balance and cohesion across all three floors.
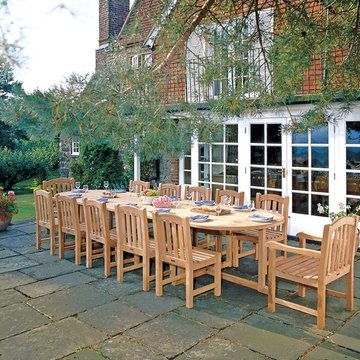
 Corido Teak Garden Furniture
Combining the benefits of style and practicality this stunning teak dining set is perfect for al fresco dining. Seating up to 12 diners comfortable, this garden table and chairs set can be left outdoor all year round with minimal maintenance.
Equally suitable for discerning homes and design professionals throughout the UK.
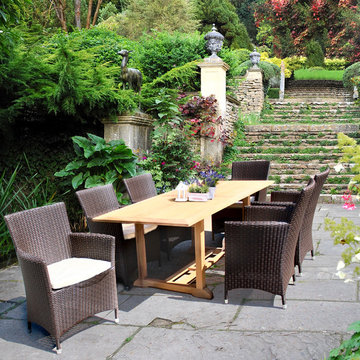 Corido Teak Garden Furniture
Riviera poly rattan 8 seater dining set
Large contemporary patio in Surrey.
Large contemporary patio in Surrey.
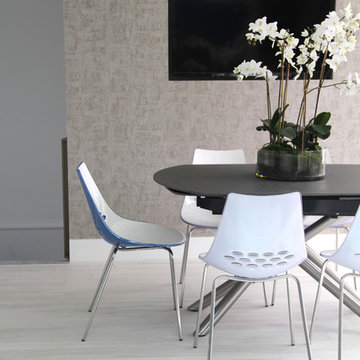
 Fishpools Furniture Store & Interior Designers
This is an example of a large contemporary u-shaped kitchen/dining room in London with a submerged sink, flat-panel cabinets, blue cabinets, marble worktops, grey splashback, glass sheet splashback, black appliances, laminate floors, an island and grey floors.
 Radiant Lighting
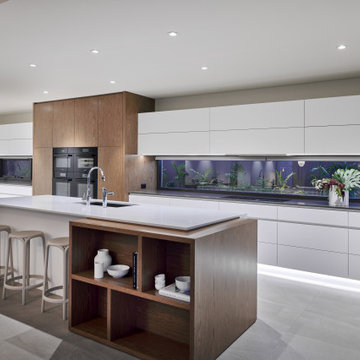
Inspiration for a large modern single-wall kitchen/diner in Perth with a built-in sink, stainless steel appliances, an island and white worktops.
 Radiant Lighting

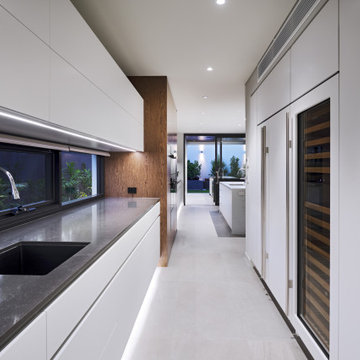
This is an example of a large modern back patio in Perth with concrete slabs and a roof extension.
 DJE Building Design

This is an example of a large beach style l-shaped open plan kitchen in Melbourne with flat-panel cabinets, white cabinets, white splashback, metro tiled splashback, stainless steel appliances, medium hardwood flooring and an island.

 BathroomsbyDesign
A glass panel adds to the sleekness of this wet room design; we love the cutting-edge shower head and how the marble tiling adds to the sophistication of the space. An alcove which smartly integrates a mirror expands the perception of space in the room. Perfect!

 Vale Garden Houses
This stunning light-filled Orangery is perfect for dining and for hosting guests. This large extension incorporates twin lanterns and three pairs of curved arched double doors that open out onto the terrace which creates an interesting and purposeful room.
Vale Paint Colour - Exterior Vale White, Interior Putty
Size- 9.5 X 4M.

This is an example of a large contemporary gender neutral playroom for toddlers in Munich with grey walls and light hardwood flooring.

 Craven Dunnill Group
Large contemporary galley kitchen in West Midlands with a submerged sink, flat-panel cabinets, grey cabinets, grey splashback, stainless steel appliances, dark hardwood flooring, an island, grey floors and grey worktops.

 Tailored Space Interiors - Interior Design
Tanika Blair
This is an example of a large contemporary kitchen/dining room in Gold Coast - Tweed with concrete flooring.
This is an example of a large contemporary kitchen/dining room in Gold Coast - Tweed with concrete flooring.
 Radiant Lighting

Large modern l-shaped open plan kitchen in Perth with concrete worktops, grey splashback, stone slab splashback, concrete flooring, an island, grey floors, grey worktops, a submerged sink, flat-panel cabinets, grey cabinets and integrated appliances.
 MK Kids Interiors

Lego themed playroom with lego storage steps.
Photos by Davis George
This is an example of a large contemporary gender neutral playroom for children in London with white walls, carpet and blue floors.
This is an example of a large contemporary gender neutral playroom for children in London with white walls, carpet and blue floors.
 The Classic Barn Company

This three bay oak framed garage building was designed with timber garage doors and logstore tied into a fully hipped traditonal roof line. The client expressed an interest for us to handle the full project, the two open bays display all of the oak work inside the barn.
4