
Search results for "Https:" in Home Design Ideas

 KILBAD GmbH
Photo of a large bathroom in Hamburg with a walk-in shower, a drop ceiling and wallpapered walls.
 SOLID Creations Renovations
After
Design ideas for a large contemporary back ground level terrace in Melbourne.
Design ideas for a large contemporary back ground level terrace in Melbourne.

 Bell Landscapes
Design ideas for a large industrial roof fully shaded garden in Sydney with a living wall.
 ARTERIEUR créations
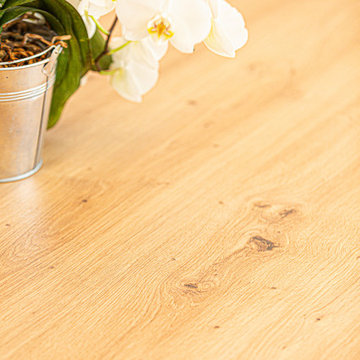
Réalisation d’une cuisine à La Rochelle.
✅ Une cuisine concoctée de colonnes et de meubles hauts, pour toujours plus de rangements.
✅ Un îlot central aromatisé de sa table à manger et d’une cave à vin encastrée pour une touche de convivialité.
?Un coin café / petit déjeuner pour commencer une belle journée.
✅ Un mix de plans de travail en stratifié bois (coin café) et en DEKTON BLANC sur l’îlot et la partie évier.
✅ Vous remarquerez les étagères qui donnent une pointe de légèreté à la cuisine.
✅ Zoom aussi sur la plaque ELICA avec le dispositif aspirant intégré, pratique dans cette configuration de cuisine avec une belle hauteur sous plafond et design puisqu’un luminaire prend la place d’une hotte.
 User
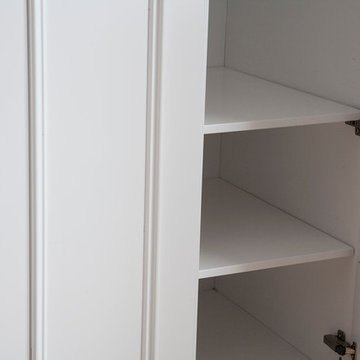
Showing off the traditional mouldings, blum hinges and adjustable shelving.
Inspiration for a large victorian master home in Kent with white walls.
Inspiration for a large victorian master home in Kent with white walls.
 Cher Simpson Watt Interiors
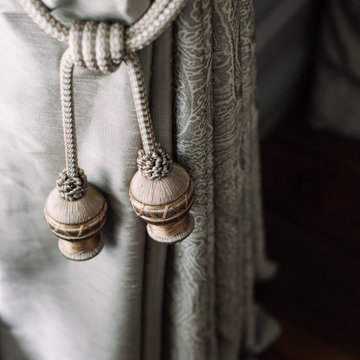
Luxury Sitting Room in Belfast. Includes paneling, shagreen textured wallpaper, bespoke joinery, furniture and soft furnishings. Silk Curtains shown with hand made tiebacks.
 Maison Bonnet
Auparavant séparé en 2 petites pièces, la rénovation a permis de créer une grande pièce salon, salle à manger et cuisine ouverte baignée de lumière.
Le parquet d'origine a été conservée et restaurée et l'ancien carrelage remplacé par de grands carreaux modernes gris.
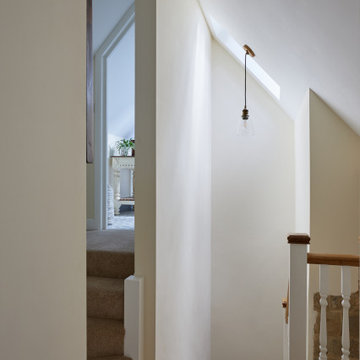
 Alchemy House of Design
Reimagining a Grade II Listed Gatehouse on Haslemere’s Lythe Hill Park Estate, balancing historic lineage and simple country living with a contemporary approach, we worked proactively with the Planning Heritage Team and positive, open minded clients to sensitively extend and retain the original character of the Gatehouse.
 Oraanj Interior Design
This garden space is a thoughtfully designed outdoor living area, blending modern garden style with purposeful landscaping. Comfortable garden seating and stylish furniture provide the perfect setting for relaxation, while soft garden lighting highlights the lush plants and creates a warm atmosphere. A winding garden path adds character and sustainable features like eco-friendly gardening and native flora bring a natural garden vibe. Ideal for both relaxation and entertaining, this cosy garden offers a peaceful retreat and plenty of inspiration for outdoor living.
 Martin Hopsch Parkettlegermeisterbetrieb GmbH
Large classic enclosed games room in Berlin with a reading nook, white walls, light hardwood flooring, a wood burning stove, a metal fireplace surround, brown floors, a coffered ceiling and wallpapered walls.
 Annalisa Carli Architetto
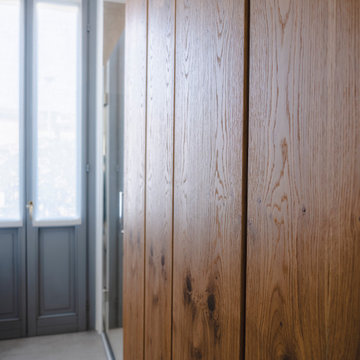
Un bagno molto lungo dotato di ogni confort: doccia, vasca e mobile lavanderia. Top con lavabo d'appoggio e cassetto nella parte sottostante. Mobile lavanderia chiuso con ante in legno trattate. Lo stile di questo bagno è industrial.


 piqu
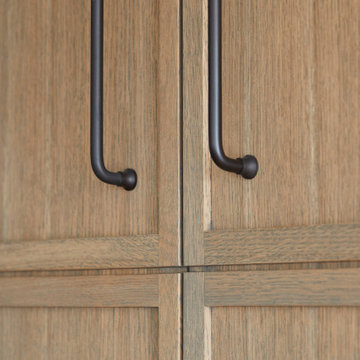
This stunning handcrafted provenance by piqu kitchen brings together a beautiful mix of colours, materials, and textures to create a warm and contemporary open plan living space.
The decorative panels on the curved feature island have been painted in Hopper Head from Farrow & Ball and the other oak units have been left in their natural state and simply stained. Blue Fusion quartzite work surfaces and a full height splashback along with the reeded glass doors, a pantry unit and beautiful bar area complete this very bespoke and luxurious kitchen.
 Fischer Küchenatelier
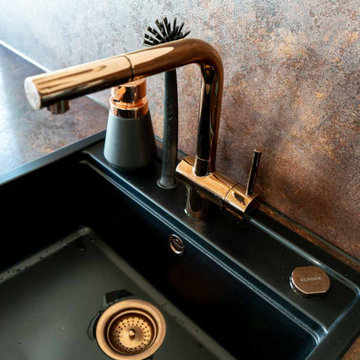
Design ideas for a large industrial l-shaped open plan kitchen with black cabinets, brown splashback, an island and brown worktops.

 Sarah Lavoine - Studio d'architecture d'intérieur
Francis Amiand : http://www.francisamiand.com
Design ideas for a large contemporary formal enclosed living room in Paris with blue walls, painted wood flooring, no fireplace, no tv and feature lighting.
Design ideas for a large contemporary formal enclosed living room in Paris with blue walls, painted wood flooring, no fireplace, no tv and feature lighting.
 ESSEstudioarch
Questa ristrutturazione ha dato nuova vita a un ambiente moderno e funzionale, esaltando la semplicità dell'intervento. L'eliminazione di una tramezza ha permesso di creare un ampio open space, dove cucina e zona living si fondono armoniosamente, integrando mobili esistenti e favorendo luminosità e continuità visiva.
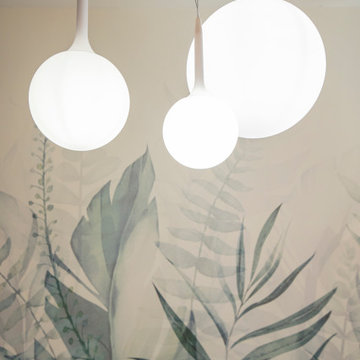
La zona pranzo, impreziosita da una carta da parati a tema foliage, si colloca accanto alla cucina a isola, realizzata interamente su misura per adattarsi perfettamente agli spazi e all'estetica dell’ambiente.
L’illuminazione gioca un ruolo centrale: le iconiche lampade Artemide, simboli del design contemporaneo, sovrastano il salotto e il tavolo da pranzo, avvolgendo l’ambiente in un’atmosfera calda e accogliente.
L'area tra l’ingresso e la zona notte è stata ottimizzata con soluzioni d’arredo su misura, pensate per integrarsi con discrezione nell’architettura esistente e definire volumi eleganti e funzionali. A separare la zona giorno dalla zona notte, una porta a specchio dal design essenziale non solo suddivide gli ambienti, ma amplifica la percezione dello spazio grazie a raffinati giochi di riflessi.
I bagni sono stati completamente ripensati con particolare attenzione ai materiali e ai dettagli. Uno di essi è stato impreziosito da una spaziosa doccia walk-in, progettata per coniugare comfort ed estetica.
Un intervento mirato e strategico che ha reso l’abitazione più funzionale e armoniosa.
 Atelier Bees
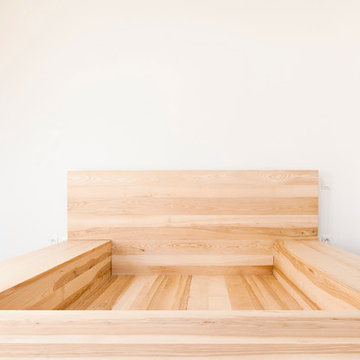
Le lit - 240x220cm - frêne massif, finition fond dur + vernis à l’eau mat
photo: Thibault Montamat
Design ideas for a large scandi master home in Paris with light hardwood flooring and a wooden fireplace surround.
Design ideas for a large scandi master home in Paris with light hardwood flooring and a wooden fireplace surround.
 User
Large modern single-wall kitchen/diner in Sydney with a double-bowl sink, flat-panel cabinets, grey cabinets, marble worktops, stainless steel appliances, marble flooring, an island, white floors and grey worktops.

 GeoColour
renovation of Spanish Mission loungeroom to art studio
Large classic home studio with white walls, dark hardwood flooring, a freestanding desk and brown floors.
Large classic home studio with white walls, dark hardwood flooring, a freestanding desk and brown floors.
 Raphaël SAMUEL Architecture
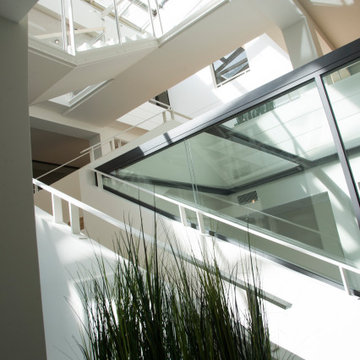
Rénovation complète de bureaux pour un grand groupe pharmaceutique sur Paris (5e) dans un style moderne et épuré.
This is an example of a large modern staircase in Paris.
This is an example of a large modern staircase in Paris.
6