
Search results for "Https:" in Home Design Ideas

 Hausplus, Die Wohnbau GmbH
Inspiration for an expansive and brown modern staircase with three floors and a flat roof.

 Emrahus
Large scandi galley kitchen/diner in Malmo with flat-panel cabinets, an island, white appliances and concrete flooring.

 WERTHEBACH Gamechanger in der Treppenrenovierung
This is an example of a large contemporary metal railing staircase in Cologne.

 S&A Stairs
Peter Tarasiuk Photography
Design ideas for a large traditional wood straight staircase in Melbourne with painted wood risers.
Design ideas for a large traditional wood straight staircase in Melbourne with painted wood risers.

 edictum - UNIKAT MOBILIAR
Detail mit natürlicher Baumkante
Design ideas for a large urban single-wall open plan kitchen in Nuremberg with a double-bowl sink, flat-panel cabinets, white cabinets, glass worktops, blue splashback, glass tiled splashback, stainless steel appliances, ceramic flooring, no island, brown floors and blue worktops.
Design ideas for a large urban single-wall open plan kitchen in Nuremberg with a double-bowl sink, flat-panel cabinets, white cabinets, glass worktops, blue splashback, glass tiled splashback, stainless steel appliances, ceramic flooring, no island, brown floors and blue worktops.

 Agence OSSIBUS
Design ideas for a large contemporary master bedroom in Bordeaux with white walls, light hardwood flooring and brown floors.
Design ideas for a large contemporary master bedroom in Bordeaux with white walls, light hardwood flooring and brown floors.
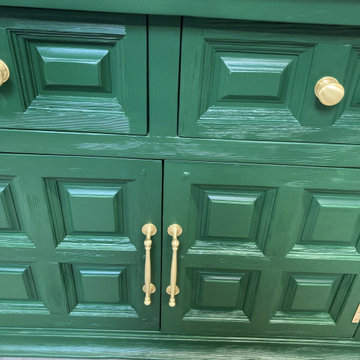
 Vanity Flair
Inspiration for a large classic family bathroom in London with freestanding cabinets, green cabinets, a freestanding bath, multi-coloured tiles, marble tiles, quartz worktops, white worktops, double sinks and a freestanding vanity unit.

 Holz Total
Ulrike Harbach
Photo of an expansive modern galley open plan kitchen in Dortmund with a built-in sink, flat-panel cabinets, dark wood cabinets, wood worktops, white splashback, black appliances, light hardwood flooring, an island, brown floors and brown worktops.
Photo of an expansive modern galley open plan kitchen in Dortmund with a built-in sink, flat-panel cabinets, dark wood cabinets, wood worktops, white splashback, black appliances, light hardwood flooring, an island, brown floors and brown worktops.
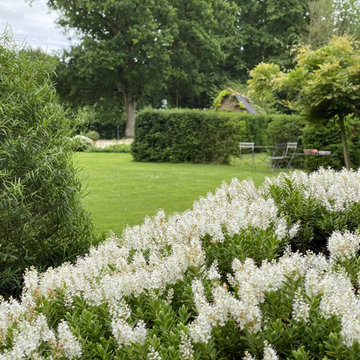
 Landscapes & Cie
Gros plan sur la floraison blanche et abondante d'une véronique arbustive (Hebe). En arrière-plan, la vue s'ouvre sur une pelouse impeccable, des haies taillées et un salon de jardin, illustrant les différentes "pièces" de ce grand jardin de manoir.
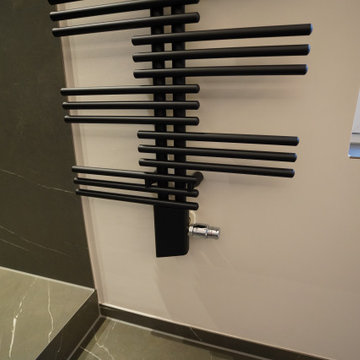
 ZOTZ Werkstätten
Expansive contemporary grey and white shower room bathroom in Munich with flat-panel cabinets, light wood cabinets, an alcove shower, a wall mounted toilet, black and white tiles, marble tiles, grey walls, marble flooring, a wall-mounted sink, solid surface worktops, black floors, an open shower, white worktops, a shower bench, double sinks, a floating vanity unit and a vaulted ceiling.
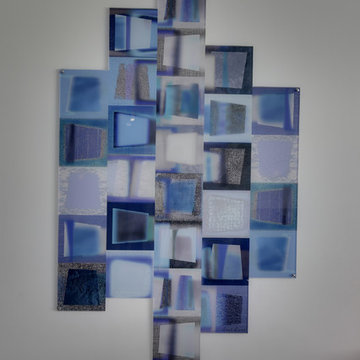
 GROUPE LTA - Architecte d'intérieur
Oeuvre de l'artiste Axel-René.
Tableau en Plexi L1m32 x H1m90.
Epaisseur 10m découpe à la forme.
Sublime
Crédit photo : Arthur Ennard
Inspiration for a large modern open plan home in Paris with white walls.
Inspiration for a large modern open plan home in Paris with white walls.

 Attila Simon Handydecking
Design ideas for a large contemporary back terrace in Melbourne.
Design ideas for a large contemporary back terrace in Melbourne.

 Géraldine Laferté
Photographies: Stéphane Déroussent
This is an example of a large contemporary open plan living room in Paris with white walls.
This is an example of a large contemporary open plan living room in Paris with white walls.

 Duval&Bossennec - Paysagiste concepteur
alexandre Duval
Expansive urban sloped xeriscape full sun garden for spring in Nantes.
Expansive urban sloped xeriscape full sun garden for spring in Nantes.


 Agence Alice Garruchet
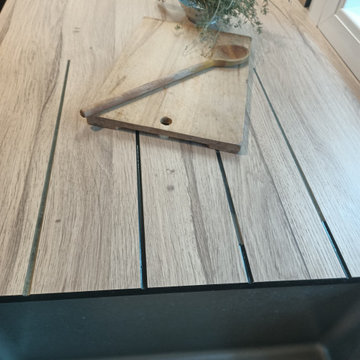
J'ai accompagné mes clients de la conception de leur nouveau rez-de-chaussée à la réalisation des travaux.
La maison était alors chauffée au fioul et la cuisine manquait de lumière. Le parti pris a été d'installer une pompe à chaleur et de déplacer la cuisine pour lui donner une vue vers le jardin et plus de luminosité. La nouvelle cuisine a été conçue selon les besoins et les envies des clients, dans un bleu marine profond. Le choix du sol s'est porté sur un carrelage effet bois chaud, idéal sur un chauffage au sol qui en plus évite les radiateurs. L'ensemble des murs ont été peints dans la même couleur : un gris-rose très clair discret et chic, avec les plinthes et portes un ton plus sombre. L'escalier et l'entrée ont été complètement changés pour du mobilier sur mesure intégrant plusieurs rangements pratiques.
 A Blind Pash Interiors
Main Bedroom by ABP Interiors
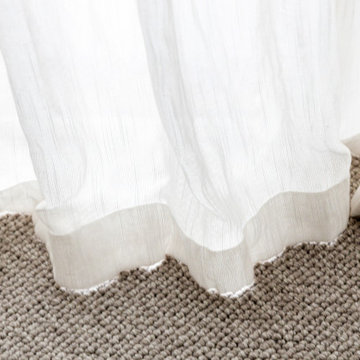
This serene and sophisticated main bedroom was thoughtfully designed by ABP Interiors to reflect timeless style with a fresh, personal touch. The custom bedhead upholstered in a striking blue and white floral fabric is the hero of the room, perfectly paired with layered, tailored bedding and bespoke cushions.
We selected soft wool carpet underfoot for comfort, and installed full-height window treatments to soften the space and provide privacy. Carefully chosen furniture pieces and custom lampshades complete the setting, creating a calm and cohesive retreat with just the right amount of pattern and personality.
 Annalisa Carli Architetto
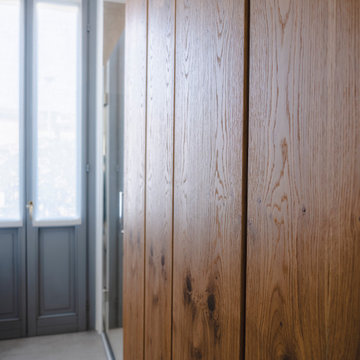
Un bagno molto lungo dotato di ogni confort: doccia, vasca e mobile lavanderia. Top con lavabo d'appoggio e cassetto nella parte sottostante. Mobile lavanderia chiuso con ante in legno trattate. Lo stile di questo bagno è industrial.

 User
Inspiration for a large contemporary open plan games room in Rome with light hardwood flooring, no tv and brown floors.

 Green Sheen Construction
Architects - Stylus Architects
Joinery by Cast by The London Joinery
Construction - Green Sheen Construction
3