
Search results for "Https:" in Home Design Ideas
 Gaudion Furniture

Stunning William Morris wallpaper inspired by The Brook Tapestry by J. H. Dearle and the Holy Grail Tapestries.
‘The Brook’ is digital printing recreates all the crispness and abundance of this beautiful artwork, which seeks to capture the character of medieval tapestries.
It is printed as wide width (140cm wide) wallpaper and by sold the metre.
Also available in fabric.
$208 per metre
Width - 139cm
Vertical repeat 91.4cm
Half drop match
Delivery from the UK so about 2 weeks.
 Fishpools Furniture Store & Interior Designers
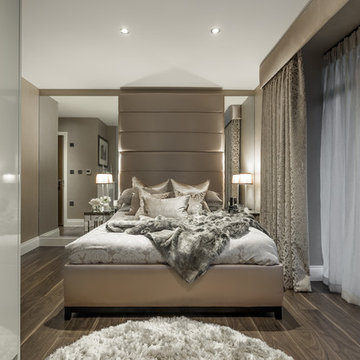
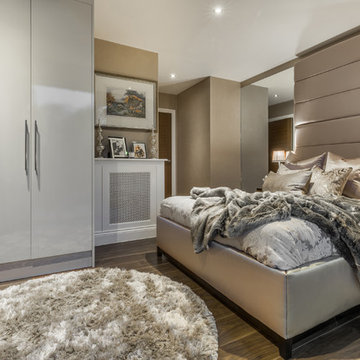
The master bedroom continues the calming neutral theme, in this instance with added warmth for the perfect relaxing experience. Sumptuous fabrics create a bed fit for a king, complete with bespoke cushions.
Robert Mills Photography
 Sieger® Systems
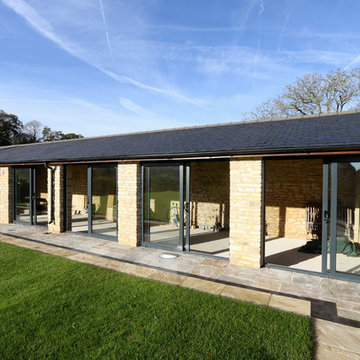
Stable Barn - This auxiliary barn has been transformed with Sieger 85 sliding doors by Hedgehog Aluminium.
This is an example of a medium sized traditional bungalow brick house exterior in Buckinghamshire with a hip roof and a tiled roof.
This is an example of a medium sized traditional bungalow brick house exterior in Buckinghamshire with a hip roof and a tiled roof.
 Sieger® Systems
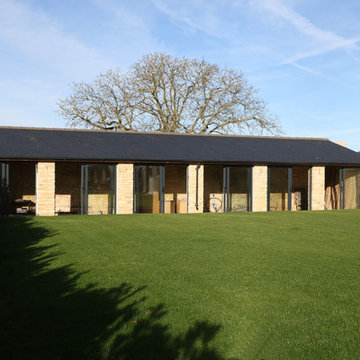
Stable Barn - This auxiliary barn has been transformed with Sieger 85 sliding doors by Hedgehog Aluminium.
Design ideas for a brown and medium sized classic bungalow brick house exterior in Buckinghamshire with a hip roof and a tiled roof.
Design ideas for a brown and medium sized classic bungalow brick house exterior in Buckinghamshire with a hip roof and a tiled roof.

 Aston Matthews
Photographer: Rory Gardiner
Interior Designer: Mark Lewis
http://www.marklewisinteriordesign.com/
This perfect example of a London loft apartment was created by interior designer Mark Lewis. Making a feature of the raw brick and choosing traditional bathroom fittings to reflect the building's history. The bath is Epoca and the floor standing taps are Tradition both from Aston Matthews as is the heated towel rail.
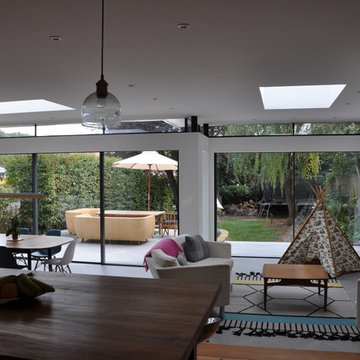
 IQ Glass UK
Two sets of minimal windows® sliding doors were installed to this cottage renovation to increase the amount of natural light within the home. A structural glass pane was installed between these sliding doors where the wall recessed, as this helped to increase the light in the home.
To bring more light into the property, slim and frameless clerestory windows were installed above the all the ground floor glazing.
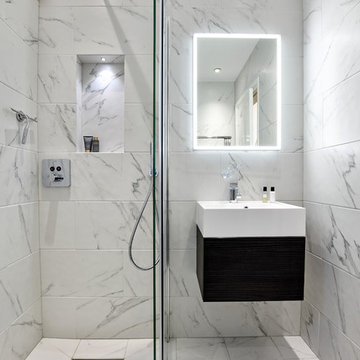
 BathroomsbyDesign
"There is nothing more organic and natural looking in my opinion that the beautiful Stark V "vortex" basin mixer which we put in the guest shower room. Because this is a room which everybody uses, we wanted something which had a "wow" factor and it works every time!"
 Fishpools Furniture Store & Interior Designers
This gorgeous open plan kitchen/living/dining space is brought to life with a carefully curated selection of neutrals. The added variation of texture, from the smooth glass table to the velvet occasional chair add further design elements to the space. The pop of colour keeps the look fun and thoroughly modern.
Robert Mills Photography
 IQ Glass UK
Two sets of minimal windows sliding doors were installed to the rear extension of this beautiful cottage in Buckinghamshire. This allowed light to pass through the internal space filling it with light and colour.
To bring more light into the property, slim and frameless clerestory windows were installed above the all the ground floor glazing.
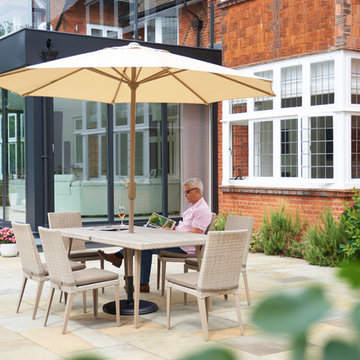

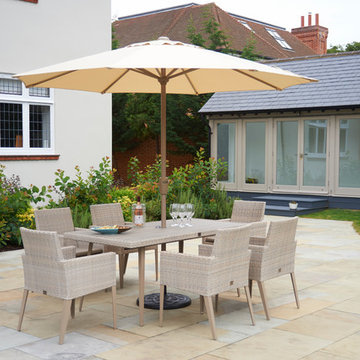
 IQ Glass UK
Two sets of minimal windows sliding doors were installed to the rear extension of this beautiful cottage in Buckinghamshire. This allowed light to pass through the internal space filling it with light and colour.
To bring more light into the property, slim and frameless clerestory windows were installed above the all the ground floor glazing.

 Jemimah Barnett
Photographer: Graham Atkins-Hughes | Sofas = Made.com 'Connor' 3 seat sofas in Olive and Concrete velvet | Cushions & coffee table from Andrew Martin | 'Platinum jute rug' & 'Greta' side cabinets from West Elm | Aerin 'Montreuil' wall sconces in triple light configuration, gilded finish from IJL in London | Eichholtz 'Bernardi' chandelier in size large, from Houseology | Curtains made in the UK by CurtainsLondon.com, in the Harlequin fabric 'Fossil" | Artwork is the 'Jesse' print, framed, from Art.co.uk

 Tallon Perry Interiors
Adam Carter Photography & Philippa Spearing Styling
Medium sized traditional enclosed living room in Berkshire with white walls, vinyl flooring, no fireplace, a freestanding tv and brown floors.
Medium sized traditional enclosed living room in Berkshire with white walls, vinyl flooring, no fireplace, a freestanding tv and brown floors.
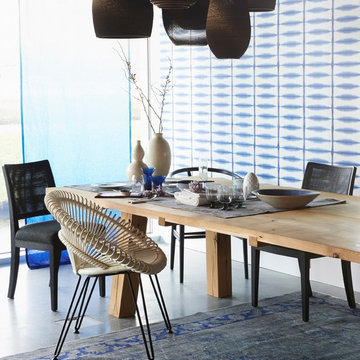
 NOXU Home
This is an example of a medium sized romantic open plan dining room in London with blue walls, porcelain flooring and grey floors.
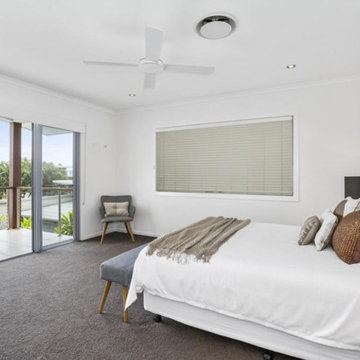
 Tailored Space Interiors - Interior Design
This is an example of a medium sized coastal master bedroom in Gold Coast - Tweed with white walls, carpet and grey floors.
 Fishpools Furniture Store & Interior Designers
The master bedroom continues the calming neutral theme, in this instance with added warmth for the perfect relaxing experience. Sumptuous fabrics create a bed fit for a king, complete with bespoke cushions.
Robert Mills Photography
 Gaudion Furniture
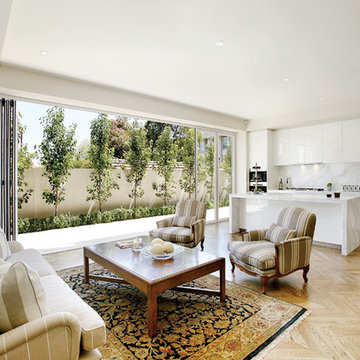
Upholstered Armchair
Inspiration for a medium sized contemporary formal open plan living room in Melbourne with white walls and no fireplace.
Inspiration for a medium sized contemporary formal open plan living room in Melbourne with white walls and no fireplace.
 IQ Glass UK
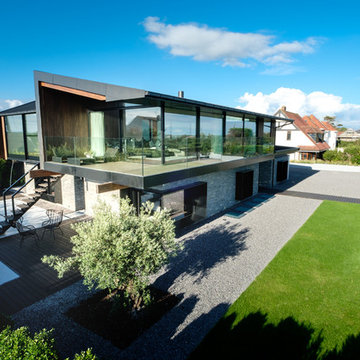
IQ Glass installed a large expanse of architectural glazing onto this award winning new build home in Swansea. This included slim framed sliding glass doors, structural glass walls and aluminium casement windows and doors.
 Karo and Co Interiors Ltd
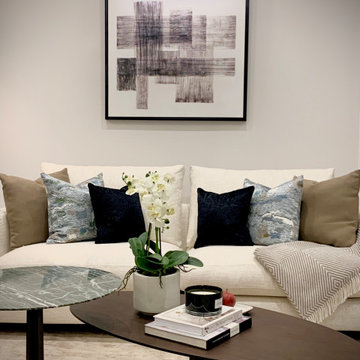
A full renovation of 2 bedrooms / 2 bathrooms apartment, including bedroom design and planning, repositioning the old bathroom and creating the second en-suite, kitchen design and lighting, adding new hallway storage and fitting bespoke wardrobes.
Also: replacing floors, windows and bespoke large island.
Traditional detailing of sash windows, victorian fireplace, shaker style cabinetry, chevron wood floor, well mixed together with contemporary furniture and art. Lighting design implemented to improve apartment's atmosphere and to create airy, spacious and light fee of the space.
2