
Search results for "Skylight" in Home Design Ideas

 Aflux Designs
Photo of a medium sized contemporary formal enclosed living room in London with grey walls, light hardwood flooring and beige floors.

 Simon Taylor Furniture
This project is a contemporary shaker kitchen with open plan diner and media area for a professional couple in Fulham, London.
We were instructed with all of the room preparation including lighting, electrics, plumbing, decoration, furniture, worktops and appliances.
This kitchen has basalt work surfaces with a satin glass French grey splashback with integrated Miele Pureline appliances.
All of these elements came together to produce a stunning contemporary shaker kitchen individually designed to suit our clients needs.
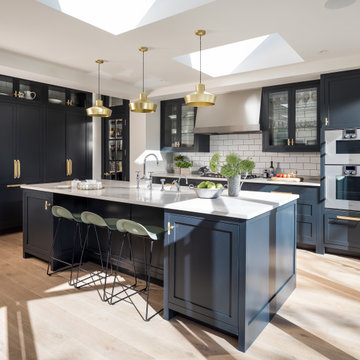
 Kitchens By Holloways
Design ideas for a medium sized classic l-shaped kitchen in London with shaker cabinets, blue cabinets, granite worktops, white splashback, metro tiled splashback, light hardwood flooring, an island, white worktops, stainless steel appliances and beige floors.
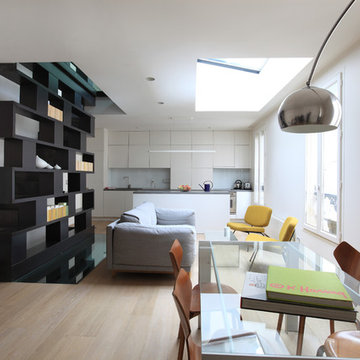
 METEK
METEKFabienne Delafray
This is an example of a medium sized scandinavian open plan living room in Paris with white walls, light hardwood flooring, no fireplace, a reading nook and no tv.
This is an example of a medium sized scandinavian open plan living room in Paris with white walls, light hardwood flooring, no fireplace, a reading nook and no tv.
 Rational Kitchens
Photography by Eddie Grant

Photo of a medium sized contemporary kitchen/diner in Other with flat-panel cabinets, white cabinets, black appliances, an island, a submerged sink, composite countertops and ceramic flooring.
Photo of a medium sized contemporary kitchen/diner in Other with flat-panel cabinets, white cabinets, black appliances, an island, a submerged sink, composite countertops and ceramic flooring.
 Bastion
Miriam Sheridan

Photo of a medium sized classic open plan living room in Hampshire with white walls, slate flooring and grey floors.
Photo of a medium sized classic open plan living room in Hampshire with white walls, slate flooring and grey floors.
 Egue y Seta
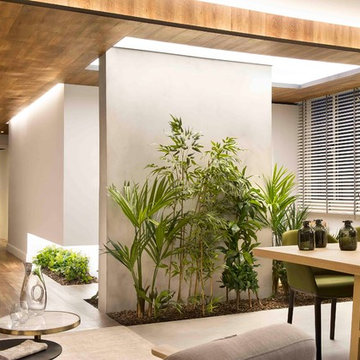
Design ideas for a medium sized contemporary open plan dining room in Barcelona with no fireplace and white walls.
 Humphrey Munson

A light, bright London kitchen that has a spacious, calm and uncluttered feel perfectly suited to modern family living. From weekend BBQs with family and friends to speedy mid-week meals, the space can adapt to whatever is required.
Photo Credit: Paul Craig
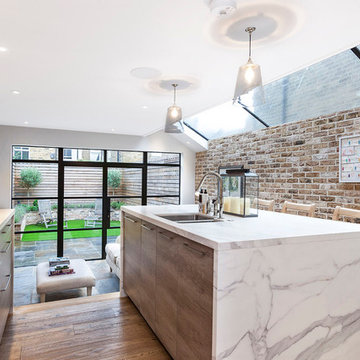
 dRAW Architecture
Photo of a medium sized contemporary galley kitchen in London with marble worktops, light hardwood flooring, a double-bowl sink, flat-panel cabinets, light wood cabinets, stainless steel appliances and an island.

Medium sized coastal open plan dining room in Cornwall with medium hardwood flooring, brown floors and white walls.
 User
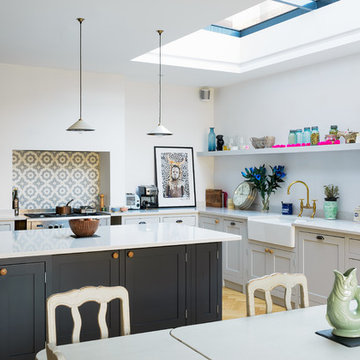
UserDesign ideas for a medium sized farmhouse u-shaped kitchen/diner in London with a belfast sink, shaker cabinets, blue cabinets, white splashback, light hardwood flooring and an island.

 Planet Furniture
A well planned family kitchen hand built in the Shaker style. Designed to meet the customers brief of an eating and cooking space which all the family could enjoy. The kitchen includes a bespoke island with a Quartz worktop and breakfast bar seating in Caesarstone's Misty Carrara. Like the base cabinets it's painted in Farrow & Ball's Stiffkey Blue whilst the wall units are painted in their complimentary Pavilion Grey. Special features include the family-friendly black board which is built into it's own frame and mounted onto the side panel of the fridge freezer and the magnetic notice board which is inset into the door panel. Special touch and wow factor goes to the Mirrored Splashback in Hand Silvered Vintage Finish!
 Kitchen Architecture Ltd

Kitchen Architecture - b3 furniture in Graphite and Alpine White laminate with 12mm quartz worktop on island. Alpine White wall panels and integrated Gaggenau 400 series appliances.

 Kub3 LTD


Photo of a medium sized industrial dining room in London with white walls, light hardwood flooring and beige floors.

This is an example of a medium sized modern enclosed living room in London with light hardwood flooring and beige floors.
 Scenario Architecture
Luke Hayes

This is an example of a medium sized contemporary games room in London with white walls, light hardwood flooring, no tv and beige floors.
This is an example of a medium sized contemporary games room in London with white walls, light hardwood flooring, no tv and beige floors.
 Humphrey Munson

The focal point of the kitchen is without a doubt the large 6 oven black Aga. Traditionally associated with country homes, it’s really lovely to see an Aga in a London family home. The canopy was designed especially for this room: it catches the eye and conceals the extractor. Painted in the same bold black as the island, it helps to anchor the entire design. The clients chose the antiqued distressed effect mirror splashback, which has a softer feel than plain mirror, but still accentuates the light feel of the room.
The symmetry of this kitchen is designed to create a balanced look, while the detailing is simple to add to the contemporary feel. The bold colour palette of the kitchen and dining area perfectly suits the space and is softened with accents of natural smoked oak and antique brass.
Photo Credit: Paul Craig
 Looks Lovely Limited

Medium sized contemporary single-wall open plan kitchen in London with a submerged sink, flat-panel cabinets, white cabinets, quartz worktops, stainless steel appliances, cement flooring, an island, grey floors, white worktops and white splashback.
7