
Search results for "Https:" in Home Design Ideas

 Drummonds Bathrooms
Designed by Drummonds' Bathroom Design Service, this townhouse bathroom has a sophisticated urban edge. Our classic bathroom ware is beautifully set within a simple, modern interior, putting all the design focus onto the gleaming brass, marble and china. The pieces chosen are all on a grand scale; underlining the luxury of having a large bathroom with space for dramatic pieces such as the spectacular double china vanity basin and our Serpentine bath tub. The uncluttered simplicity of this scheme also highlights the beauty of the chosen materials and the extraordinary quality of their manufacture. Made using traditional processes such as lost wax casting, the design combines the spirit of classic bathroom ware with a look which is very much at home in contemporary interiors.

 Artichoke
This bespoke professional cook's kitchen features a custom copper and stainless steel La Cornue range cooker and extraction canopy, built to match the client's copper pans. Italian Black Basalt stone shelving lines the walls resting on Acero stone brackets, a detail repeated on bench seats in front of the windows between glazed crockery cabinets. The table was made in solid English oak with turned legs. The project’s special details include inset LED strip lighting rebated into the underside of the stone shelves, wired invisibly through the stone brackets.
Primary materials: Hand painted Sapele; Italian Black Basalt; Acero limestone; English oak; Lefroy Brooks white brick tiles; antique brass, nickel and pewter ironmongery.

 Karen Rogers at KR Garden Design
Walpole Garden, Chiswick
Photography by Caroline Mardon - www.carolinemardon.com
Design ideas for a small classic partial sun patio for spring in London with an outdoor games court and brick paving.
Design ideas for a small classic partial sun patio for spring in London with an outdoor games court and brick paving.
Find the right local pro for your project


 Bestall & Co Landscape Design
Paul Robinson
Inspiration for a medium sized classic patio with a bbq area.
Inspiration for a medium sized classic patio with a bbq area.

 Absolute Architecture
Stanford Wood Cottage extension and conversion project by Absolute Architecture. Photos by Jaw Designs, Kitchens and joinery by Ben Heath.
Small and white classic two floor render house exterior in Berkshire with a pitched roof.
Small and white classic two floor render house exterior in Berkshire with a pitched roof.


 Fenton Roberts Garden Design
Jo Fenton
Small classic back formal fully shaded garden for spring in London with a garden path and natural stone paving.
Small classic back formal fully shaded garden for spring in London with a garden path and natural stone paving.

 Gary Quigg Photography
Gary Quigg
Photo of a traditional separated utility room in Belfast with open cabinets, beige walls, a side by side washer and dryer and grey floors.
Photo of a traditional separated utility room in Belfast with open cabinets, beige walls, a side by side washer and dryer and grey floors.

 Vivid Line Furniture Ltd
Julius Stankus
Design ideas for a traditional kitchen in London with a submerged sink, shaker cabinets, medium hardwood flooring and blue cabinets.
Design ideas for a traditional kitchen in London with a submerged sink, shaker cabinets, medium hardwood flooring and blue cabinets.


 Ardesia Design
Custom made in-built wardrobes with decorative mouldings
Inspiration for a traditional wardrobe in London.
Inspiration for a traditional wardrobe in London.

 Templer Interiors
This kitchen is bright and airy, lending a contemporary feel to the traditional style. Clean lines and bright colours pair with bin pulls and old world style taps to bring a fresh aesthetic to a classic look.

 Kitchen Architecture Ltd
Kitchen Architecture - bulthaup b3 furniture in kaolin laminate with a structured oak bar and gaggenau ovens.
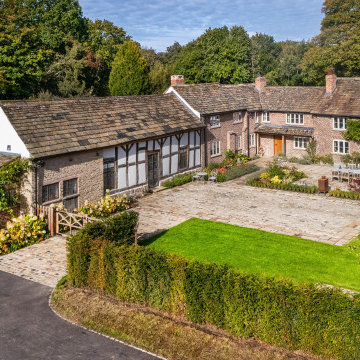
Design ideas for a traditional two floor brick house exterior.
Design ideas for a traditional two floor brick house exterior.

 VORBILD Architecture
The rear of the property has been extended to the side and opened up into the garden with aluminium French doors with traditional divisions.
The kitchen is Italian, with recessed metal handles and a light coloured marble worktop, which encompasses the freestanding kitchen island on three sides. The fronts have been painted in a Farrow and Ball colour.
The floor tiles are hand made, on top of underfloor heating.
Photography by Chris Snook


 User
Lucy Walters
Inspiration for a classic hallway in Oxfordshire with grey walls, a single front door, a white front door and feature lighting.
Inspiration for a classic hallway in Oxfordshire with grey walls, a single front door, a white front door and feature lighting.

 Susie Hammond Design
Bespoke in-frame kitchen painted in Farrow and Ball Blue Grey 91 a beautiful blue,grey colour chosen to compliment the Gazinni Space Green tiles. A faux chimney breast was constructed around the Aga with a chunky shelf to create a more traditional kitchen style

 Amelia Hallsworth Photography
Photo: Amelia Hallsworth © 2014 Houzz
Inspiration for a classic kitchen in Glasgow.
Inspiration for a classic kitchen in Glasgow.
4