
Search results for "Https:" in Home Design Ideas

 Roselind Wilson Design
In keeping with the brief to develop something that is quite unique, the design of our Eaton Mews North apartment is layered with focus on textured fabrics, finishes and understated wall papers to create a subtle sense of glamour.
Photography by Richard Waite.

 The Classic Barn Company
Extra widened garage bays at a Country home in Surrey. This Classic Barn designs was a turnkey project where we landscaped the entire driveway and boundary fencing with bespoke automated entry gates around the property front.
Visit our handmade joinery section on our website to view more handmade hardwood gates.
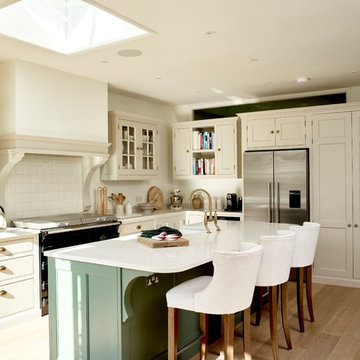
 Higham Furniture
Framed Shaker kitchen with moulding on the shaker panels and cockbeaded drawers. Main units painted in Little Greene 'Portland Stone Deep' and the island is painted in Farrow & Ball 'Green Smoke' - colour matched using Little Greene pigments.
Walls: Farrow & Ball 'Wimbourne White'
Everhot 120i cooker
Fridge by Fisher & Paykel (RF540ADUSX4)
Worktops are SG Carrara quartz
Perrin and Rowe - Ionian deck mounted tap with crosshead handles in Aged brass finish.
Burnished Brass handles by Armac Martin
Photo by Rowland Roques-O'Neil.
Find the right local pro for your project

 London Mosaic
Inspiration for a traditional u-shaped enclosed kitchen in London with shaker cabinets, green cabinets, grey splashback and grey worktops.
 IQ Outdoor Living
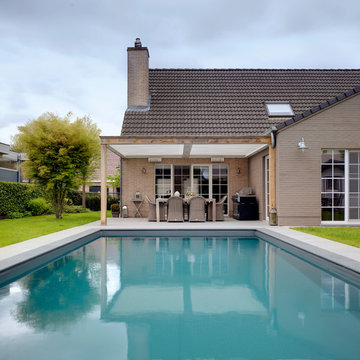
Patio roof with a contemporary design | The Oak Deane | IQ Glass UK
Enhance your outdoor living space.
Design ideas for a traditional back swimming pool in Buckinghamshire with a pergola.
Design ideas for a traditional back swimming pool in Buckinghamshire with a pergola.
 Jemimah Barnett

Photographer: Graham Atkins-Hughes |
Sideboard is West Elm's 'Celestial Buffet' |
Wall lights are Eichholtz 'Tiziano' wall lamps, bought from Houseology |
Artwork is an aluminium-backed print of Ruben Ireland's 'This City', bought via Junique and framed by EasyFrame.co.uk |
Floor tiles are the Marfil Lucidato and Amani Bronze 60 x 60cm from Stone & Ceramic Warehouse |
Wall colour is Farrow & Ball 'Ammonite' with the woodwork contrast detailed in Farrow & Ball "Strong White' - eggshell
 Forrester Roberts Interior Design
NIck White

Photo of a classic open plan dining room in Hampshire with multi-coloured walls, light hardwood flooring, beige floors and a feature wall.
Photo of a classic open plan dining room in Hampshire with multi-coloured walls, light hardwood flooring, beige floors and a feature wall.
 Tallon Perry Interiors

The furniture was the client's existing pieces and all the soft furnishings and accessories have been sourced from high street brands to pull together a fresh and simple style.
Adam Carter Photography & Philippa Spearing Styling

 Crystal Living
Crystal Living installed an orangery to create a bright and airy family space. Find out more on www.crystal-living.co.uk
Inspiration for a classic conservatory in Cheshire with a ribbon fireplace, a glass ceiling and grey floors.
Inspiration for a classic conservatory in Cheshire with a ribbon fireplace, a glass ceiling and grey floors.

 YellowDoor
Adelina Iliev Photography
Inspiration for a traditional kitchen/diner in London with a belfast sink, shaker cabinets, beige cabinets, granite worktops, metro tiled splashback, dark hardwood flooring, an island and beige splashback.
Inspiration for a traditional kitchen/diner in London with a belfast sink, shaker cabinets, beige cabinets, granite worktops, metro tiled splashback, dark hardwood flooring, an island and beige splashback.

 Craven Dunnill Group
Design ideas for a medium sized classic guest and grey and brown bedroom in West Midlands with grey walls, medium hardwood flooring and brown floors.
 The Classic Barn Company
This three bay oak framed garage building was designed with timber garage doors and logstore tied into a fully hipped traditonal roof line. The client expressed an interest for us to handle the full project, the two open bays display all of the oak work inside the barn.

 IQ Glass UK
A glass extension to a grade II listed cottage with specialist glazing design and install by IQ Glass.
Design ideas for a medium sized classic kitchen/dining room in London with no fireplace and white floors.
Design ideas for a medium sized classic kitchen/dining room in London with no fireplace and white floors.
 Jemimah Barnett
Photographer: Graham Atkins-Hughes | Kitchen sprayed in Farrow & Ball's 'Purbeck Stone' with black granite worktops | Splashback is a single glass panel in Farrow & Ball 'Ammonite' | Built in appliances by Miele | Kitchen artwork - framed Miro print via Art.co.uk | Floorings are the Quickstep long boards in 'Natural Oak' from One Stop Flooring | Walls are painted in Farrow & Ball 'Ammonite' with woodwork contrast painted in 'Strong White' | Roman blind made in the UK by CurtainsLondon.com, from the Harlequin fabric 'Fossil'
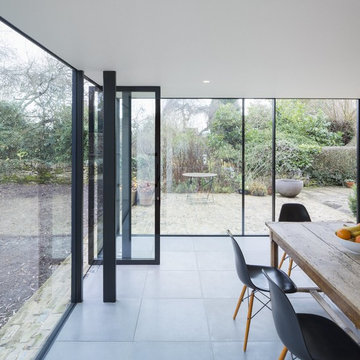 IQ Glass UK
A glass extension to a grade II listed cottage with specialist glazing design and install by IQ Glass.
Medium sized classic kitchen/dining room in London with no fireplace and white floors.
Medium sized classic kitchen/dining room in London with no fireplace and white floors.

 Cosentino
Dekton Aura
Classic bathroom with white cabinets, white tiles, marble tiles, white walls, marble flooring, white floors and flat-panel cabinets.
Classic bathroom with white cabinets, white tiles, marble tiles, white walls, marble flooring, white floors and flat-panel cabinets.
 Jemimah Barnett
Photographer: Graham Atkins-Hughes |
Sideboard & glass candle holder from West Elm |
Wall lights by Eichholtz, bought from Houseology |
6 light chandelier from the Lighting Superstore |
Floor tiles are the Marfil Lucidato and Amani Bronze 60 x 60cm from Stone & Ceramic Warehouse |
Wall colour is Farrow & Ball 'Ammonite' with the woodwork contrast detailed in Farrow & Ball "Strong White' - eggshell
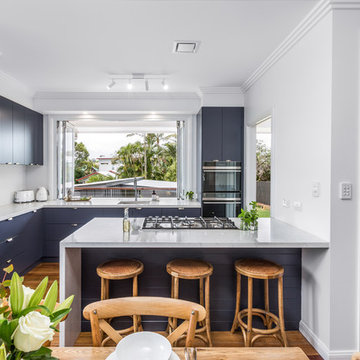
 Moffat Design
B&M Photography
Photo of a small classic l-shaped kitchen/diner in Brisbane with a submerged sink, flat-panel cabinets, blue cabinets, engineered stone countertops, white splashback, metro tiled splashback, black appliances, medium hardwood flooring, an island, brown floors and white worktops.
Photo of a small classic l-shaped kitchen/diner in Brisbane with a submerged sink, flat-panel cabinets, blue cabinets, engineered stone countertops, white splashback, metro tiled splashback, black appliances, medium hardwood flooring, an island, brown floors and white worktops.

 Aston Matthews

Amanda Brown
Aston Matthews square basins, Tradition wall taps in brass
This is an example of a medium sized traditional family bathroom in London with raised-panel cabinets, medium wood cabinets, a claw-foot bath, a walk-in shower, a one-piece toilet, white tiles, ceramic tiles, white walls, ceramic flooring, a trough sink, solid surface worktops, multi-coloured floors and an open shower.
This is an example of a medium sized traditional family bathroom in London with raised-panel cabinets, medium wood cabinets, a claw-foot bath, a walk-in shower, a one-piece toilet, white tiles, ceramic tiles, white walls, ceramic flooring, a trough sink, solid surface worktops, multi-coloured floors and an open shower.
8