
Search results for "Https:" in Home Design Ideas


 Swandy Wenker - Paysagiste
Photo of a traditional back garden in Paris with a garden path and decking.

 Aston Matthews
Family bathroom in period property Newcastle. Featuring Rimini cast iron bath, Carlton basin and Tradition taps from Aston Matthews.
Photogrpaher: Jill Tate
Find the right local pro for your project
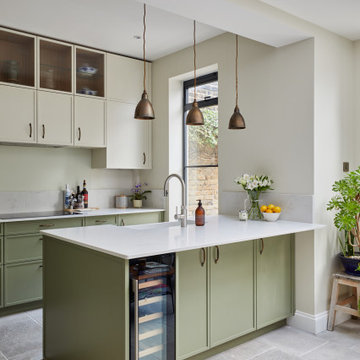
 piqu
This recently completed provenance by piqu kitchen design makes the most of the limited space available and whilst not the biggest project, everything has been included that you would need. Designed and handcrafted in our workshop in Orpington, the end result is very clean and uncluttered and we absolutely love the cool and calming colours from Farrow & Ball – Treron and School House White coupled with the brass fittings, lighting and Quorn stone floor chosen by our clients.

 Jemimah Barnett
Photographer: Graham Atkins-Hughes | Lamps are the John Lewis 'Ursula' table lamps | West Elm 'Wood tiled bedside tables' | Bed linens from Zara Home | Quilted bedspread from John Lewis | Accent cushion from Andrew Martin | Wardrobes covered in vinyl wallpaper finishes, from WallpaperDirect.com | Artwork is 3 x Petrus De Man prints, from McGlashans Interiors in London | Wall color is Farrow & Ball's 'Ammonite'

 Chris Snook
Photo: Chris Snook © 2014 Houzz
Classic living room in London with white walls, painted wood flooring and a standard fireplace.
Classic living room in London with white walls, painted wood flooring and a standard fireplace.

 Facile Ristrutturare
Photo of a classic foyer in Rome with beige walls, medium hardwood flooring, a single front door and a white front door.


 Plunkett Homes
This is an example of a classic open plan living room in Perth with white walls and dark hardwood flooring.

 Royale Construction
Hopetoun Rd Toorak - Private Residence
5 bedrooms, 7 bathrooms, basement garage, wine cellar, theatre, recreation room with bar, study, formal lounge & dining, powder room, pool, outdoor entertaining, rumpus room, kitchen, family, meals area, butler’s pantry, laundry and Schindler lift to all levels.


 Kasha Paris
Idha Lindhag
Design ideas for a small classic side balcony in Paris with no cover, a potted garden and tiled flooring.
Design ideas for a small classic side balcony in Paris with no cover, a potted garden and tiled flooring.


 Claudia Montevecchi
Photo of a traditional bathroom in Milan with a pedestal sink, multi-coloured walls, light hardwood flooring and a claw-foot bath.


 London Mosaic
Inspiration for a traditional u-shaped enclosed kitchen in London with shaker cabinets, green cabinets, grey splashback and grey worktops.

 The Classic Barn Company
A oak framed timber porch designed and built for a client in Hampshire. We combined oak, glass and brick within this design. Request a brochure to see more of The Classic Barn Company's work.
 User
Dorian Teti_2014
Photo of a medium sized traditional galley enclosed kitchen in Paris with white cabinets and no island.
Photo of a medium sized traditional galley enclosed kitchen in Paris with white cabinets and no island.

 Michelle Shakallis Interiors
alessio@inspiredoctopus.co.uk
Medium sized classic family bathroom in Kent with medium wood cabinets, a claw-foot bath, white tiles, ceramic tiles, slate flooring, black floors and half tiled walls.
Medium sized classic family bathroom in Kent with medium wood cabinets, a claw-foot bath, white tiles, ceramic tiles, slate flooring, black floors and half tiled walls.
10