
Search results for "Https:" in Home Design Ideas
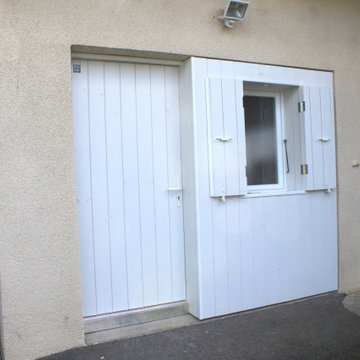
 Thedition - Nicolas Baleydier
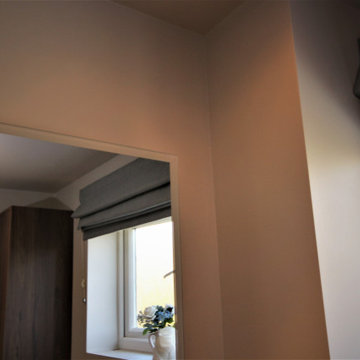
transformation d'un ancien garage et aménagement d'un chambre d'appoint avec petite salle de bain, rénovation des soles et murs. Création d'un porte de garage en ossature bois isolée, avec fenêtre et porte, en place de la porte de garage ancienne.
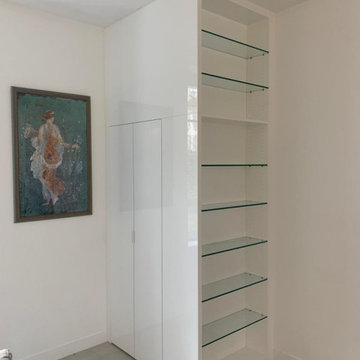
 Artmeuble
Création d'un habillage pour ascenseur
En MDF laqué blanc brillant sur structure
Etagères en verre transparent
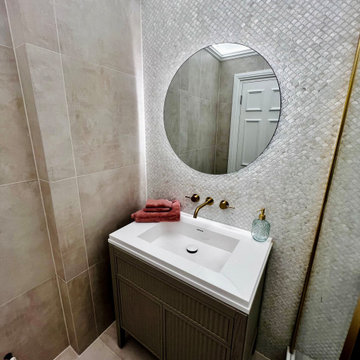
 Emma Kosh Interiors
Photo of a small traditional shower room bathroom in Hertfordshire with raised-panel cabinets, beige cabinets, a built-in shower, a wall mounted toilet, beige tiles, porcelain tiles, beige walls, ceramic flooring, a built-in sink, beige floors, a sliding door, feature lighting, a single sink, a freestanding vanity unit and a coffered ceiling.

 Novale Renovations
Photo of a small classic shower room bathroom in Sydney with black cabinets, a corner shower, a two-piece toilet, multi-coloured tiles, beige walls, an integrated sink, a sliding door, white worktops, a wall niche, a single sink and a floating vanity unit.
 Mi Decor

Floor dust sanding with all surface sanding to each individual space. Low VOC paint was used to paint walls, ceilings, woodwork, and floor. Furniture was moved and room by room decorated.
 D. Youngs Cabinets
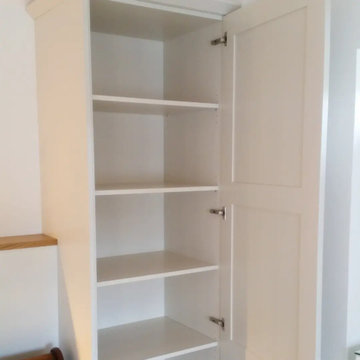
Wardrobe to side of bed with oak shelf and wardrobe.
Inrernal shelving
This is an example of a small classic master bedroom in Surrey.
This is an example of a small classic master bedroom in Surrey.
 Debonair Group
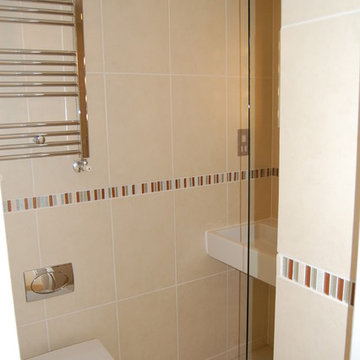
Photo of a small traditional ensuite home in London with a walk-in shower, a one-piece toilet, beige tiles, ceramic tiles, beige walls, ceramic flooring, a wall-mounted sink, beige floors and an open shower.
 User
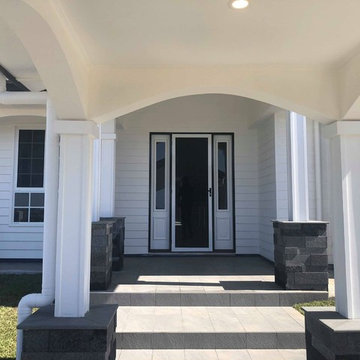
UserEntry way to the front door.
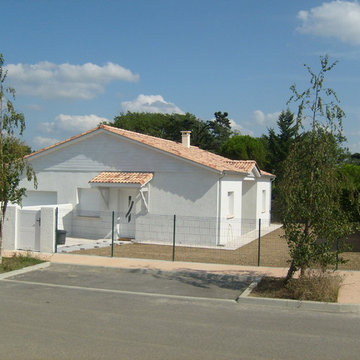
Inspiration for an expansive classic bungalow detached house in Brisbane with stone cladding, a pitched roof and a tiled roof.
Inspiration for an expansive classic bungalow detached house in Brisbane with stone cladding, a pitched roof and a tiled roof.

 Flitwick & Ampthill Bathrooms
A beautiful marble feature ensuite for our client. Including brushed brass concealed brassware, a custom wooden basin shelf, countertop bowl, black shower enclosure and heated towel radiator finished with beautiful and timeless marble hexagon wall tiles.
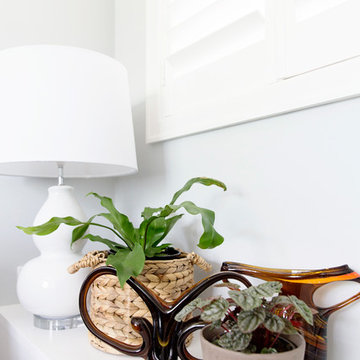
 My Beautiful Abode
Lisa Atkinson
This is an example of a small classic formal enclosed living room in Melbourne with grey walls, light hardwood flooring, no fireplace and a wall mounted tv.
This is an example of a small classic formal enclosed living room in Melbourne with grey walls, light hardwood flooring, no fireplace and a wall mounted tv.
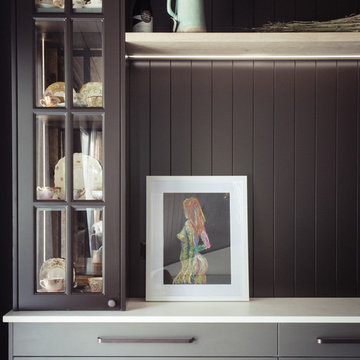
 Sally Hart
V-joint panelling to match the ceiling. Antique mirror backing to the display cabinet. Polyurethane in dark brown. Melamine oak floating shelf. Melamine in dark grey for base cabinets. Original artwork


 Des Ewing Residential Architects

Elliptical Staircase
This is an example of an expansive classic curved metal railing staircase in London with marble treads and marble risers.
This is an example of an expansive classic curved metal railing staircase in London with marble treads and marble risers.
 User
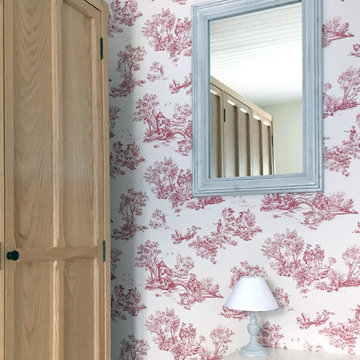
UserAmbiance maison de famille pour la rénovation d'une petite maison sur Saint-Nazaire. Création d'un espace cosy pour la chambre parentale.
Inspiration for a small classic master bedroom with no fireplace and pink walls.
Inspiration for a small classic master bedroom with no fireplace and pink walls.
 My Bespoke Room
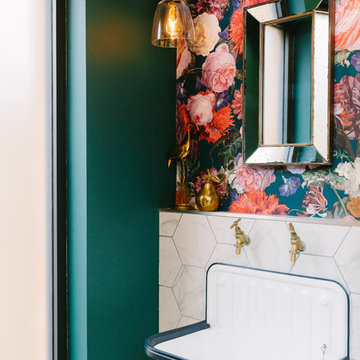
See more projects here: https://hubs.la/Q02ZJVQz0
Inspiration for a small classic cloakroom in London with multi-coloured walls, a wall-mounted sink and a one-piece toilet.
Inspiration for a small classic cloakroom in London with multi-coloured walls, a wall-mounted sink and a one-piece toilet.
 ARCHITECTURE ML
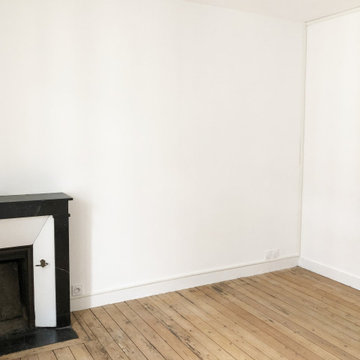
Les chambres sont toutes parquetées avec cheminées ce qui leur donne beaucoup de charme
Inspiration for a small classic bedroom in Angers.
Inspiration for a small classic bedroom in Angers.

 Haysey Design & Consultancy Ltd
Shower damage made this bathroom unuseable. We were asked to replace the storage, enhancing the room, adding light so that it didn't feel dark, make more room for the architraves, have the wall repaired, new flooring, shower and on budget.
The Clients wanted to have a luxurious feel and a space that connected seamlessly to their recently decorated bedroom - we used light neutrals, bespoke cabinetry, adding texture and warmth despite using durable and bathroom friendly materials.
 DOLL & Co.
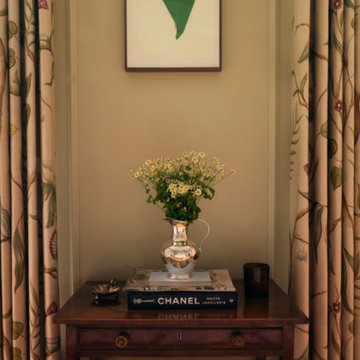
This entrance hall within a London listed townhouse was designed to celebrate the elegance of the property’s original architectural detailing while introducing a calm, contemporary warmth. Bespoke joinery, layered textures, and carefully curated furnishings create a refined yet welcoming first impression. Soft tonal contrasts and heritage-inspired craftsmanship reflect DOLL & Co.’s timeless, understated, and highly considered interior design approach.
 Agave Paysage
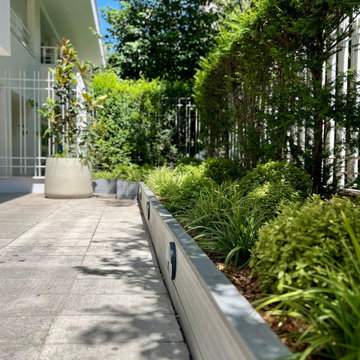
Bordure en composite Silvadec gris Ushuaïa. Poterie en fiberstone avec magnolia grandislora "Little gem" comme sujet principal. Massif composé de Carex morowii "Ice dance" et de boules de pittosporum tenuifolium "Midget", devant un rideau de Taxus baccata. Eclairage de balisage en applique intégré à la bordure composite.
21