
Search results for "Https:" in Home Design Ideas
 Vis Aurea Interiors

sala da pranzo con decorazione a righe, molto semplice e nel contempo elegante; vecchia porta dipinta e trattata con patina antichizzata
Expansive classic dining room with grey walls and marble flooring.
Expansive classic dining room with grey walls and marble flooring.
 Besondere Malerarbeiten - Maler Rühl GmbH&CoKG
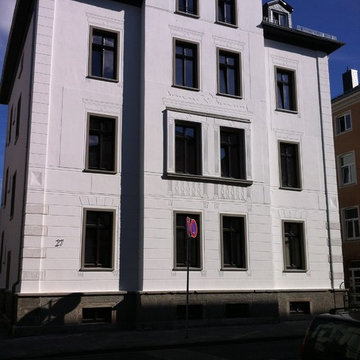
Photo of an expansive and white classic house exterior in Frankfurt with three floors and a pitched roof.

 Kettle Co. Kitchens
Mandy Donneky

This is an example of a small classic u-shaped kitchen in Cornwall with shaker cabinets, grey cabinets, grey splashback, stainless steel appliances, light hardwood flooring, no island, beige floors, black worktops and mosaic tiled splashback.
This is an example of a small classic u-shaped kitchen in Cornwall with shaker cabinets, grey cabinets, grey splashback, stainless steel appliances, light hardwood flooring, no island, beige floors, black worktops and mosaic tiled splashback.
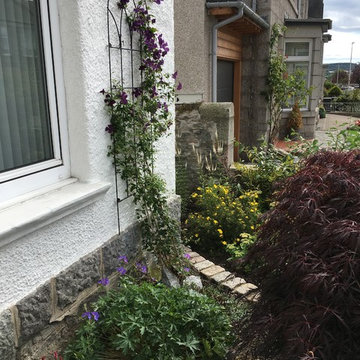
 Heather Dale Garden Design
One year later and the plants have filled out bringing the space to life.
This is an example of a small classic garden.
This is an example of a small classic garden.

 DEZAI | ONLINE INTERIOR DESIGN
Inspiration for a small traditional bathroom in London with a corner shower, a one-piece toilet, blue tiles, ceramic flooring, a console sink, white floors, a sliding door, white worktops and a feature wall.
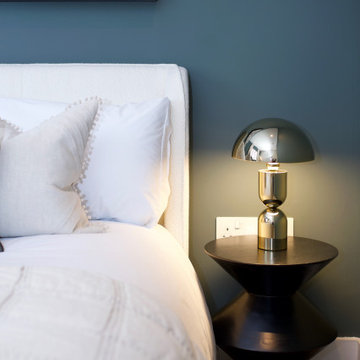
 My Bespoke Room
This small bedroom is big on style. The classic blue and grey colour scheme is both elegant and timeless, while the furnishings and decor boast contemporary flair. Delicate gold accents sprinkled throughout add a luxurious touch, enhancing the room's chic ambience.

 Used Kitchen Exchange
An Approved Used Kitchen via Used Kitchen Exchange.
Installed just a few years ago, the stunning Davonport Audley kitchen is an Edwardian inspired design with a fresh and modern twist.
Kitchen features hand-painted cabinetry, walnut interiors, and an incredible central island with integrated leather banquette seating for 8. This very same kitchen is currently featured on the Davonport website. This kitchen is the height of luxury and will be the crown jewel of its new home – this is a fantastic opportunity for a buyer with a large space to purchase a showstopping designer kitchen for a fraction of the original purchase price.
Fully verified by Davonport and Moneyhill Interiors, this kitchen can be added to if required. The original purchase price of the cabinetry and worktops would have been in excess of £100,000.
 Emma Kosh Interiors
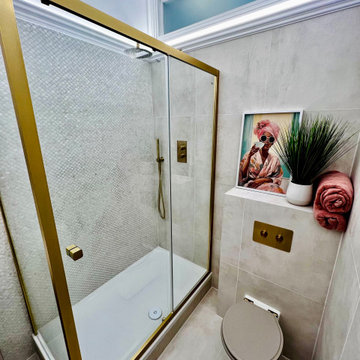
Inspiration for a small classic shower room bathroom in Hertfordshire with raised-panel cabinets, beige cabinets, a built-in shower, a wall mounted toilet, beige tiles, porcelain tiles, beige walls, ceramic flooring, a built-in sink, beige floors, a sliding door, feature lighting, a single sink, a freestanding vanity unit and a coffered ceiling.
 Salmond Reed Architects
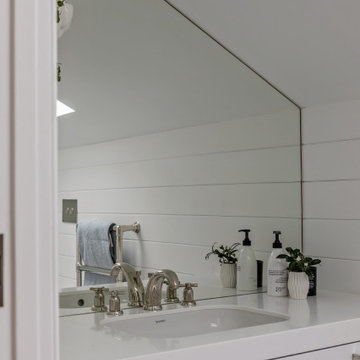
Inspiration for a small classic family bathroom in Auckland with shaker cabinets, white cabinets, white tiles, wood-effect tiles, engineered stone worktops, white worktops, a single sink and a built in vanity unit.
 Joanne Green Landscape & Interior
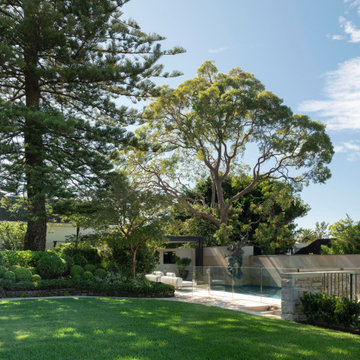
The Longueville Garden is one of our most cherished landscape design, construction and maintenance projects, and one that we have been captivated by and engaged with since 2008.
When the clients of the Sydney property approached Joanne Green Landscape & Interior, they were already well underway with substantial renovations to the heritage-classified home and were seeking a beautifully formed and finished landscape to complete the property.
The brief included creating a new entry, access pathways around the home and a lawn terrace. The gardens were to wrap the house in foliage providing privacy and year-round seasonal change, while maintaining the charm of the site.
Pathways were finished in a combination of brick pavers and diamond-sawn sandstone to complement the heritage property, while a plant palette of exotics was chosen to create a lush and leafy outlook from each area of the home.
Since completing the project, our team of qualified horticulturists have regularly maintained the expansive garden; from pruning shrubs and hedges, weeding garden beds and maintaining lawns to adding fertiliser, mulch and additional plants on an
as-needed basis.
 Roberta Ortolano Interior designer

Il design d'interni non riguarda solo la progettazione di case dall'aspetto nuovo o attuale;spesso l'obbiettivo è quello di preservare il passato enfatizzando il carattere di una casa antica.Una delle caratteristiche sono le bellissime modanature e finiture delle porte,provenienti da un'altra epoca,le quali trasmettono una certa eleganza e personalità.In queste foto,una tonalità audace come il verde vescica abbinata alla patelle di colori chiari delle pareti,dona alle porte un tocco straordinario.Il voile scelto per alcuni tendaggi sono un'ottima idea per mostrare le bellissime decorazioni delle finestre,impreziosite da vetrage in tulle ricamo Versailles,tinte in color prugna.
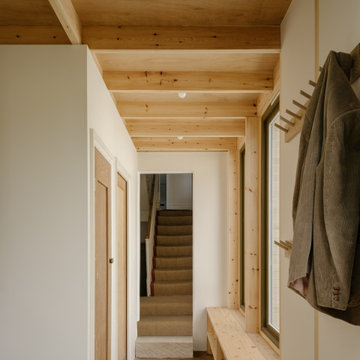
 Studio Folk Architects
A finely crafted extension and internal retrofit of a listed Georgian townhouse, utilising low carbon timber frame and natural stone brick construction method.
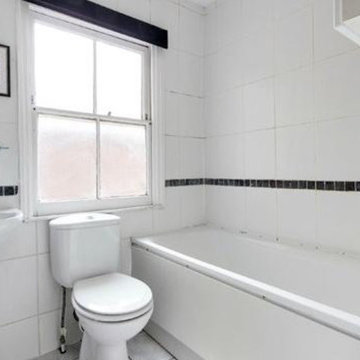
 A New Day - Interior Design Studio
The bathroom before its transformation.
Photo of a small traditional shower room bathroom in London with a walk-in shower, white tiles and ceramic tiles.
Photo of a small traditional shower room bathroom in London with a walk-in shower, white tiles and ceramic tiles.
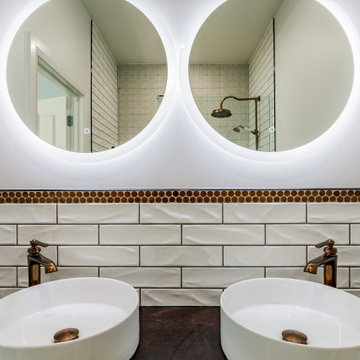
 Spin Design Limited
Instead of using a traditional timber dado rail we used Tile Warehouse's Copper Penny Rounds with a Matt Black round Tile Edge.
Small classic ensuite bathroom in Auckland with dark wood cabinets, a walk-in shower, a two-piece toilet, ceramic tiles, white walls, porcelain flooring, a vessel sink, wooden worktops, an open shower, a wall niche, double sinks and a floating vanity unit.
Small classic ensuite bathroom in Auckland with dark wood cabinets, a walk-in shower, a two-piece toilet, ceramic tiles, white walls, porcelain flooring, a vessel sink, wooden worktops, an open shower, a wall niche, double sinks and a floating vanity unit.
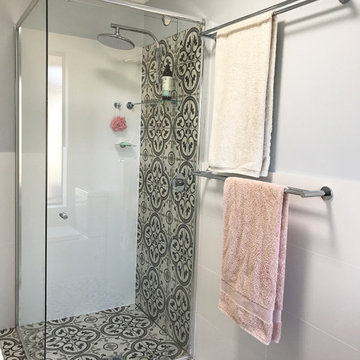


 POSITIV'AGENCEMENT
Photo of a small traditional front wood railing veranda with decking and a roof extension.
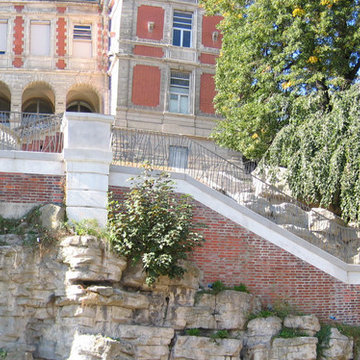

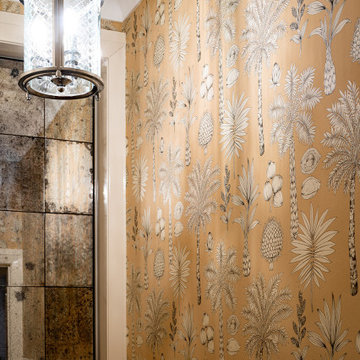
 MILEHAM Architect and Custom Home Builder
A new lease of life was given to this residence in Sydney’s leafy Eastern Suburbs. Structural works were undertaken to open up the enclosed rooms and dated floor plan to reflect modern day open plan living. Significant attention was paid to maintaining, restoring and replicating the period features of the 1920’s original architecture to ensure a seamless cohesion between the new and existing construction. The interiors were complemented with custom joinery and exquisite finishes to reflect the client’s exceptional taste for luxury.
 Michelle Shakallis Interiors
Shepherd photography
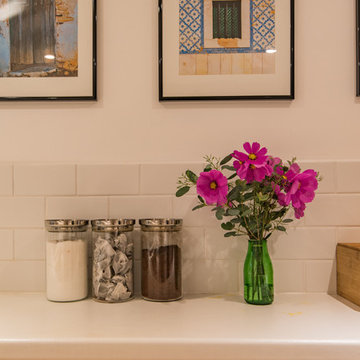
Photo of a small traditional galley enclosed kitchen in Kent with shaker cabinets, grey cabinets, laminate countertops, white splashback, ceramic splashback, stainless steel appliances, no island and white worktops.
Photo of a small traditional galley enclosed kitchen in Kent with shaker cabinets, grey cabinets, laminate countertops, white splashback, ceramic splashback, stainless steel appliances, no island and white worktops.
25