
Search results for "Https:" in Home Design Ideas
 Sarah Jane Kitchens
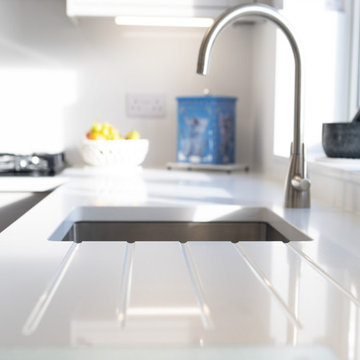
Our latest installation showcases the timeless Belsay shaker kitchen in a soft, elegant Cashmere finish from our Second Nature range. Designed for both style and practicality, this kitchen features Kesseböhmer pull-out storage solutions for seamless functionality and convenience.
A Bosch gas hob and Bosch integrated dishwasher bring trusted performance and modern efficiency, while the stunning 30mm Bianco Shimmer Quartz worktop with a full matching splashback and sill adds a touch of luxury and durability.
The space is beautifully grounded with Quickstep Canyon Oak Beige flooring, creating a warm, inviting atmosphere that complements the subtle tones of the cabinetry.
 The Style Brush Architecture & Interiors

The brief was to transform the apartment into a functional and comfortable home, suitable for everyday living; a place of warmth and true homeliness. Excitingly, we were encouraged to be brave and bold with colour, and so we took inspiration from the beautiful garden of England; Kent . We opted for a palette of French greys, Farrow and Ball's warm neutrals, rich textures and textiles. We hope you like the result as much as we did!
 Macquarie Garage Doors

Tilt doors, though much less common than panel or roller doors, are a great solution for garages with low headroom.
The doors pictured are Gliderol Panel Faced Tilt Doors, which look like standard panel doors but operate as tilt doors. These also feature custom flashings and tapered bottoms to suit the slope of the driveway.
Details:
Gliderol Panel Faced Tilt Doors, Tuscan Design, Woodgrain Finish, Ironstone Colour, Custom Flashings, Tapered Bottoms, Merlin Elite Openers
 A l'Intérieur comme à l'Extérieur - Home Organiser
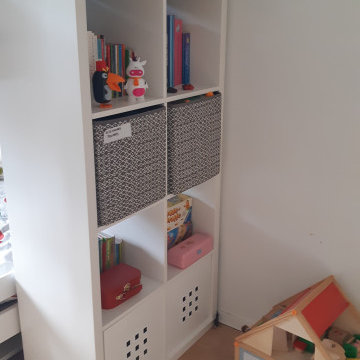
L'accès au jeux se fait en fonction de l'âge : les étagères du haut pour la pus grande, les étagères du bas pour les jouets de la plus petite
Photo of a small classic gender neutral children’s room for children in Paris.
Photo of a small classic gender neutral children’s room for children in Paris.
 Fée Ma Déco
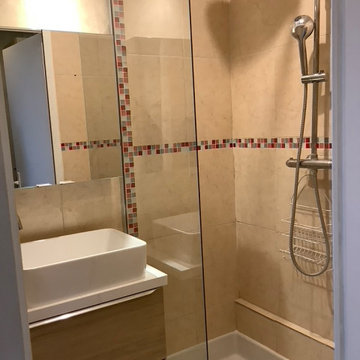
Petite salle d'eau avec douche et WC remise au propre sans changement des revêtements existants.
Photo of a small classic shower room bathroom in Paris with beaded cabinets, a walk-in shower, a one-piece toilet, beige tiles, ceramic tiles, beige walls, ceramic flooring, a wall-mounted sink, wooden worktops, beige floors, an open shower, a single sink and a floating vanity unit.
Photo of a small classic shower room bathroom in Paris with beaded cabinets, a walk-in shower, a one-piece toilet, beige tiles, ceramic tiles, beige walls, ceramic flooring, a wall-mounted sink, wooden worktops, beige floors, an open shower, a single sink and a floating vanity unit.
 Malgorzata Helman Landscape Design
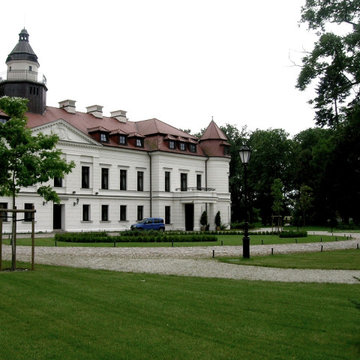
Wiejce Palace Garden. Renovation of the historic garden in front of the palace.
Expansive traditional home.
Expansive traditional home.
 Architettura x Sostenibilità
studio Architettura x Sostenibilità
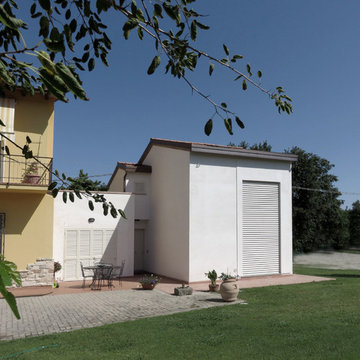
Photo of a small traditional two floor detached house in Florence with a mansard roof and a tiled roof.
Photo of a small traditional two floor detached house in Florence with a mansard roof and a tiled roof.

 Mi Decor

Floor dust sanding with all surface sanding to each individual space. Low VOC paint was used to paint walls, ceilings, woodwork, and floor. Furniture was moved and room by room decorated.
 Handmade Kitchen Co
When our clients approached us with their old vicarage renovation in Sawbridgeworth, their original kitchen sat in a dark, enclosed room tucked away to one side of their beautiful home. They knew the space deserved more. We reimagined the kitchen entirely, relocating to a spacious, light-filled room on the opposite side of the house, transforming it into the true heart of the home.
Designed completely personal to our clients, every bespoke detail reflects how they live and entertain. The cabinetry is handcrafted in our newest style, which is a blend of our popular Mapesbury mouldings fused with our traditional In-Frame with bead detail in construction, giving the kitchen a refined, classic character that feels entirely at home within the old vicarage. The design centres around the striking Ilve range cooker, a bold colour palette, Zebra textiles and the impressive Viola quartz worktops, bringing our client’s wonderfully eccentric vision to life. This is a kitchen built not just to look at, but to work in: a functional, beautiful space shaped around the people who use it every day.
The kitchen was just the beginning. We had the pleasure of carrying that vision through into a walk-through dining area, a walk-in pantry just off the kitchen, a utility room, a boot room and a media wall in a cosy snug, each designed in the same deep, rich colour palette that flows from the heart of the home. Every room connects, not just physically but in character, creating a collection of spaces that feel considered and cohesive from the first step to the last.
Working within the available space, now flooded with natural light, the layout was designed to make every element earn its place. The wall run provides a home for the Ilve range cooker, connecting seamlessly through to the window bench and a slim cupboard for an integrated fridge-freezer, while the island commands the centre of the room as the main attraction.
And it more than earns that title. Larger-than-life, the island is dedicated to doing far more than one job. It is where you will find the sink, generous storage and a huge prep space, all within arm’s reach. It is the kind of island that invites you to gather around it, whether you are cooking, chatting, or simply keeping the chef company.
Dedicated to the space by the window, there was the perfect opportunity to introduce a cosy window bench, adding comfort, style, and function in equal measure. More than just a place to sit and admire the views with a rosé, it gives family and friends somewhere to perch while dinner is being prepared, keeping everyone connected to the heart of the action. Upholstered in zebra textiles, the mixture of textures and patterns brings a bold, playful energy that works beautifully within this traditional space.
Every kitchen we build is handcrafted in our Essex workshop, and that is what makes the difference. Bespoke furniture, designed and built to fit the exact dimensions of the space and the exact needs of the people using it, means nothing is compromised. There are no fillers, no awkward gaps, no making do. Each piece is made with purpose shaped around how our clients cook, entertain and live, right down to the smallest detail.
To find the perfect foundation for the home, we elevated one of our iconic styles with a traditional touch and an In-Frame style with additional bead.
Each cabinet door and drawer is finished with Armac Martin Withenshaw handles in a polished brass lacquered finish. The warmth of the brass brings a richness to every touchpoint. This thoughtful mix of handles in varying sizes adds visual interest across the kitchen.
Inside, the craftsmanship continues with solid oak dovetail drawers and an oak interior, ensuring the same level of quality is present behind the doors as it is on display. All hinges are soft-close, making the kitchen feel smooth and refined in everyday use. It is this attention to what you do not immediately see that sets a handmade kitchen apart.
With a colour palette that is anything but safe, but that is exactly what makes it work. Hand-painted in the flattering tones of Farrow & Ball’s Off Black, it carries all the depth and drama of a true black but with a warmth that stops it ever feeling harsh. It’s a colour that commands a room without overwhelming it.
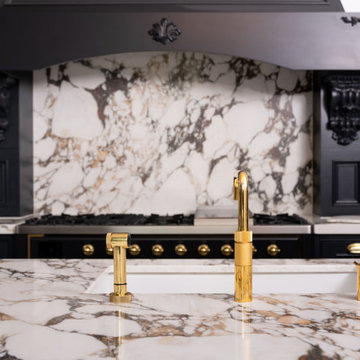
Paired with the Off Black cabinetry are the Viola quartz worktops. A replica of the classic, timeless Italian stone that is often described as having “old-world” elegance, keeps within the Victorian feel of this property. Exactly what our client desired.
Viola presents a captivating palette, dancing between the classic charm of crystalline white and the audacious boldness of rich violet veins and hints of golden touches. It is a surface that refuses to sit quietly in the background, and in a kitchen designed around our client’s eccentric vision, it feels entirely right.
The sink area sits proudly on the main island, perfectly positioned for both preparation and daily use. At its centre is a Shaws of Darwen Bradshaw sink, a beautifully crafted fireclay design that holds its own against the bold Viola quartz worktop surrounding it. Paired with a waste and overflow kit in satin brass, every detail has been carefully considered to complement the wider palette.
Above the sink, a Quooker PRO3 Fusion Modern Square instant boiling tap in gold provides boiling, hot and cold water from a single outlet, removing the need for a traditional kettle. Completed with a Quooker CUBE for chilled and sparkling water, a Quooker scale control to protect the system and a matching Quooker soap dispenser in gold, this is a sink area that works as hard as it looks.
The gold finish across the tap and accessories ties effortlessly into the polished brass of the Armac Martin handles, creating a consistent warmth that runs through the entire kitchen.
Anchoring the room with presence and purpose is the Ilve Majestic 1500 range cooker, delivering the power and versatility our clients needed to match their love of cooking and entertaining. The kitchen’s design was centred around this focal point.
Above the Ilve sits the Westin Bloque extractor, seamlessly set amongst a handcrafted mantle with ornate and scroll detailing. The mantle frames the cooker and extractor as a single, considered feature rather than two separate appliances. It’s a focal point that feels as though it has always belonged within the character of this old vicarage.
It is the details that truly define a handmade kitchen, and this space is full of them. Viola quartz shelves frame the cooking area, and the worktop continues up onto the walls, creating a beautifully cohesive backdrop to the Ilve and its handcrafted mantle. The angled skirting plinths and smooth end panels give the cabinetry a finished, furniture-like quality from every angle, ensuring there are no overlooked corners or rough edges anywhere in the room.
Behind the doors and drawers, the storage has been designed with the same level of thought as everything on show. Bespoke cutlery trays keep everything organised and within reach, dedicated utensil trays sit exactly where they are needed, and deep bench storage drawers offer generous space for pots, pans and everyday essentials.
We have planned the drawers and cabinets around how our client actually uses their kitchen, not around a standard catalogue layout.
Step through the archway in the original exterior brick wall, and the kitchen reveals its second act. The opening welcomes you into a stunning glass-fronted extension, where the room and its furniture continue seamlessly into a light-filled space designed for dining and entertaining. Here, a second island takes centre stage, this time built for gathering around, sharing a meal and soaking up the daily dose of Vitamin D when that beautiful English sun decides to make an appearance.
The beauty of the two islands is in what they allow. One for preparing, one for enjoying. And extending the home into a glass-filled space let the Viola quartz worktops truly shine against the rich, colour-drenched Off Black cabinetry, all handmade in our workshop.
Connecting the two rooms delivers a bold, refined and full of character hub of the home. From iconic photographs to statement chandeliers and the warmth of the exposed brick wall, this space truly sets the scene, a wonderful balance of styling and handmade detail that could only belong to this home and these clients.
Just off the main kitchen, the walk-in pantry is everything our client had pinned, saved and torn from the pages of glossy interior magazines. Designed as a dedicated space for the pantry essentials, it features open artisan shelving set against a tongue-and-groove panelled backdrop, creating a room that is a pleasure to look at and use. Every jar, bottle and ingredient has its place, proving that organised can be beautiful too.
It’s a smaller space, but it makes a big impact, and the kind of details that turn a kitchen into a beautiful home.
 FONGRIF Fontanero
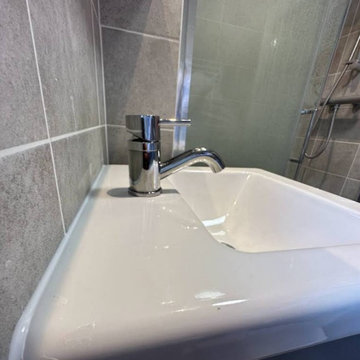
Montaje de lavabo nuevo en baño del clientes. Se comprueba que todo este bien, y se revisa que el grifo funcione correctamente.
Photo of a small traditional ensuite bathroom in Barcelona with white cabinets, grey walls, a pedestal sink and a freestanding vanity unit.
Photo of a small traditional ensuite bathroom in Barcelona with white cabinets, grey walls, a pedestal sink and a freestanding vanity unit.
 SusHaveDesign
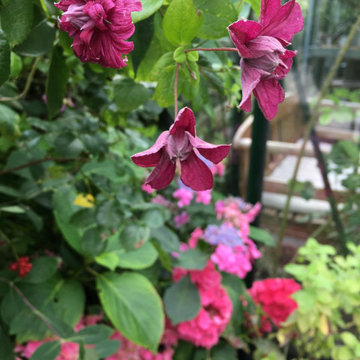
Anvend klatreroser, klematis og kaprifolie som væg for havens siddeplads i et mindre haverum. Duft og farver i mange måneder.
This is an example of a small traditional back formal garden.
This is an example of a small traditional back formal garden.
 Building Tectonics Ltd

Photo of a small traditional bungalow brick and rear semi-detached house in Buckinghamshire with a flat roof.
 ADS Artistic Designed Surfaces
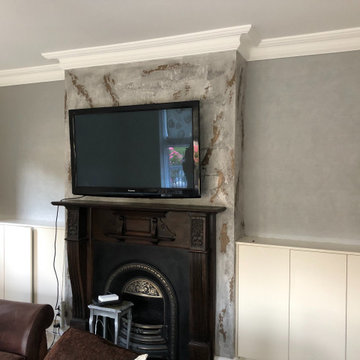
Industrial distressed concrete effect with addition of bronze liquid metal exalting the look of this classic fireplace.
Photo of a small classic living room in Essex.
Photo of a small classic living room in Essex.
 Tim Bowdin Bespoke Furniture & Cabinets
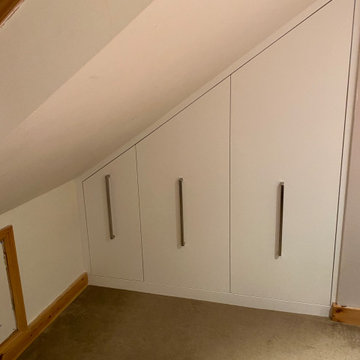
In this attic bedroom, the client was faced with an awkwardly deep, unused space. I designed a bespoke solution: three extra-deep pull-out cabinets that transform the area into elegant, highly practical storage. Handcrafted with meticulous attention to detail, each pull-out runs on heavy-duty, soft-close runners, gliding silently to reveal generous storage for clothing and shoes. A smart use of a tricky space, finished to the standard of fine furniture
 Handmade Kitchen Co
This bespoke in-frame grey kitchen was for a client in Whetstone, London. The Classic Shaker style is complimented by the in-line plinths and the skirting style plinth on the central island.
Beautiful paneled doors are most striking on the fridge/freezer section which on either side, enclose a pantry cupboard.
The carcasses are built in solid pine finished in a dark varnish, the drawer boxes are solid oak and feature polished chrome cup handles.
The Quartz Worktop is by Urban Quartz and is the Monaco Carrara, a beautiful marble effect stone which works very well in this contemporary take on the traditional shaker style.
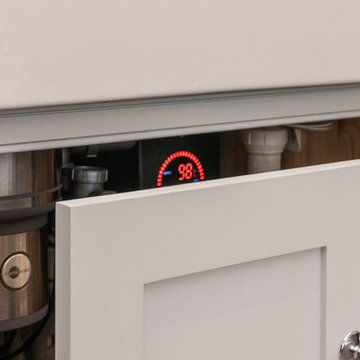
A double butler ceramic sink is met with Perrin & Rowe polished chrome taps. The taps include a Parthian mini instant hot water tap, an Ionian deck mounted main tap with crosshead handles. There is also an Insinkerator controlled with the chrome button to the left of the main tap.
When discussing the design with our client initially we discussed the need for a clean and clutter-free layout, this means no appliances on the worktops for example. We incorporated the microwave and coffee machine into its own larder. The toaster is also fully operational inside another larder near the fridge. The only ‘appliance’ visible on the worktop is the Amazon Alexa!
The central island is a statement piece in this kitchen especially with the skirting plinth we mentioned earlier. It incorporates two large doors, a Caple wine cooler and 4 chopping boards. There is an overhang offering seating for 3 people. The overhang features a lovely handcrafted support.
There are a selection of other great features in this kitchen. Including the solid oak drawer boxes with dovetail joints, a bespoke shelf sitting between two glass fronted cabinets, storage in the chimney breast and an integrated ice bucket in the island.
We carried the kitchen design through into the utility where you will see the stunning paneled full height doors as well as excellent worktop space, storage and flexibility. The Perrin & Rowe tap is met with a Caple ceramic sink.
View on The Handmade Kitchen Company website: https://handmadekitchen.co.uk/portfolio/classic-shaker-style-43.html
Nicholas Bridger: https://www.nicholasbridger.co.uk/kitchens/bespoke-in-frame-grey/
 Debonair Group
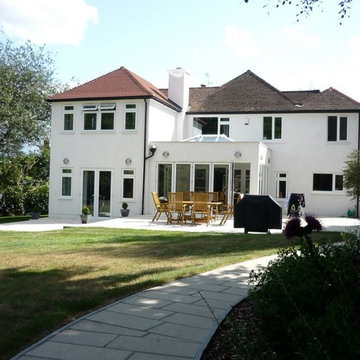
Inspiration for an expansive and white classic two floor detached house in London with wood cladding, a pitched roof and a tiled roof.
 HSFL Home Staging
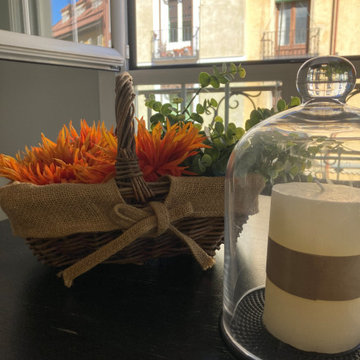
Detalle de la mesa
Small classic living room in Madrid with white walls, light hardwood flooring, no fireplace and beige floors.
Small classic living room in Madrid with white walls, light hardwood flooring, no fireplace and beige floors.
 JLDecorr
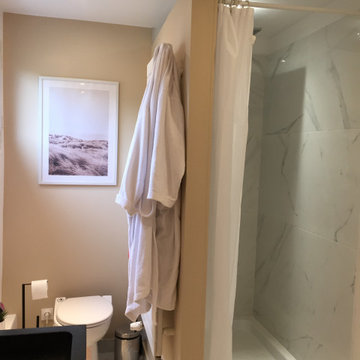
Bois, marbre et beige, réhaussé de noir, voici la palette choisie pour cette salle de bain
Cette salle de bain vieillissante avait besoin d'un coup de frais.
Nous avons garder les meubles par soucis d'économie et travailler autour
Ma cliente a choisi un carrelage marbre pour sa douche et sol, et nous c'est naturellement que le beige s'est imposé pour réhaussé les espaces.
Le meuble a ainsi été mis en valeur grâce a du zoning couleur.
Même astuce côté WC
Vous avez un projet?
Contactez moi
Jeanne Pezeril
Créatrice d'ambiance
07 85 13 82 03
 KellYdée
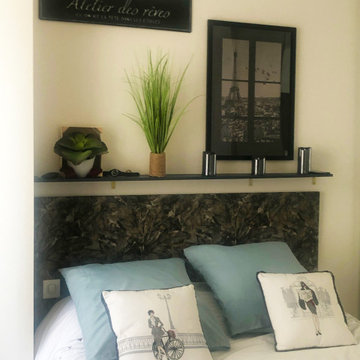
Relooking total d’une petite maison de 36m2 et de sa cour extérieure privative pour un projet de « location meublée ».
Proche de la place Velpeau, les principes du Home Staging ont été appliqués sur cette maison qui était en fin de location lors de l’achat. L’emplacement était très attractif, mais les futurs locataires venant la visiter ne se plaisaient pas en raison de la décoration « dépassée » et n’arrivaient pas à se projeter
avec leur mobilier dans ses espaces biscornus. Le but était d’exploiter son potentiel atypique pour la rendre plus accueillante, chaleureuse et agréable à vivre en la meublant pour attirer de nouveaux locataires, leur faire oublier ses contraintes techniques qui freinaient la location.
28