
Search results for "Https:" in Home Design Ideas

 Sims Hilditch
Polly Eltes
Inspiration for an expansive classic front door in Gloucestershire with a black front door.
Inspiration for an expansive classic front door in Gloucestershire with a black front door.
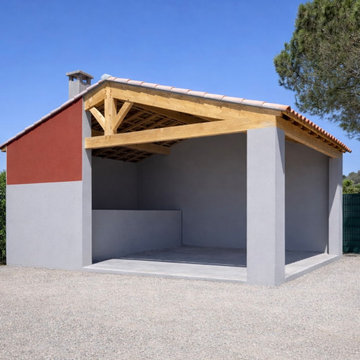
 Aix Travaux Services
Construction d'une cuisine d'été au Centre de secours de Lambesc
Small traditional detached garage in Marseille with a pergola.
Small traditional detached garage in Marseille with a pergola.
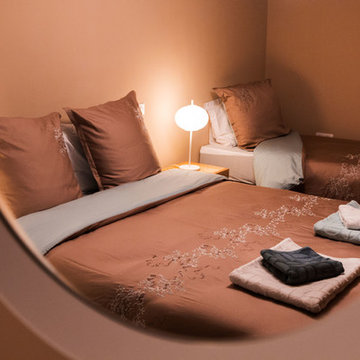
 InTempo - Claire Lombard
Transformation totale d'une longère en gîte.
300 m² - Fin des travaux : Octobre 2016
Cette longère a été totalement métamorphosée pour créer un gîte de charme 4 étoiles avec 12 couchages.
La partie arrière du bâtiment a été démolie pour laisser place à un grand séjour vitré offrant une vue panoramique sur la vallée de la Sèvre ainsi qu'une terrasse.
L'ensemble des espaces intérieurs ont été modifiés pour obtenir de beaux volumes et plus de luminosité.
Les abords du gîte ont été entièrement repensés, paysagés et une piscine y a été intégrée. Le Gite du Petit Goulet est devenu un endroit de rêve pour passer des vacances entre amis ou en famille.
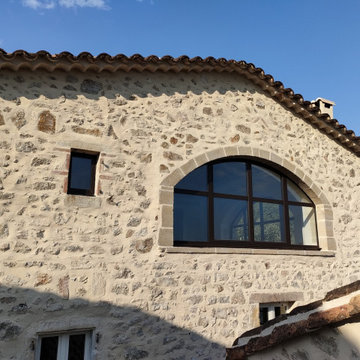
 Cyril Curto Architecte
Création d’une large ouverture cintrée venant structurer la façade et apporter une lumière naturelle généreuse à l’intérieur. Un dialogue entre tradition et intervention contemporaine.
 Greenstep - éco-construction bois
greenstep
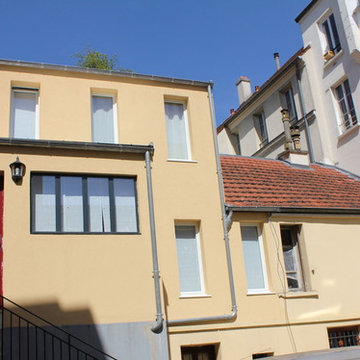
Photo of a small and yellow classic house exterior in Paris with three floors and a flat roof.
Photo of a small and yellow classic house exterior in Paris with three floors and a flat roof.
 Sarah Jane Kitchens
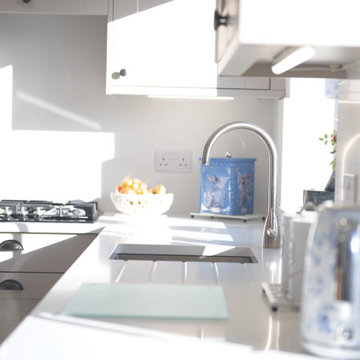
Our latest installation showcases the timeless Belsay shaker kitchen in a soft, elegant Cashmere finish from our Second Nature range. Designed for both style and practicality, this kitchen features Kesseböhmer pull-out storage solutions for seamless functionality and convenience.
A Bosch gas hob and Bosch integrated dishwasher bring trusted performance and modern efficiency, while the stunning 30mm Bianco Shimmer Quartz worktop with a full matching splashback and sill adds a touch of luxury and durability.
The space is beautifully grounded with Quickstep Canyon Oak Beige flooring, creating a warm, inviting atmosphere that complements the subtle tones of the cabinetry.
 Bow Tie Construction
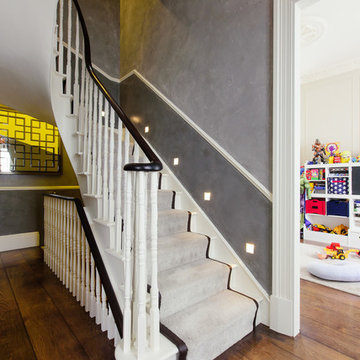
Front door, hallway, stairs and playroom
Inspiration for an expansive classic foyer in London with metallic walls, medium hardwood flooring, a single front door and a white front door.
Inspiration for an expansive classic foyer in London with metallic walls, medium hardwood flooring, a single front door and a white front door.
 Miller's Garden Services
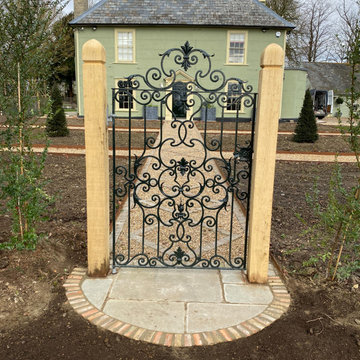
Wrought iron gate and bishops hat oak gate posts
Photo of an expansive traditional front formal full sun garden for summer with a pathway, natural stone paving and a metal fence.
Photo of an expansive traditional front formal full sun garden for summer with a pathway, natural stone paving and a metal fence.
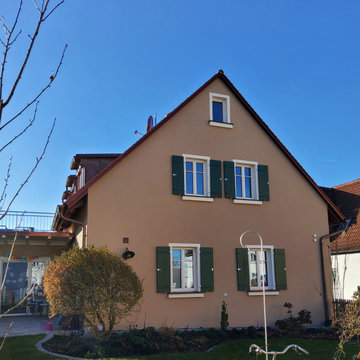
 Hochreuther- Architektur und Sachverständigenbüro
Inspiration for a small traditional home in Nuremberg.
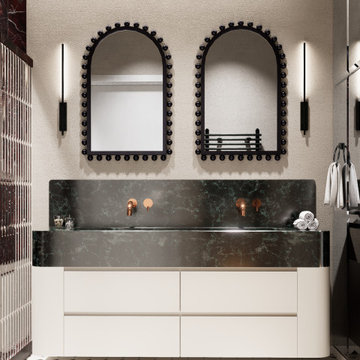
 Studio Liquid
Design ideas for a small classic ensuite bathroom in Paris with beaded cabinets, white cabinets, an alcove shower, a two-piece toilet, red tiles, marble tiles, white walls, porcelain flooring, a trough sink, marble worktops, white floors, green worktops, double sinks and a freestanding vanity unit.

 Artmeuble
Création d'un habillage pour ascenseur
En MDF laqué blanc brillant sur structure
Etagères en verre transparent
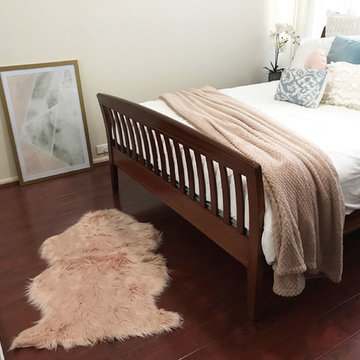
 Home Imagician Interior Design | Property Staging
Ella Cyrulewska
Photo of a small traditional home in Sydney.
Photo of a small traditional home in Sydney.
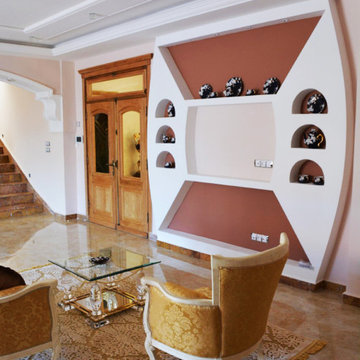
 Florent Corail Architecture Intérieure
Salon TV à l'étage.
Photo of an expansive traditional home in Paris.
Photo of an expansive traditional home in Paris.

 Amy Campbell Architect
Traditional timber farm house
Photo of a small and gey traditional bungalow detached house in Newcastle - Maitland with wood cladding, a hip roof, a metal roof and a grey roof.
Photo of a small and gey traditional bungalow detached house in Newcastle - Maitland with wood cladding, a hip roof, a metal roof and a grey roof.
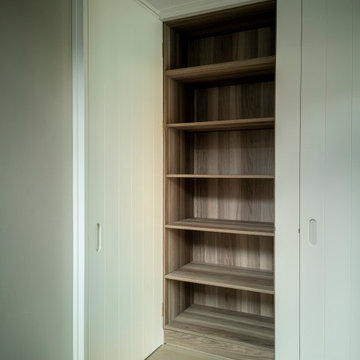
 Creative Wood Kitchens
This bespoke cabinetry project transforms a compact transitional room into a fully enclosed workspace. Positioned between the main corridor and the den, the room’s storage cabinetry is designed with tongue & groove doors that, when fully opened, extend to seal the space from either side, converting the passage into a private office.
A considered piece of joinery becomes an architectural device: integrating storage, circulation and enclosed service within a single intervention. The project demonstrates how intelligent detailing and bespoke design can maximise functionality and offer greater flexibility within a limited footprint.
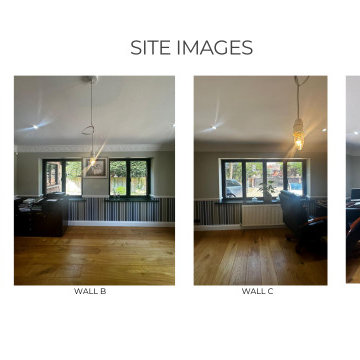
 Oraanj Interior Design
The office room exudes a traditional style with rich, warm tones and classic decor elements. A mahogany office desk serves as the focal point, complemented by a leather office chair that adds a touch of luxury. The space is lined with wooden panelling, creating a timeless, sophisticated atmosphere. Classic office lighting fixtures and wood bookcases filled with leather-bound books add a scholarly touch. The traditional office cabinets offer practical storage, while antique office furniture and vintage office-style accessories enhance the room's sense of formality. An oak office desk and luxury office furniture make this office feel executive, perfect for a professional setting.
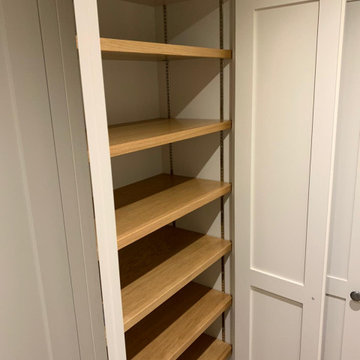
 White Water Interiors
White Water Interiors designed a dressing room in a traditional shaker style, with painted cabinets and oak interiors, for a beautiful Listed Jacobean Manor House on the outskirts of Shrewsbury.
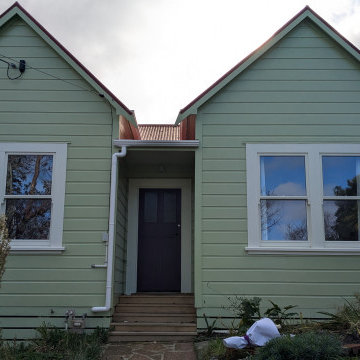
 Debra DeLorenzo Interiors - One Ranfurly Ltd
100+ year old house renovation
This is an example of a small and green classic bungalow detached house in Wellington with wood cladding, a butterfly roof, a metal roof, a red roof and shiplap cladding.
This is an example of a small and green classic bungalow detached house in Wellington with wood cladding, a butterfly roof, a metal roof, a red roof and shiplap cladding.
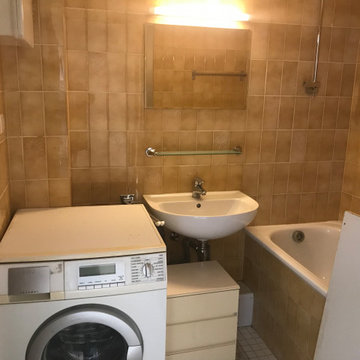
 Home by Fred
Salle de bain avant. Sombre et des années 60
Small classic shower room bathroom with a built-in bath, a two-piece toilet, beige tiles, ceramic tiles, beige walls, cement flooring, a wall-mounted sink, grey floors and a single sink.
Small classic shower room bathroom with a built-in bath, a two-piece toilet, beige tiles, ceramic tiles, beige walls, cement flooring, a wall-mounted sink, grey floors and a single sink.

29