
Search results for "Https:" in Home Design Ideas


 Coveney Browne Design

The old workers cottage was converted to a cosy family room & study. A new built in window seat provides additional seating & some of the original brickwork was left exposed to tell the storey of the home.
 Ulisse Albiati

Committente: Studio Immobiliare GR Firenze. Ripresa fotografica: impiego obiettivo 24mm su pieno formato; macchina su treppiedi con allineamento ortogonale dell'inquadratura; impiego luce naturale esistente. Post-produzione: aggiustamenti base immagine; fusione manuale di livelli con differente esposizione per produrre un'immagine ad alto intervallo dinamico ma realistica; rimozione elementi di disturbo. Obiettivo commerciale: realizzazione fotografie di complemento ad annunci su siti web agenzia immobiliare; pubblicità su social network; pubblicità a stampa (principalmente volantini e pieghevoli).
 Harrison Building Design & Drafting
Sean Harrison
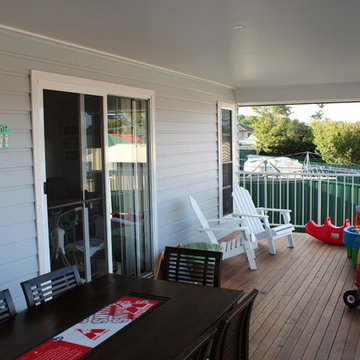
Inspiration for a small classic terrace in Newcastle - Maitland.
Inspiration for a small classic terrace in Newcastle - Maitland.
 IZ INMOBILIARIA
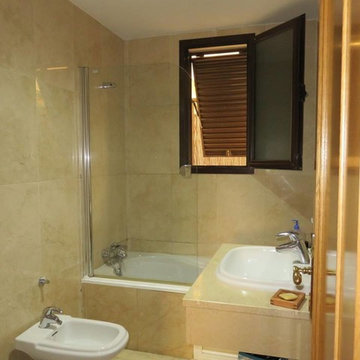
This is an example of a small classic ensuite bathroom in Seville with an alcove bath, a shower/bath combination, a bidet, beige walls and a submerged sink.
 Amelia Wilson
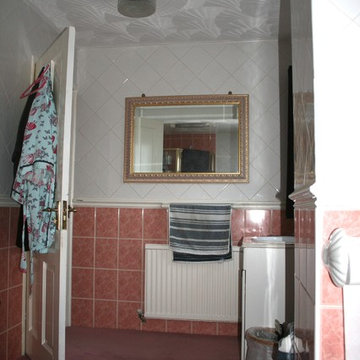
Classical style monochrome bathroom with traditional fittings and stylish black and white tiling. Converted from long main bathroom to compact Jack and Jill bathroom accessed from the clients two guest bedrooms.
 Render & Stucco Design
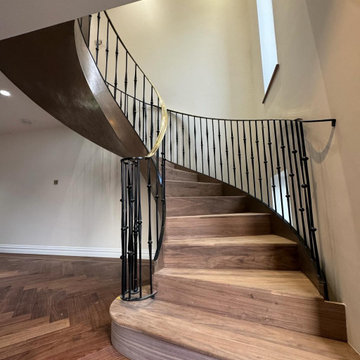
Application of our hand crafted liquid metal system to the back and sides of this grand staircase. The Bronze liquid metal consists of Bronze metal fillings and resin binder to create a very unique application. All our liquid metal finishes can be found on our website
 Caracalla Design and Renovation
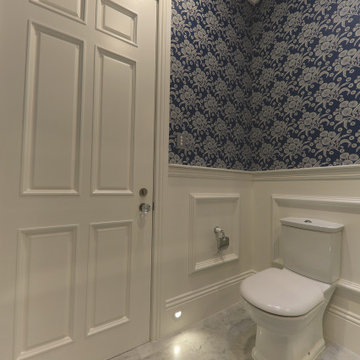
This large Vaucluse home had six full size bathrooms, We carried out a renovation on the smallest bathroom located on the ground floor level adjacent to the main living and dining areas.
Buy removing the existing shower and only maintaining the vanity and toilet we were able to create a beautiful and spacious guest bathroom / powder room.
 York House Designs

Opting for a wall-mounted basin mixer conceals all bulky controls, offering a sleek and elegant finish that enhances the aesthetic. The inclusion of traditional levers adds to the design's appeal, providing ease of use, particularly useful with small children.
 A Class Kitchens of Bedford

Industrial brackets and solid oak shelving maximise the space without enclosing the small space and blocking light. Traditional terracotta sealed new floor tiles, and low beams continue the cottage feel.
 PiscinasDTP
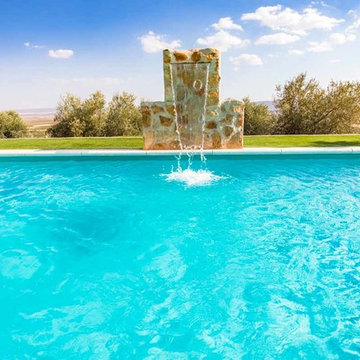
Piscina Haití de 10 x 4 con una profundidad de 1.10 a 1.95. Color Verde Aguamar Gel-Coat. Disponible en 8.5 x 4 con una profundidad de 1.10 a 1.80. Se puede fabricar en acabado Mineral, Kerapool Tech. Zona de escaleras romanas que hace esquina lo que te permite el acceso por dos de los laterales. Disponible en terminación Mineral.
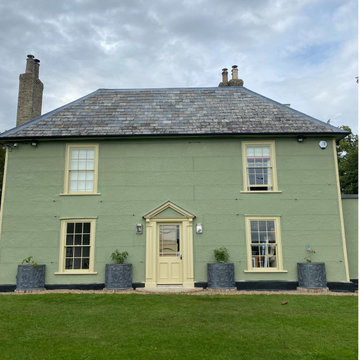
 Miller's Garden Services
traditional garden path
Expansive classic front formal full sun garden for summer in Essex with a pathway, natural stone paving and a metal fence.
Expansive classic front formal full sun garden for summer in Essex with a pathway, natural stone paving and a metal fence.

 Maison Danglade
Inspiration for a small classic ensuite bathroom in Bordeaux with white cabinets, a built-in shower, beige tiles, ceramic tiles, beige walls, ceramic flooring, a built-in sink, beige floors, an open shower, a shower bench, a floating vanity unit and a coffered ceiling.

 ALFADA estudio
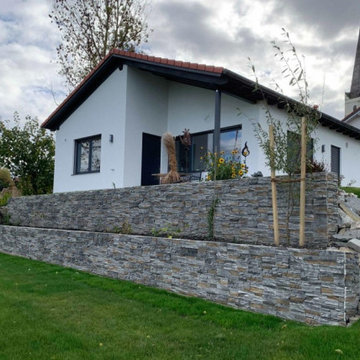
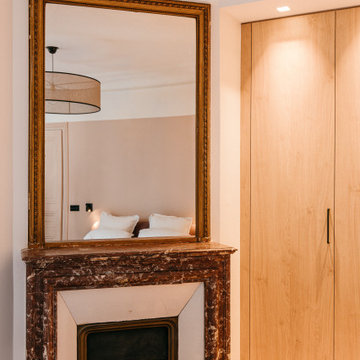
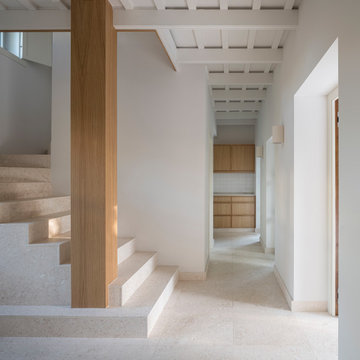
Reforma integral de pabellón para casa de invitados en VILLA JARA.
La Jara, prolongación del municipio de Sanlúcar de Barrameda a lo largo de la desembocadura del Guadalquivir, ha sido tradicionalmente lugar destinado al cultivo agrícola mediante la extinta técnica del navazo. Desde principios del siglo pasado, en la zona, atraídos por la benevolencia del clima sanluqueño, comienzan a construirse viviendas para su uso como segundas residencias.
Las parcelaciones cuentan con amplios espacios verdes y viviendas unifamiliares aisladas de una clara influencia en la arquitectura regionalista que, en todo caso, suelen buscar una relación directa a través del jardín con la playa, Doñana y la amalgama de colores de la puesta de sol en torno a la Punta del Malandar.
Los antiguos establos, durante una profunda reforma practicada en los últimos años del siglo XX, se transformaron en un pequeño pabellón para acoger durante unos días a amigos y familiares que venían de visita.
En esta nueva etapa, se rehabilitan las edificaciones existentes para su puesta en valor; siendo la casa de invitados la primera fase que ha servido como banco de pruebas en cuanto a soluciones de mejora de la eficiencia energética y ha sentado las bases para establecer una paleta de materiales que dialoguen con lo preexistente.
Se potencia la relación con el jardín, abriéndose los huecos de planta baja hacia el suelo. La piedra natural, la madera de roble y el lino se funden con el verde y el purpura de las buganvillas del entorno. Las reducidas dimensiones de la luz, que permite la cubierta de par y nudillo, hacen que se busque la fluidez en los recorridos en el interior de la vivienda. La escalera articula el espacio y sirve de eje sobre el que pivotan las estancias. En planta baja, el estar y la cocina se proyectan hacia el porche buscando generar espacios de encuentro; mientras que la planta alta se destina a los usos más privativos.
 Arttus Interiors

This house was a big renovation project from an almost derelict building. We were asked to create this large oak Georgian inspired staircase and entrance hall. The brief was to create a staircase and hall with the architectural joinery details such as the doors,architraves, surrounds, panelling and staircase were to look like original elements of this country house.
 Inspired Interiors

New saviour footpath, leading to double gates and thereafter new decking for the required wheelchair access.
Inspiration for an expansive traditional side full sun garden for summer in Hampshire with a garden path, brick paving and a wood fence.
Inspiration for an expansive traditional side full sun garden for summer in Hampshire with a garden path, brick paving and a wood fence.
 von Savigny Interior
Foto Wolfgang Uhlig

This is an example of a small traditional single-wall open plan kitchen in Frankfurt with an integrated sink, beaded cabinets, white cabinets, wood worktops, black splashback, porcelain flooring, beige floors and no island.
This is an example of a small traditional single-wall open plan kitchen in Frankfurt with an integrated sink, beaded cabinets, white cabinets, wood worktops, black splashback, porcelain flooring, beige floors and no island.
 User
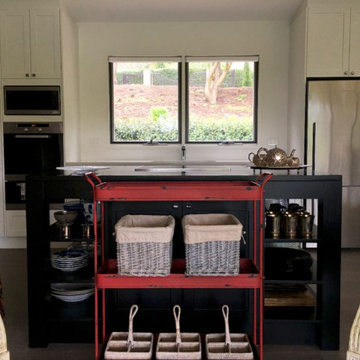
UserSmall Country Kitchen. This is simple yet very functional with classic clean lines.
Small classic single-wall kitchen/diner in Sydney with a submerged sink, shaker cabinets, engineered stone countertops, black splashback, stainless steel appliances, ceramic flooring, an island and grey worktops.
Small classic single-wall kitchen/diner in Sydney with a submerged sink, shaker cabinets, engineered stone countertops, black splashback, stainless steel appliances, ceramic flooring, an island and grey worktops.
30