
Search results for "Https:" in Home Design Ideas
 Creative Wood Kitchens
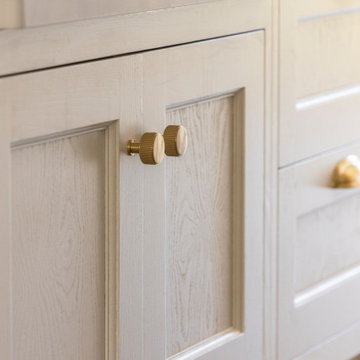
A delicate blend of classical revival and modern hardware, this oak and white kitchen is complete with a hidden pantry and a statement island. With brushed brass embellishments and ornate period detailing, master craftsmanship delivers a space fit for royalty.
Natural oak cabinetry is expressed through inframe shaker styling, enriched with soft-close doors, dovetail drawers and ogee skirting plinths. The character oak is elevated by gold-hued highlights throughout: brushed satin brass handles from Crofts & Assinder, a twin-lever Old English brass tap from Bidbury & Co, and the gilded fleurs-de-lis that grace the AGA range’s back guard. Crowning the base units, Calcatta Glow quartz delivers a polished milky white surface with delicate black and gold veining.
The cooking area is framed by a bespoke handmade hood and sweeping curved tall units with discreet spice pullouts, while opposite, the island holds a traditional ceramic Belfast double sink. A concealed cabinet doorway leads into the walk-in pantry and scullery, housing an additional ceramic sink set underneath a 40mm solid oak worktop, alongside a full-height Liebherr Fridge/Freezer and eye-level Neff oven and combi oven. This hidden space also features a floor-to-ceiling wine rack, wicker basket pullouts, and a custom bench seat for practicality and charm.
At the centre, the custom island distinguishes the kitchen as one of a kind. An antique unit is seamlessly scribed into the cabinetry, complete with slatted shelving for wicker baskets on one side, while the other extends into a seating area supported by a carved solid wood pedestal beneath a 60mm quartz worktop with a double ogee profile. Further details—tongue-and-groove panelling, fluted pilasters, carved ball-and-claw feet, and animal motif onlays—enrich the piece with heritage artistry.
The finished kitchen strikes a perfect balance between historic character and contemporary function. Every element is bespoke, every detail considered; the result is a timeless, luxurious interior designed and crafted to reign for generations to come.
 The Garden Trellis Company
The Garden Trellis Co.
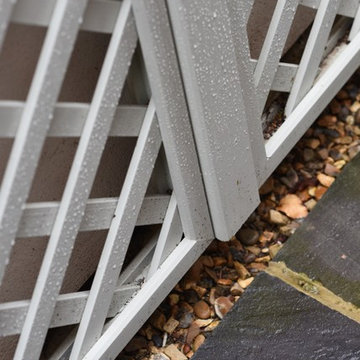
Small classic back driveway full sun home for summer in Essex with a potted garden and brick paving.
Small classic back driveway full sun home for summer in Essex with a potted garden and brick paving.

 L'effet bois
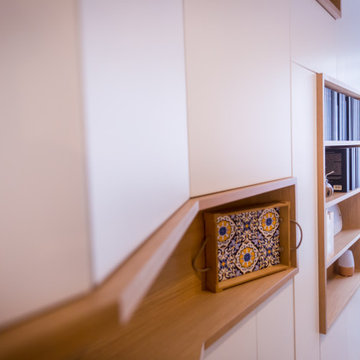
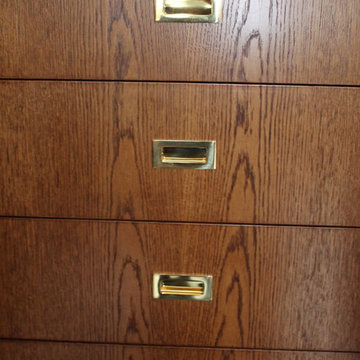
mur de rangement intégrant de nombreux placards et tiroirs. Quelques niches en chêne viennent rythmer l'ensemble.
De part et d'autre de l'ensemble deux claustras pivotants dissimulent les radiateurs
 Contec SW Ltd
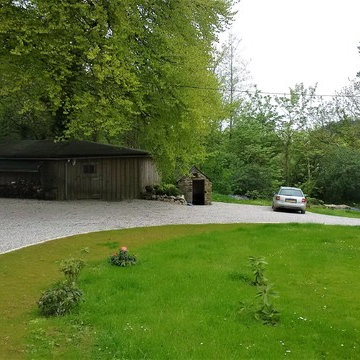
Expansive classic front driveway partial sun garden in Cornwall with a garden path and gravel.
 Stefan Necker · Tegernseer Badmanufaktur

Ein kleines, aber sehr schickes Gäste-WC mit Toilette, Waschtisch nebst Unterschrank. Die Mosaike sind aus handgefertigtem Recycling-Glas, und wurden nach individuellem Kundenwunsch farblich im Mix konfiguriert. Diese besonderen Mosaike werden nur in Mexico gefertigt und wurden für dieses Projekt zugeliefert. Der Unterschrank, sowie das Regal wurden aus Olivenholz gefertigt. Das Gegenstück dazu ist die klassische Fliese in Zementoptik 20x20cm, die diagonal verlegt dazu den Ruhepol bildet.

 BdeB Home

Un 12m² pensé comme une chambre d'Hotel.
Un espace créer sur mesure, afin de gagner de la place un lit escamotable avec canapé intégré, un espace cuisine fondu dans la pièce, un coin bureau avec étagères encadré de deux placards , une salle d'eau avec lave linge intégré séparé par une baie vitrée afin de gagner du volume. Nous avons garder les pierres apparentes et poser du parquet pour apporter du charme, les poutres ont été peintes en gris très clair. Ce petit studio loué en meublé a tout l'air d'un grand!
 Cyril Curto Architecte
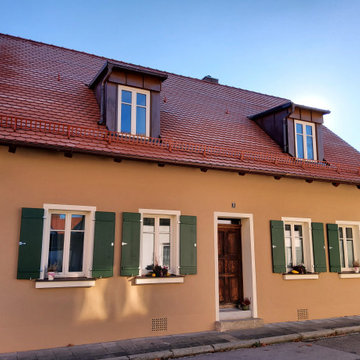
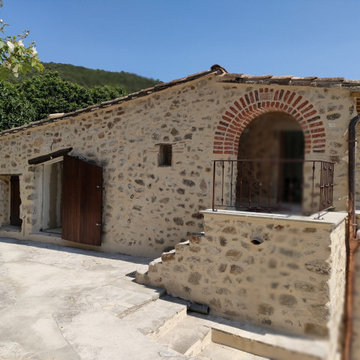
Restauration d’une façade en pierre avec mise en valeur d’une arche en brique, signature du projet. Le travail sur les matériaux traditionnels renforce l’authenticité de l’ensemble.
 Espai Fusió
Sara N. Aubanell
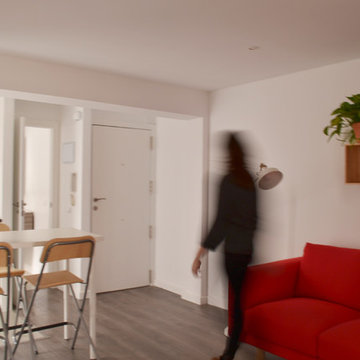
This is an example of a small classic open plan kitchen/dining room in Barcelona with white walls, medium hardwood flooring and no fireplace.
This is an example of a small classic open plan kitchen/dining room in Barcelona with white walls, medium hardwood flooring and no fireplace.
 POSITIV'AGENCEMENT
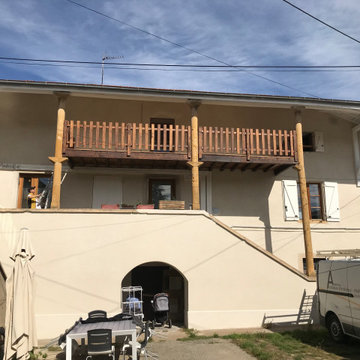
This is an example of a small traditional front wood railing veranda with decking and a roof extension.
 Julien DUMOLARD architecte DPLG
Julien DUMOLARD
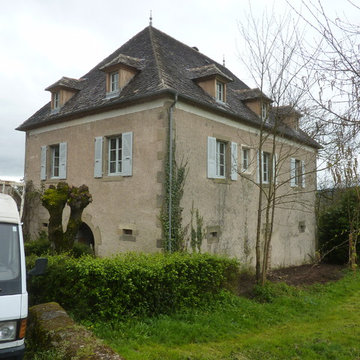
Photo of a small traditional detached house in Toulouse with three floors and a hip roof.
Photo of a small traditional detached house in Toulouse with three floors and a hip roof.

 Ann Cope Interior Design
The luxurious lounge comes snug for martinis and watching films. In succulent Green and gold.
Needed to house the beautiful Edwardian Doll's house and have a space for entertainment.
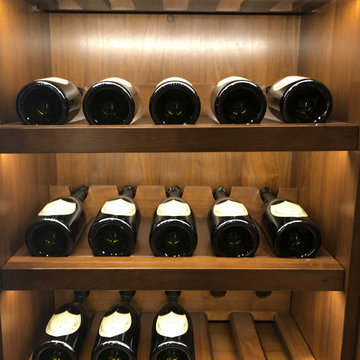
 Martini Interiors
Single family villa
Inspiration for an expansive traditional wine cellar with display racks.
Inspiration for an expansive traditional wine cellar with display racks.

 Fables de Murs
SAS pour stockage des bocaux et des légumes donnant accès à une cave dédiée à la conservation et la dégustation du vin.
Photo of a small traditional wine cellar with medium hardwood flooring, display racks and white floors.
Photo of a small traditional wine cellar with medium hardwood flooring, display racks and white floors.
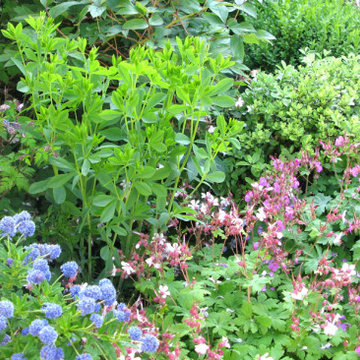

 Pascal Lagneau Photographies
Pascal Lagneau

Inspiration for an expansive classic open plan living room in Dijon with a reading nook, red walls, medium hardwood flooring, no fireplace and a freestanding tv.
Inspiration for an expansive classic open plan living room in Dijon with a reading nook, red walls, medium hardwood flooring, no fireplace and a freestanding tv.

 Olivia Martin / Architecte d'Intérieur
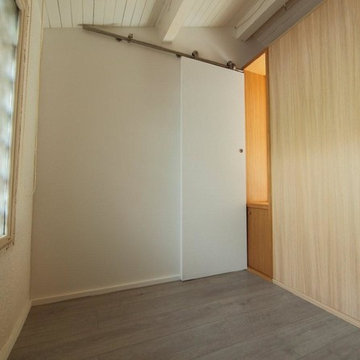

Conception d'une salle de bain, sortir les WC ,revoir les dimensions réfléchir pour que tout puisse bien fonctionner :ouverture de fenêtre, ouverture de porte, ,plomberie....
 SusHaveDesign
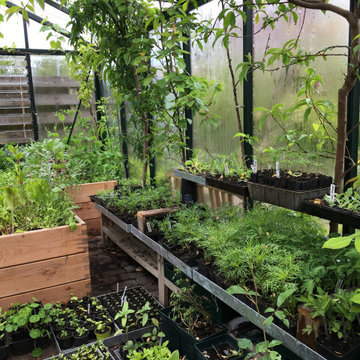
Indretning af uopvarmet drivhus - dyrkning af duft, farver og spiseligt hele året.
Faste beboere er abrikos, fersken, nektarin, vindruer, figen. Klatreroser der blomstrer kontinuerligt fra april til december.
Højbede hvor der dyrket tomater og basilikum om sommeren. Om vinteren dyrkes salat og krydderuter.
Reoler og hylder til dyrkning og planteformering, opbevaring af stueplanter om sommeren og vinteropbevaring af sarte vækster.
Siddeplads og bord.
23