
Search results for "Https:" in Home Design Ideas
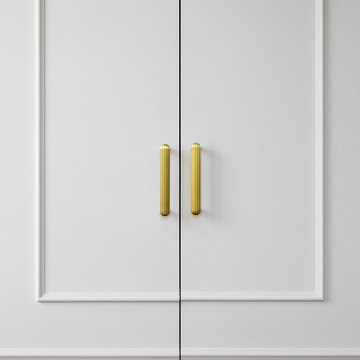
 Tiphaine Modin
Cette propriété prestigieuse de près de 500 m2, inscrite au patrimoine nantais, domine la plus belle rivière de France.
Ses nouveaux propriétaires souhaitaient un intérieur à leur image, tout en préservant le cachet, l'âme et le caractère de la villa. Nous avons ainsi redonné vie aux parquets et boiseries cachées, valorisé et accentué les moulures, travaillé avec des produits de qualité et des matériaux nobles. Une rénovation haut de gamme, dans une ambiance douce et luxueuse.
 ITSY BITSY TIDY
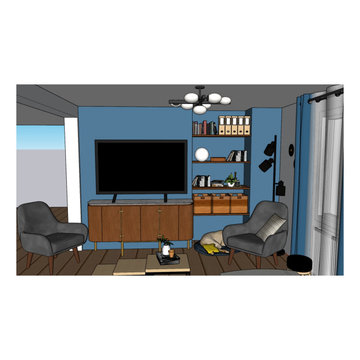
Le projet démarre par un besoin d'intégrer un bureau dans une pièce à vivre. Le rendre pratique et esthétique.
Le brief du confort, de la lumière et du chic.
Le reste de la pièce à vivre comporte un séjour et une salle à manger. Le séjour est inversé; le canapé et la télévision change de mur pour avoir une vision première sur le canapé, libérer un petit espace étagère et se poser sur le canapé sur un magnifique vue sur le jardin.
L'objectif était de créer une ambiance cocon-chic.
Le choix s'est porté sur un bleu gris et bleu roi associé à du laiton, velours et bois avec quelques touches de noir.
 L'esprit au vert
l'esprit au vert
Inspiration for a medium sized classic entrance in Paris with blue walls.
Inspiration for a medium sized classic entrance in Paris with blue walls.
 Mon Concept Habitation
Le projet Perronet est un cas d'école pour notre agence. Nos clients ont fait l'acquisition d'un appartement et de 3 chambres de bonnes (sur 4 au total) situées à l'étage supérieur.
Cette réunion a été un challenge car la chambre restante se situait au milieu de l'étage supérieur ! Notre équipe a donc dû créer 2 escaliers sur-mesure.
L'un mène vers les 2 anciennes chambres de bonnes, changées en une chambre bleu et sa SDB compacte.
L'autre fait la liaison vers la 3e chambre, devenue un bureau.
Toutes les boiseries et rangements ont été conçus par nos experts. La cuisine, auparavant fermée, a été entièrement changée; nous avons abattu la cloison pour y mettre une verrière qui s'ouvre sur la salle à manger.
 Happy Space Design
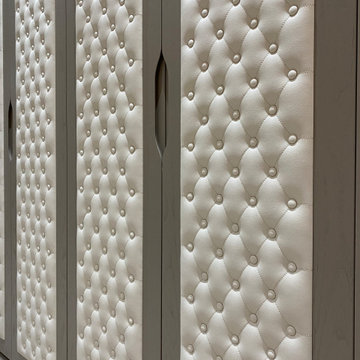
This bespoke bedroom project in Croxley Green (WD3) combines elegant craftsmanship with smart functionality. The focal point is a fully upholstered feature wall and matching bed frame, finished in a tufted soft cream fabric with taupe detailing. Integrated LED wall lights add a warm ambient glow, creating a luxurious yet relaxing atmosphere.
The custom-made bed includes discreet underbed drawers, offering practical hidden storage without compromising aesthetics. The floating bedside cabinets echo the same upholstered detail, maintaining a cohesive and harmonious design.
This bedroom was carefully tailored to meet both comfort and style needs, ideal for clients who appreciate personalized interiors with a touch of sophistication. Every element – from the fitted layout to the tactile finishes – was designed, built, and installed by Happy Space Design.
 Inspiring Landscape Solutions by Parveen Dhaliwal
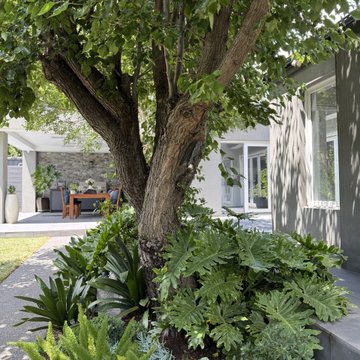
View from mini orchard area of the tropical shady garden patch that faces adjoins the alfresco area at the other end. One of my and my client's favourite garden beds overall in the design!
 Infinity Lifts Pty Ltd
Des Harris - The Picture Desk
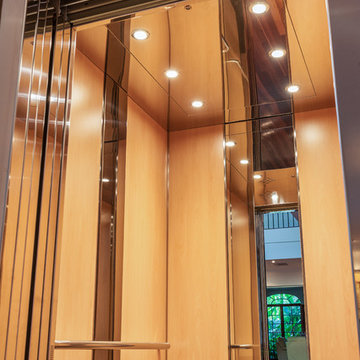
Three Stop Traction Home Lift in a Beautiful residence in Beecroft.
Design ideas for a large traditional living room in Sydney.
Design ideas for a large traditional living room in Sydney.
 JLDecorr
Rénovation totale d'une maison traditionnelle
Mes clients ont eu un réel coup de coeur pour cette maison pleine de charme, mais ils souhaitaient la remettre au gout du jour .
Le travail ici, était d'éclaircir au maximum les pièces, car beaucoup de boiseries et d'apporter un style plus actuel, coloré et chic à la fois ( comme ma cliente ;) !!!)
Le choix des couleurs s'est fait naturellement car nous étions vraiment sur la même longueur d'ondes.
Un gros travail d’embellissement a été effectué avec l'expertise d'un maître d'œuvre
- changement des sols; carrelage cuisine, bureau et entrée et parquet sur la partie salle à manger salon.
- peinture totale de tout les murs et plafond
- démolition de la cheminée et mise en place d'un poêle
- changement des menuiseries.
- ameublement et décoration.
 Increation
Increation
Photo of a medium sized traditional ensuite bathroom in London with a trough sink, freestanding cabinets, dark wood cabinets, solid surface worktops, a freestanding bath, a built-in shower, white tiles, ceramic tiles, white walls and ceramic flooring.
Photo of a medium sized traditional ensuite bathroom in London with a trough sink, freestanding cabinets, dark wood cabinets, solid surface worktops, a freestanding bath, a built-in shower, white tiles, ceramic tiles, white walls and ceramic flooring.

 herrerías&arquitectos
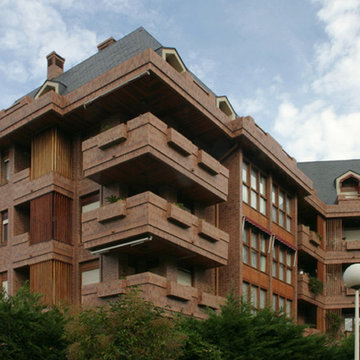
Photo of a medium sized and brown classic brick house exterior with three floors.
 boma architectes
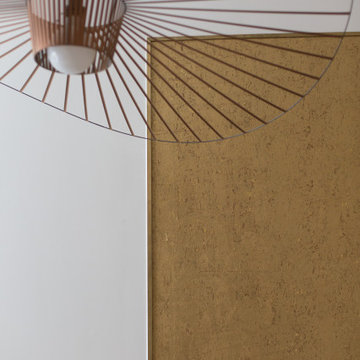
Détail du lustre
Inspiration for a large classic open plan dining room in Paris with white walls, light hardwood flooring, no fireplace and beige floors.
Inspiration for a large classic open plan dining room in Paris with white walls, light hardwood flooring, no fireplace and beige floors.
 Ancali Agencement
Frédéric Ruault
Inspiration for a large traditional u-shaped home with recessed-panel cabinets, beige cabinets, granite worktops, red splashback and multiple islands.
Inspiration for a large traditional u-shaped home with recessed-panel cabinets, beige cabinets, granite worktops, red splashback and multiple islands.
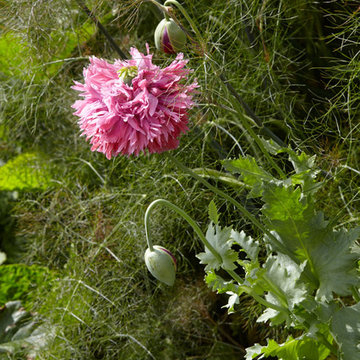
 Wiltshire Garden & Interior Design
Michael Crockett
Photo of an expansive traditional home in Wiltshire.
Photo of an expansive traditional home in Wiltshire.
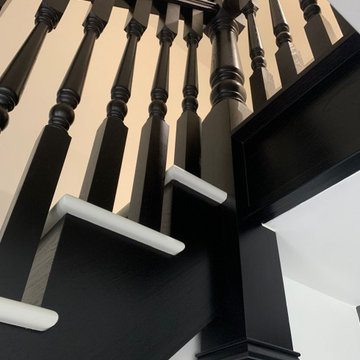
 Abbott-Wade Staircases
Discover this elegant new staircase in Bolton, featuring rich, oversized black oak spindles for a bold, modern look. Crafted with precision, this bespoke design combines the timeless beauty of oak with sleek, dark spindles, adding sophistication and contrast to any interior. The sturdy construction ensures safety, while the striking aesthetic enhances your home’s style and value. Explore this stunning staircase renovation for a perfect blend of luxury and functionality.

 BV Photo/Graphic
Réalisation d'un reportage photo complet suite à la finalisation du chantier de décoration de la maison.
Large traditional back full sun garden for summer in Bordeaux with natural stone paving and a stone fence.
Large traditional back full sun garden for summer in Bordeaux with natural stone paving and a stone fence.
 ABL design & build
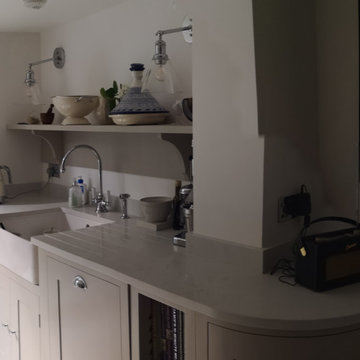
Kitchen - complete project
Medium sized classic single-wall kitchen/diner in London with a belfast sink, shaker cabinets, grey cabinets, marble worktops, beige splashback, ceramic splashback, stainless steel appliances, ceramic flooring, no island, beige floors and white worktops.
Medium sized classic single-wall kitchen/diner in London with a belfast sink, shaker cabinets, grey cabinets, marble worktops, beige splashback, ceramic splashback, stainless steel appliances, ceramic flooring, no island, beige floors and white worktops.
 Geraldine Morley Interior Design Ltd

This is an example of a medium sized classic bathroom in London with a console sink, multi-coloured walls, mosaic tile flooring and black cabinets.

 Just'in Home
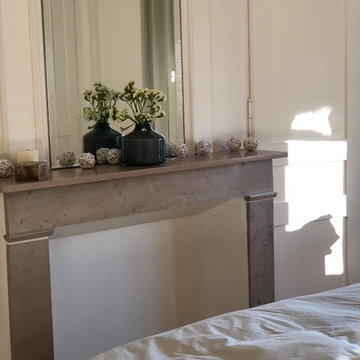
Photo of a medium sized classic master bedroom in Lille with beige walls, painted wood flooring, a standard fireplace, a stone fireplace surround and brown floors.
10