
Search results for "Https:" in Home Design Ideas
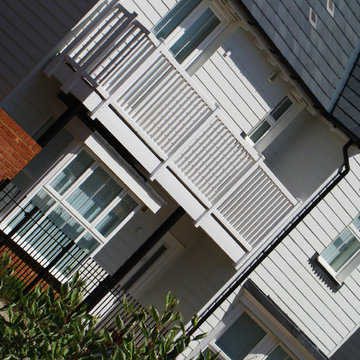
 Adam Woodbridge Architects
Adam Woodbridge - Modern interpretation of the Kent vernacular style
Inspiration for a medium sized and white classic two floor house exterior in Kent with mixed cladding and a pitched roof.
Inspiration for a medium sized and white classic two floor house exterior in Kent with mixed cladding and a pitched roof.
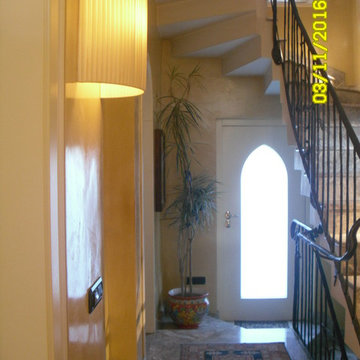
 progettoA2
Medium sized classic home with beige walls, marble flooring, a single front door, a glass front door and grey floors.

 Tewkesbury House
A family bathroom project in a lovely thatched cottage. It features wall panelling finished in 'Dragons Blood' by Fired Earth, bespoke cabinets and floor tiles from Ca Piatra.
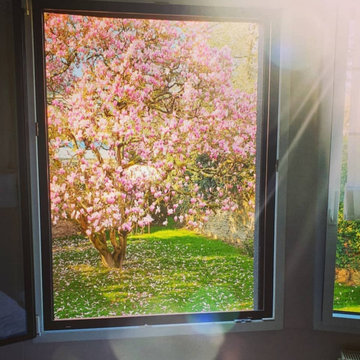
 Duval&Bossennec - Paysagiste concepteur
Medium sized traditional back formal full sun garden for spring in Nantes with a garden path and decking.
 Geni Group srl
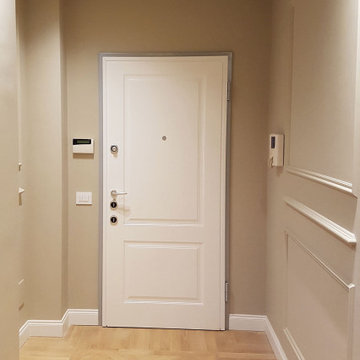
Ingresso prinicipale
Medium sized traditional front door in Milan with beige walls, light hardwood flooring, a single front door, a white front door and brown floors.
Medium sized traditional front door in Milan with beige walls, light hardwood flooring, a single front door, a white front door and brown floors.
 Bespoke Interiors
Peter Atkinson
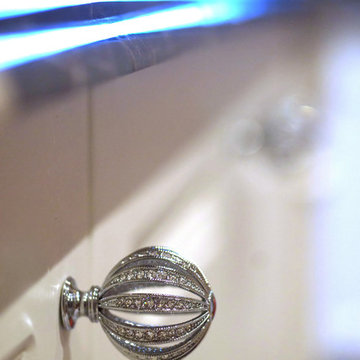
Photo of a large traditional gender neutral home with raised-panel cabinets.
Photo of a large traditional gender neutral home with raised-panel cabinets.
 Pro Familien Haus Gmbh
Remo Fuhrmann

Large and yellow classic render and front detached house in Frankfurt with three floors, a pitched roof, a tiled roof and a black roof.
Large and yellow classic render and front detached house in Frankfurt with three floors, a pitched roof, a tiled roof and a black roof.
 Malgorzata Helman Landscape Design
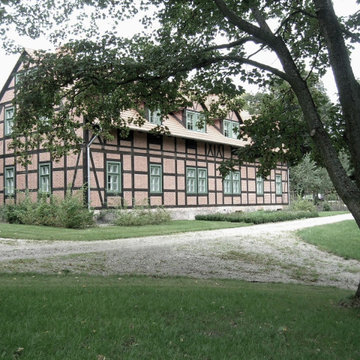
Conservation and Renovation of the Historic Garden at Wiejce.
Inspiration for an expansive classic garden.
Inspiration for an expansive classic garden.
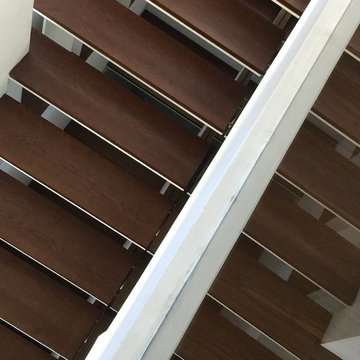
 Estudio Arinni
Photo of a medium sized traditional wood straight staircase in Madrid with open risers.
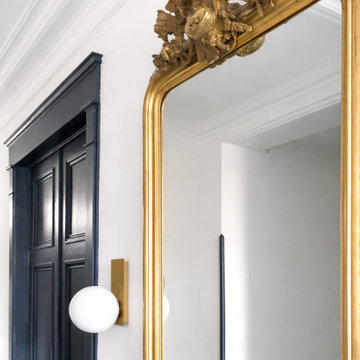
 Clothilde Letard - Architecte et designer d'intéri
Rénovation du hall d'entrée dans cette maison ancienne. Mise en avant des moulures.
Photo of a medium sized traditional hallway with blue walls, a single front door, multi-coloured floors, wainscoting, a blue front door and ceramic flooring.
Photo of a medium sized traditional hallway with blue walls, a single front door, multi-coloured floors, wainscoting, a blue front door and ceramic flooring.
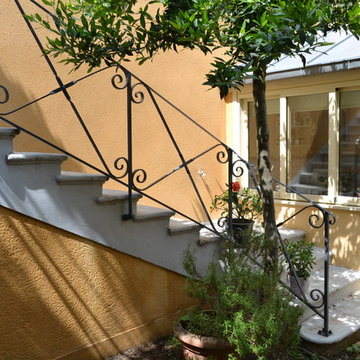
 Actuel Travaux
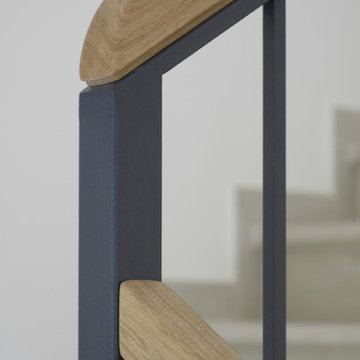
Design ideas for a medium sized classic concrete curved metal railing staircase in Angers with concrete risers.
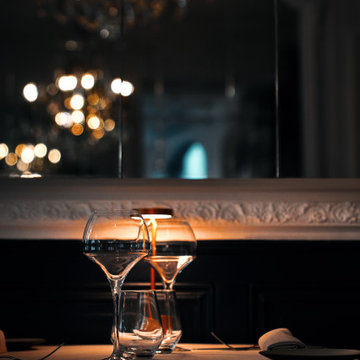
 SOURCE STUDIO
Rénovation d'une salle de restaurant datant du XIXe siècle.
Détail d'une table, éclairage intimiste et tamisé.
Medium sized classic open plan dining room in Grenoble with white walls, medium hardwood flooring, no fireplace, brown floors, a coffered ceiling and wallpapered walls.
Medium sized classic open plan dining room in Grenoble with white walls, medium hardwood flooring, no fireplace, brown floors, a coffered ceiling and wallpapered walls.
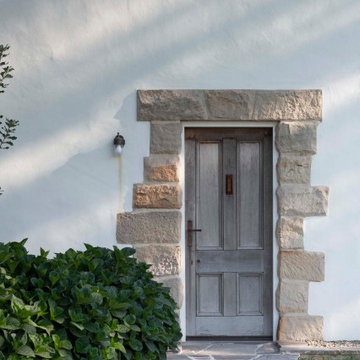
 Joanne Green Landscape & Interior
The Eyrie was built in 1908 and was one of the first cottages in Sydney’s suburb of Bungan Beach. The iconic heirloom property is positioned on a 1,663sqm block with expansive views across Pittwater and the coast.
Originally crafted from locally sourced sandstone, the home has undergone significant architectural changes over its lifetime. Joanne Green Landscape & Interior was called upon to update areas of soft and hard-scaping surrounding the entrance of this stunning property.
The team designed and constructed a new concrete driveway; installed a custom timber screen; and new front entrance path; added some garden lighting; as well as providing some horticultural advice on new tree selection
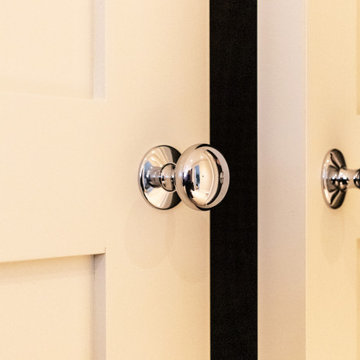
 Davies and Foster
Bespoke fitted L shaped wardrobe incorporated into sloping ceiling and walls. This classic style wardrobe consists of 3 double door sets that were panelled and framed. The internals were uniquely tailored for the customers personal storage including hanging rails and storage space.
Internals of the Wardrobe are in Oak coated in Osmo oil hardware 'clear'. The rest of the wardrobe is all spray finished in Farrow and Ball 'Lime White' with a 10% sheen.
All carefully designed, made and fitted in-house by Davies and Foster.
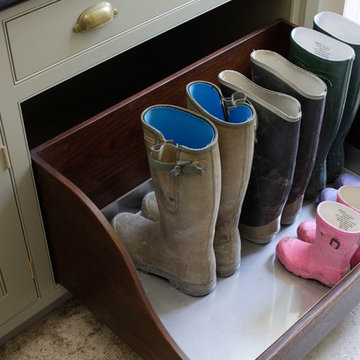
 Artichoke
CIRENCESTER, GLOUCESTERSHIRE
This Queen Anne House, in the heart of the Cotswolds, was added to and altered in the mid 19th and 20th centuries. More recently the current owners undertook a major architectural refurbishment project to rationalise the layout and modernise the house for 21st century living. Artichoke was commissioned to design this new boot room as well as a bespoke kitchen, scullery and master dressing room.
Primary materials: Hand painted furniture with antiqued oak bench seat, drawer fronts and interiors. Up and over doors running on bespoke brass tracks and glazed with hand made glass. Lost wax unpolished brass cabinet fittings.
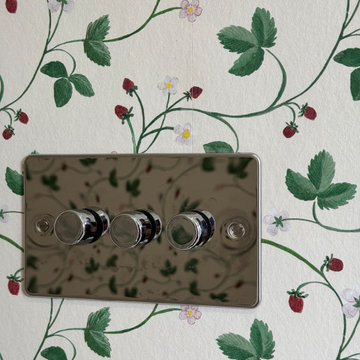
 A&G Renovations
This full bathroom renovation was designed around a classic English country aesthetic, combining period-correct fixtures with thoughtful, characterful detailing throughout.
The standout feature is the statement floral wallpaper above a painted tongue and groove wainscoting, creating a warm, layered look that feels considered rather than themed. The wallpaper runs throughout the space, including behind the heated towel rail, giving the room a cohesive, confident character.
Sanitaryware & Fixtures:
All brassware and fixtures are from Burlington, London, a premium traditional British manufacturer. The bath tap is a Burlington deck-mounted bath/shower mixer with cross-head handles, porcelain lever diverter, and telephone handset, finished in polished chrome. The basin features a matching Burlington cross-head mono tap. Both are executed with the precision and authenticity the brand is known for.
Bath:
A freestanding slipper roll-top bath sits as the centrepiece of the room, mounted on traditional claw feet. A chrome bath rack sits across the rim, adding a practical period detail.
Vanity & Basin:
A white freestanding vanity unit with a curved front houses an undermount basin beneath a Carrara marble worktop. An arched chrome mirror with integrated glass shelf sits above, lit by a chrome ribbed glass wall sconce.
WC:
A traditional close-coupled WC with a solid oak seat sits within a built-in storage alcove, with a painted panelled surround and wall-mounted toilet paper holder in chrome.
Flooring:
The floor is laid in a classic chequerboard pattern using two contrasting marble tiles, a warm brown/terracotta veined marble alternating with a lighter grey-white marble, adding period authenticity underfoot.
Wall Tiles:
The bath zone is tiled in square white glazed tiles in a grid pattern, providing a clean, durable surface with a subtle traditional feel.
Finishing Details:
Chrome dimmer switches, a traditional chrome heated towel rail, recessed spotlights, and built-in storage cabinetry complete the room. Every detail, down to the switch plates, was selected to maintain consistency with the traditional palette.
Location: London, United Kingdom.
Completed by: A&G Renovations Ltd.
 Handmade Kitchen Co

This is a very special project we couldn’t wait to share with you and has to be one of our favourites to date. Our clients wanted a kitchen and living areas that would better suit their lifestyle, a space that’s simply a joy to be in. As we all know the kitchen is no longer confined to a simple cooking area, it has evolved into a central hub for socialising, unwinding, family moments and versatile living.
As the home’s main hub, this lovely couple didn’t want to compromise on any design details. On their wish list (in no particular order) was; a central island with a large bespoke pedestal table, a range of Sub-Zero Wolf appliances, symmetry within the design, bespoke storage solutions and an instant hot water tap.
After the initial meet and greet, our clients took a walk around our beautiful designs in the showroom – they were instantly drawn to the Mapesbury handleless design. They wanted something a little different than the traditional shaker – a design to leave a lasting impression. Working with their needs and space we came up with a single galley layout where the sink was positioned underneath the window, an island placed in front full of storage and worktop space and additional floor-to-ceiling stand-alone furniture.
Taking our attention to the rich and deep cabinetry, Studio Green by Farrow & Ball is one of the OG’s of the colour palette and the darkest green. It’s one of those colours that delivers fantastic shading and tonal ranges in the light – totally worth the investment. It looks fantastic paired with white and stainless steel accents.
This then takes us to the statement kitchen island – a piece of furniture that elevates our client’s entertaining game. The design and functionality of this space make it the perfect stage for memorable gatherings. Stool seating was a detail that the family were particularly keen to incorporate and opted for a neutral material. Configured to flow around the circular pedestal table at the end of the island, it not only softens the space but is a convenient way to increase the amount of seating for a truly sociable cooking environment.
To get in on the action of creating the best culinary experiences in the world, Sub-Zero Wolf appliances were chosen.
The statement is the Sub-Zero French Door Fridge Freezer 1067mm in bespoke housing. Experience the ultimate in food preservation with Sub-Zero refrigeration. Unmatched in design and technology, it isn’t just a fridge, it’s a statement of culinary excellence. Whether you have a large family or have a simple love for entertaining, this fridge has amazing storage options and is the best for food preservation!
Join the world-known chefs and realise your culinary creativity with Wolf banked appliances. Iconic, expertly engineered and trusted by professionals, they’re the secret ingredient for elevating your meals. This bank consists of a Wolf Transitional Convection Steam Oven and a Wolf Transitional Single Oven.
To add to the culinary experience is the Wolf 914mm Transitional Induction Hob, sitting next to the bank and underneath a bespoke mantle and a Wolf Toaster.
In another section of the kitchen is a multi-purpose cupboard which utilises the extra storage space. This has been completed with Armac Martin Bespoke Grilles for ventilation on the air conditioning cupboard.
Working in a large open-plan space deserves our bespoke furniture in every corner and our fitted wall entertainment units can help bring cinematic experiences to life.
Our utility rooms connect to the kitchen, a purposeful design that elevates the heart of the home. We have seamlessly integrated our Mapesbury design into the adjacent space of this kitchen project. We have unleashed the potential for a laundry room in this beautiful home and created a serene green additional working space that is a true resemblance to our craftsmanship.
 Studio Prospettiva
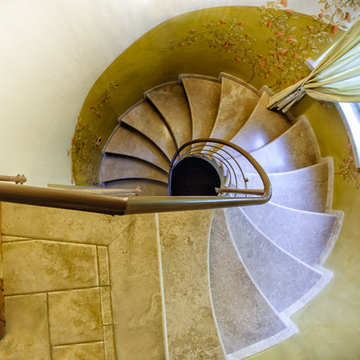
Scala elicoidale in travertino classico, con gradini sagomati e ringhiera essenziale, nella quale il gesto di "salire" è accompagnato da tralci di fiori nel trompe l'oeil sulla parete
Roberto Panciatici Photographer

 Anna Caspar
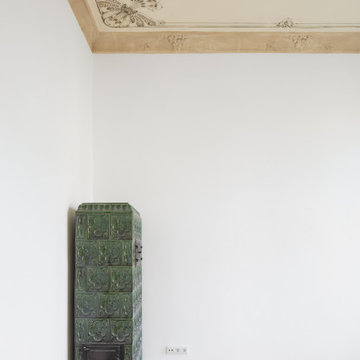
Altbausanierung mit Aufarbeitung der Deckenmalerei durch Restaurateur
Medium sized traditional enclosed living room in Berlin with light hardwood flooring, a wood burning stove and a tiled fireplace surround.
Medium sized traditional enclosed living room in Berlin with light hardwood flooring, a wood burning stove and a tiled fireplace surround.
7