
Search results for "Https:" in Home Design Ideas
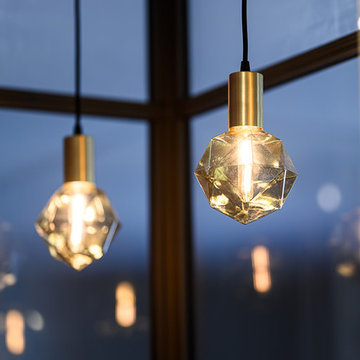
 RESOLUMENT DECO Nathalie Bosc
Photo of a medium sized traditional open plan living room in Lyon with laminate floors, a standard fireplace and grey floors.
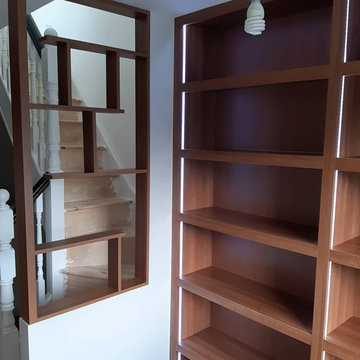


 Atelier Laura Levadoux
Photo of a medium sized traditional guest bedroom in Bordeaux with blue walls, plywood flooring, no fireplace and brown floors.

 SAPRO
SAPROInspiration for a large traditional u-shaped staircase in Malaga with marble treads and marble risers.


 Invest Prestige

Transformation d'un garage en salle de bain en norme personne à mobilité réduite
Inspiration for a medium sized traditional shower room bathroom in Lyon with open cabinets, beige cabinets, a built-in shower, a wall mounted toilet, beige tiles, ceramic tiles, beige walls, ceramic flooring, a submerged sink, tiled worktops, beige floors, a single sink and a floating vanity unit.
Inspiration for a medium sized traditional shower room bathroom in Lyon with open cabinets, beige cabinets, a built-in shower, a wall mounted toilet, beige tiles, ceramic tiles, beige walls, ceramic flooring, a submerged sink, tiled worktops, beige floors, a single sink and a floating vanity unit.
 Clothilde Letard - Architecte et designer d'intéri
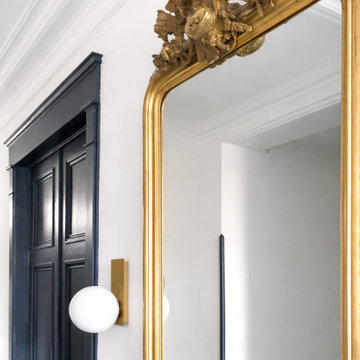
Rénovation du hall d'entrée dans cette maison ancienne. Mise en avant des moulures.
Photo of a medium sized traditional hallway with blue walls, a single front door, multi-coloured floors, wainscoting, a blue front door and ceramic flooring.
Photo of a medium sized traditional hallway with blue walls, a single front door, multi-coloured floors, wainscoting, a blue front door and ceramic flooring.
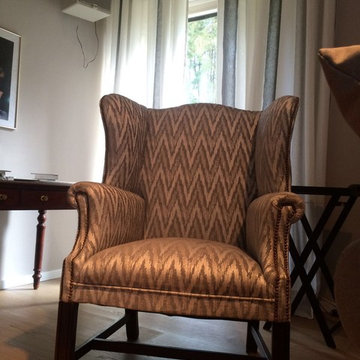
 Polsterei Helmeke & Hosch Gmbh
This is an example of a large classic enclosed living room in Hamburg with a reading nook, white walls, concrete flooring, no fireplace, no tv and beige floors.

 Image Inside
Melgrani Olivier
Photo of a medium sized traditional master bedroom with yellow walls, ceramic flooring and red floors.
Photo of a medium sized traditional master bedroom with yellow walls, ceramic flooring and red floors.

 Mi Decor
Front door made as new with all fittings to be back, bespoke spray painting in high gloss to match the original design. Water damage repair was made, all loose surface was removed, sanded, and stabilized. new primers painted and 2 coat of stain blockers was decorated in. A lot of filling, new lining paper installation, and apartment painted in 2 top coats to all designated surface.
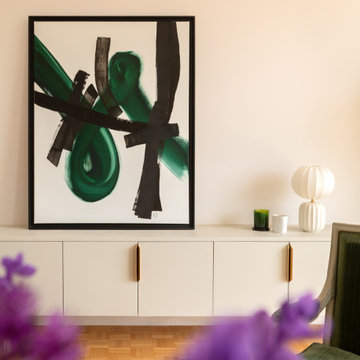
 Stéphane Berthiaux architecte d'intérieur
Le projet intègre une œuvre de Nadia Barbotin, prêtée par la galerie Wilo & Grove, participant à l’équilibre et à l’identité de l’espace.
Design ideas for a large traditional open plan living room in Paris with light hardwood flooring, white walls, no fireplace and no tv.
Design ideas for a large traditional open plan living room in Paris with light hardwood flooring, white walls, no fireplace and no tv.

 The Garden Trellis Company
The Garden Trellis Co.
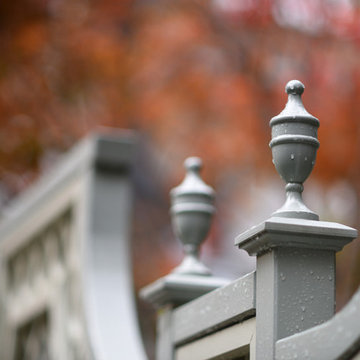
Photo of a medium sized traditional back formal full sun home for summer in Essex with a fire feature and concrete paving.
Photo of a medium sized traditional back formal full sun home for summer in Essex with a fire feature and concrete paving.
 At No 19
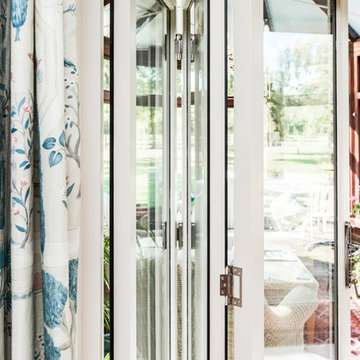
A traditional house in the heart of the New Forest. We were called in to give the drawing room a new look. The room was dominated by a huge red brick inglenook fireplace which continued around the end of it into the adjacent dining room. The rear window / door leading to the conservatory largely closed of the glorious views over the garden and paddock land which was a great pity. We suggested that the inglenook was clad in plasterboard and painted. Also that folding / sliding doors replaced the door/ window into the conservatory and in so doing bring the landscape indoors. Any new interior scheme had to be built around a beautiful but dominant Persian rug. New sofas upholstered in a neutral mixed linen and new curtains / scatter cushions were made using fabric in quieter tones from the rug. Remote controlled Pleated blinds were added for sun control.
 Martin Hopsch Parkettlegermeisterbetrieb GmbH
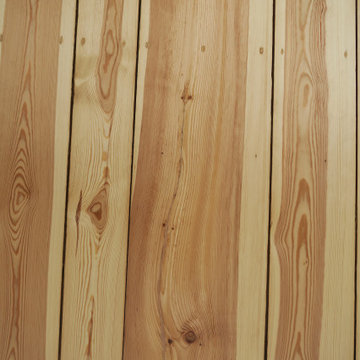
Large classic enclosed games room in Berlin with a reading nook, white walls, light hardwood flooring, a wood burning stove, a metal fireplace surround, brown floors, a coffered ceiling and wallpapered walls.
 Treppen Kultur

Treppe wurde in einem klassischen Einfamilienhaus verbaut
Large traditional painted wood u-shaped staircase in Munich with open risers.
Large traditional painted wood u-shaped staircase in Munich with open risers.
 Ludily
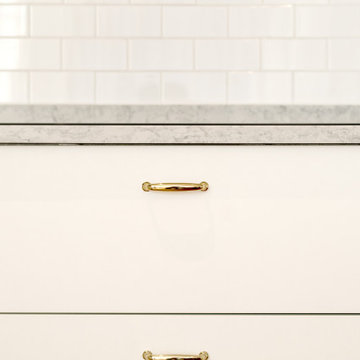
Dans ce grand appartement de 105 m2, les fonctions étaient mal réparties. Notre intervention a permis de recréer l’ensemble des espaces, avec une entrée qui distribue l’ensemble des pièces de l’appartement. Dans la continuité de l’entrée, nous avons placé un WC invité ainsi que la salle de bain comprenant une buanderie, une double douche et un WC plus intime. Nous souhaitions accentuer la lumière naturelle grâce à une palette de blanc. Le marbre et les cabochons noirs amènent du contraste à l’ensemble.
L’ancienne cuisine a été déplacée dans le séjour afin qu’elle soit de nouveau au centre de la vie de famille, laissant place à un grand bureau, bibliothèque. Le double séjour a été transformé pour en faire une seule pièce composée d’un séjour et d’une cuisine. La table à manger se trouvant entre la cuisine et le séjour.
La nouvelle chambre parentale a été rétrécie au profit du dressing parental. La tête de lit a été dessinée d’un vert foret pour contraster avec le lit et jouir de ses ondes. Le parquet en chêne massif bâton rompu existant a été restauré tout en gardant certaines cicatrices qui apporte caractère et chaleur à l’appartement. Dans la salle de bain, la céramique traditionnelle dialogue avec du marbre de Carare C au sol pour une ambiance à la fois douce et lumineuse.
 Bespoke in the Cotswolds
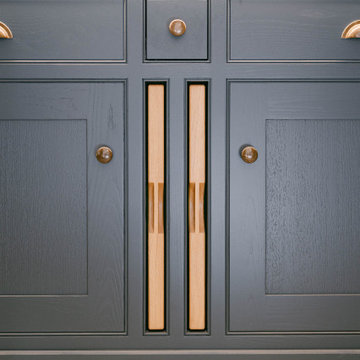
Beautiful kitchen designed to go in this Grade II listed building.
This is an example of a large classic cream and black enclosed kitchen in Gloucestershire with a belfast sink, shaker cabinets, blue cabinets, granite worktops, an island, white floors, black worktops and feature lighting.
This is an example of a large classic cream and black enclosed kitchen in Gloucestershire with a belfast sink, shaker cabinets, blue cabinets, granite worktops, an island, white floors, black worktops and feature lighting.
 Stylecraft Stairways
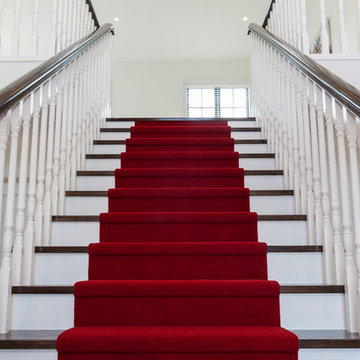
This eye-catching stair greets visitors as soon as they walk in the grand entrance to this Christchurch home. It features painted risers with stained American Ash treads, a turned timber balustrade and the ultimate craft - a continuous, curved American Ash handrail. It is completed with a beautiful red carpet runner.
Jamie Armstrong
3