
Search results for "Https:" in Home Design Ideas
 Ludily
L’objectif principal de ce projet a été de réorganiser entièrement les espaces en insufflant une atmosphère épurée empreinte de poésie, tout en respectant les volumes et l’histoire de la construction, ici celle de Charles Dalmas, le majestueux Grand Palais de Nice. Suite à la dépose de l’ensemble des murs et à la restructuration de la marche en avant, la lumière naturelle a pu s’inviter dans l’ensemble de l’appartement, créant une entrée naturellement lumineuse. Dans le double séjour, la hauteur sous plafond a été conservée, le charme de l’haussmannien s’est invité grâce aux détails architecturaux atypiques comme les corniches, la niche, la moulure qui vient englober les miroirs.
La cuisine, située initialement au fond de l’appartement, est désormais au cœur de celui-ci et devient un véritable lieu de rencontre. Une niche traversante délimite le double séjour de l’entrée et permet de créer deux passages distincts. Cet espace, composé d’une subtile association de lignes orthogonales, trouve son équilibre dans un mélange de rose poudré, de laiton doré et de quartz blanc pur. La table ronde en verre aux pieds laiton doré devient un élément sculptural autour duquel la cuisine s’organise.

L’ensemble des placards est de couleur blanc pur, pour fusionner avec les murs de l’appartement. Les salles de bain sont dans l’ensemble carrelées de zellige rectangulaire blanc, avec une robinetterie fabriqué main en France, des luminaires et des accessoires en finition laiton doré réchauffant ces espaces.
La suite parentale qui remplace l’ancien séjour, est adoucie par un blanc chaud ainsi qu’un parquet en chêne massif posé droit. Le changement de zone est marqué par une baguette en laiton et un sol différent, ici une mosaïque bâton rompu en marbre distinguant l’arrivée dans la salle de bain. Cette dernière a été pensée comme un cocon, refuge de douceur.
 Coveney Browne Design
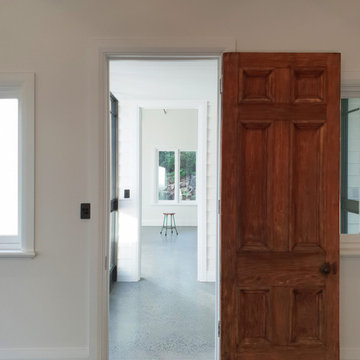
The original timber entrance door was celaned & restored & now leads from the old cottage to the new glazed entrance link.
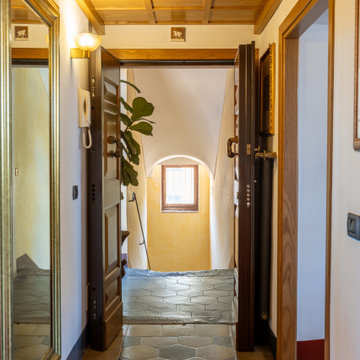
Medium sized and white classic bungalow hallway with wood cladding, a pitched roof, a metal roof, white walls, concrete flooring, a single front door, a medium wood front door, grey floors and a timber clad ceiling.
Medium sized and white classic bungalow hallway with wood cladding, a pitched roof, a metal roof, white walls, concrete flooring, a single front door, a medium wood front door, grey floors and a timber clad ceiling.
 Post Prentis Design
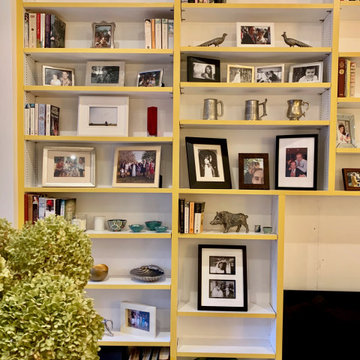
I was tasked with re-styling these shelves for a client in East Putney. The brief was to use her own photographs, books and artefacts and re-style them to create flow throughout the shelves which span the entire wall.
 User
UserKristy J Ranson
This is an example of a medium sized classic kitchen/diner with a double-bowl sink, shaker cabinets, grey cabinets, granite worktops, multi-coloured splashback, ceramic splashback, stainless steel appliances, ceramic flooring and an island.
This is an example of a medium sized classic kitchen/diner with a double-bowl sink, shaker cabinets, grey cabinets, granite worktops, multi-coloured splashback, ceramic splashback, stainless steel appliances, ceramic flooring and an island.
 Landscapes & Cie
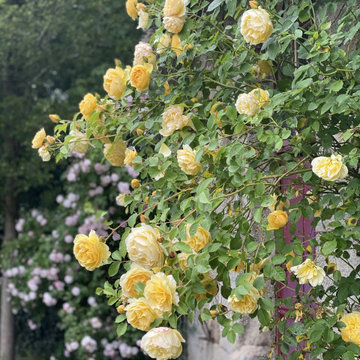
Gros plan sur un rosier grimpant aux fleurs d'un jaune beurre délicat, s'épanouissant généreusement sur le mur en pierre du manoir. Le feuillage vert sombre et la porte violette en arrière-plan font ressortir la couleur des roses, créant une scène de jardin romantique et intemporelle.
 Strobl die Küchenwerkstatt
Theo Strobl

Inspiration for a large classic galley kitchen/diner in Nuremberg with a submerged sink, beaded cabinets, yellow cabinets, granite worktops, yellow splashback, stone slab splashback, stainless steel appliances and an island.
Inspiration for a large classic galley kitchen/diner in Nuremberg with a submerged sink, beaded cabinets, yellow cabinets, granite worktops, yellow splashback, stone slab splashback, stainless steel appliances and an island.
 DeVITALAUDATI
Una famiglia che si trasferisce per vivere con vista sul mare.
LEI ci commissiona una casa accogliente per sé e per i suoi tre figli, elegante e funzionale.
LUI ci chiede una casa originale, totalmente progettata su misura e sulle sue esigenze.
NOI rielaboriamo il concetto di “classico” progettando una casa decisamente contemporanea, arricchita da materiali pregiati e dettagli minuziosamente distribuiti.
Il risultato è un attico molto originale, luminosissimo, dove gli interni dialogano in continuazione con il panorama, dove tutto, dalle porte ai rivestimenti agli arredi, è disegnato e realizzato appositamente per diventare parte della narrazione di questo spazio unico. Il cantiere è ancora in corso, stiamo realizzando gli arredi.
 Eckstein Beratung und Konzeption GmbH
Yogaraum
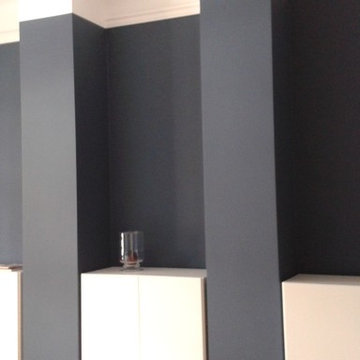
Medium sized classic home in Munich with blue walls and light hardwood flooring.
Medium sized classic home in Munich with blue walls and light hardwood flooring.
 DAMOUR HABITAT
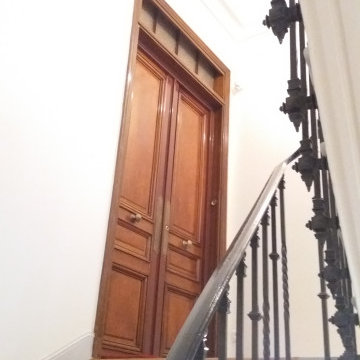
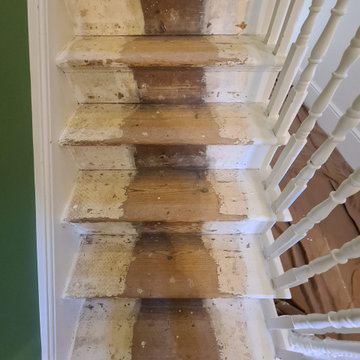
aspect de la cage d escalier rénovée : marches poncées, vitrifiées; ferronneries à l'ancienne décapées et remises en peinture; rénovation des supports murs, plinthes. les murs blancs une fois repeints permettent une mise en valeur de la décoration : volute, marches, ferronneries
 Sartorial Interiors

This armoire 'area' of the studio features fresh white walls, ceilings and trim, parquetry floor. The antique armoire features inlaid guilt detailingr and carefully curated display of curios
 Estudio Arinni
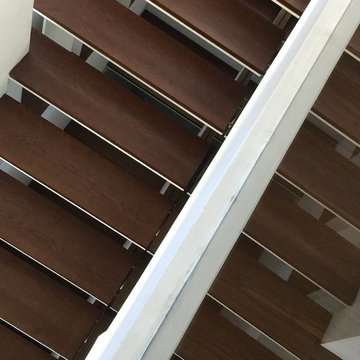
Photo of a medium sized traditional wood straight staircase in Madrid with open risers.
 Devis Travaux Rénovation Paris
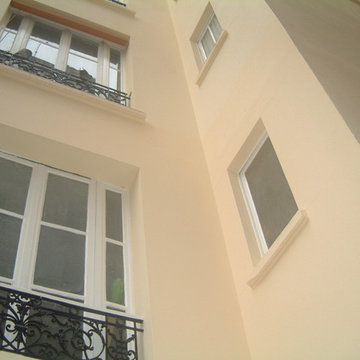
Inspiration for a medium sized and beige classic concrete terraced house in Paris with three floors, a mansard roof and a tiled roof.

 Mi Decor
Clients trust us to provide helpful colour insights. We combine many years of consumer colour preference and our ongoing study of upcoming colour trends to help you achieve your decorating goals.
.
https://midecor.co.uk/colour-and-product-consultation/
 MJ Home
Design ideas for a large traditional galley open plan kitchen in Lyon with a submerged sink, beaded cabinets, light wood cabinets, granite worktops, black splashback, granite splashback, stainless steel appliances, ceramic flooring, an island, white floors and black worktops.
 Sube Interiorismo
Medium sized traditional gender neutral built-in wardrobe in Bilbao with raised-panel cabinets, white cabinets and laminate floors.
 Reyne Design
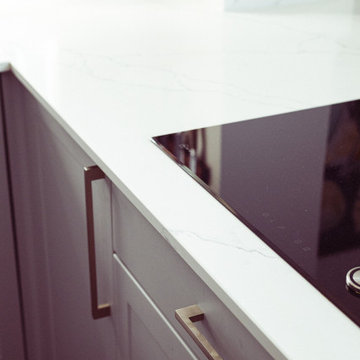
Modern kitchen with traditional characteristics, this kitchen is now the perfect family space.
The client was keen to minimise their impact on the environment as much as possible, without compromising on design so we kept the existing flooring, reused the pendant light fittings and used the old worktop to create the open shelving amongst other things. The shelving over the window allows for plants to flourish in the natural light.
 Mon Concept Habitation
Le projet Perronet est un cas d'école pour notre agence. Nos clients ont fait l'acquisition d'un appartement et de 3 chambres de bonnes (sur 4 au total) situées à l'étage supérieur.
Cette réunion a été un challenge car la chambre restante se situait au milieu de l'étage supérieur ! Notre équipe a donc dû créer 2 escaliers sur-mesure.
L'un mène vers les 2 anciennes chambres de bonnes, changées en une chambre bleu et sa SDB compacte.
L'autre fait la liaison vers la 3e chambre, devenue un bureau.
Toutes les boiseries et rangements ont été conçus par nos experts. La cuisine, auparavant fermée, a été entièrement changée; nous avons abattu la cloison pour y mettre une verrière qui s'ouvre sur la salle à manger.
 GeoColour
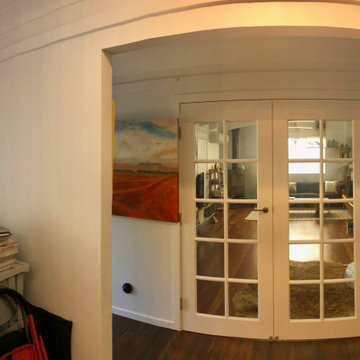
renovation of Spanish Mission loungeroom to art studio
Large classic home studio with white walls, dark hardwood flooring, a freestanding desk and brown floors.
Large classic home studio with white walls, dark hardwood flooring, a freestanding desk and brown floors.
 Sébastien Guyon - Architecte d'intérieur
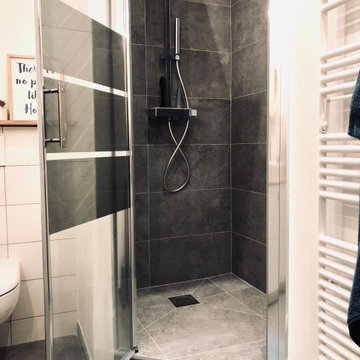
Design ideas for a medium sized traditional ensuite bathroom in Grenoble with beaded cabinets, white cabinets, a corner shower, a wall mounted toilet, white tiles, ceramic tiles, white walls, ceramic flooring, a vessel sink, wooden worktops, grey floors and a hinged door.
8