
Search results for "Https:" in Home Design Ideas
 Jardin Création
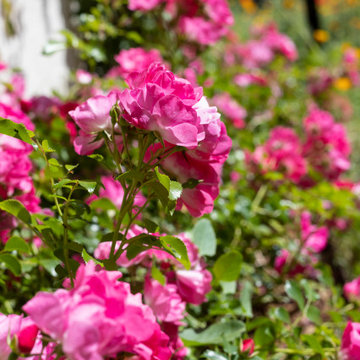
Entre les immeubles se cachent un véritable écrin de verdure insoupçonné, à l'abri des regards...
Ce jardin situé à Maisons-Alfort, dévoile une végétation luxuriante; un coin avec une table pour y déjeuner; des quelques pas japonais disposés par ci par là.
 York House Designs

Coordinating the design of the hand shower with the shower valve creates a seamless and unified aesthetic in the bathroom.
Medium sized classic family bathroom in Surrey with shaker cabinets, blue cabinets, a walk-in shower, a one-piece toilet, white tiles, stone tiles, white walls, porcelain flooring, an integrated sink, solid surface worktops, grey floors, an open shower, yellow worktops, a wall niche, a single sink and a built in vanity unit.
Medium sized classic family bathroom in Surrey with shaker cabinets, blue cabinets, a walk-in shower, a one-piece toilet, white tiles, stone tiles, white walls, porcelain flooring, an integrated sink, solid surface worktops, grey floors, an open shower, yellow worktops, a wall niche, a single sink and a built in vanity unit.
 User
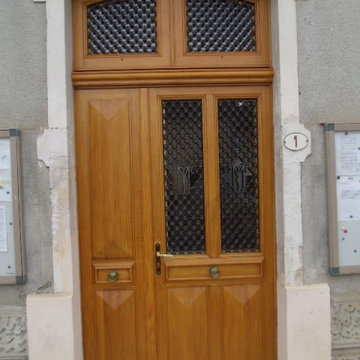
UserBelle porte d'entrée en chêne massif avec récupération des anciennes grilles
Design ideas for a medium sized traditional entrance in Toulouse.
Design ideas for a medium sized traditional entrance in Toulouse.
 Vale Garden Houses

The design incorporates a feature lantern and a large flat roof section linking the conservatory to the main house and adjacent buildings.
Our conservatory site team worked closely with the client's builder in the construction of this orangery which links two buildings. It incorporates a decorative lantern providing an interesting roof and decorative feature to the inside, and giving height to the structure from the outside.
Folding doors open the conservatory onto spectacular views of the surrounding parkland.
Vale Paint Colour-Exterior Vale White, Interior Taylor Cream
Size- 6.6M X 4.9M
 Inspired Spaces
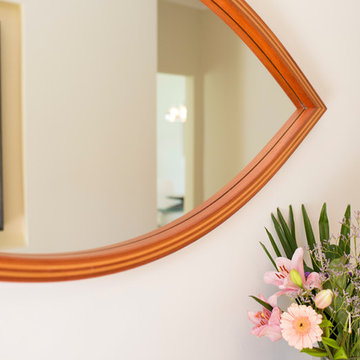
Entry area
Photo of a medium sized traditional hallway in Sydney with white walls and medium hardwood flooring.
Photo of a medium sized traditional hallway in Sydney with white walls and medium hardwood flooring.
 John O Connell Building Solutions
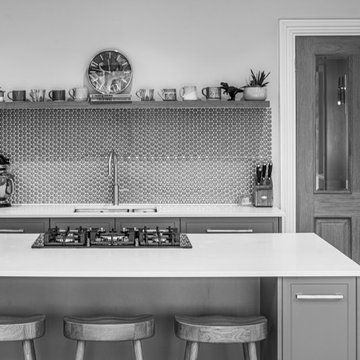
We recently extended this family home in Essex, to create the perfect open plan living space.
We incorporated a modern, state of the art kitchen to be at the centre of this extenstion, along with a spacious open plan area for dining and living.
The bi-fold doors allow natural light to fill this room, making it appear bigger and more spacious. These doors can be fully extended in the warmer months to allow the outdoors in and make this the perfect indoor/outdoor living space.
The room is now perfect for entertaining family and friends all year round and is filled with endless natural light.
 Treppen Kultur

Klassische Treppe mit fließenden Formen und einem Holz/ Edelstahlmix
This is an example of a large traditional painted wood spiral staircase in Munich with open risers.
This is an example of a large traditional painted wood spiral staircase in Munich with open risers.
 Dracon Design
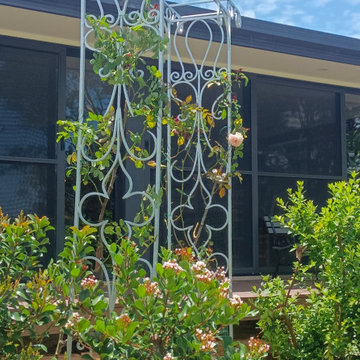
Hand forged wrought iron garden arbor. It is galvanized to provide 70+ years of rust protection. 2.5m tall by 1.2m wide.
Medium sized classic front garden in Gold Coast - Tweed.
Medium sized classic front garden in Gold Coast - Tweed.
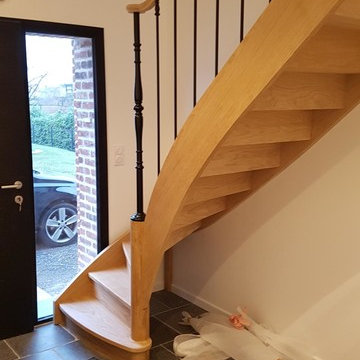
 ESCALIERS DELALLEAU
Un escalier traditionnel, en chêne huilé qui joue la modernité et l'élégance avec son garde corps en fer forgé , poteau en fonte, finition laquage noir.
Une association chêne/fer forgé qui fonctionne à merveille !


 Elodie Decoster Décoratrice/Agenceur d'intérieur
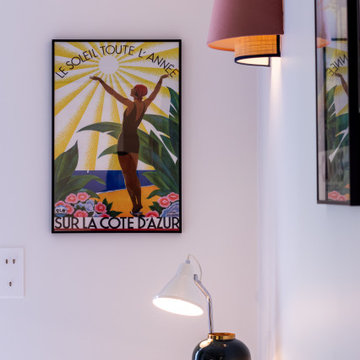
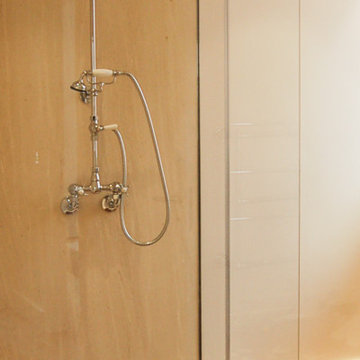
Salle de bain inspirée de l'Hotel Hermitage Monaco. Style classique chic. Mosaïques en marbre. Robinetterie vintage. Paroi vitrée sur mesure qui s'opacifie quand on la touche. Mobilier sur mesure.
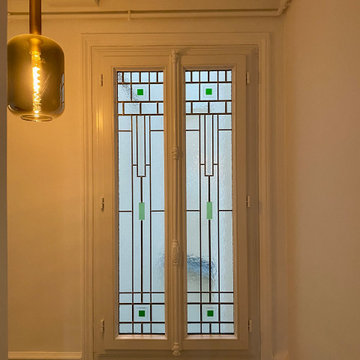
 FANY GLASS
Réalisation de notre décor Hudson en double vitrage pour l’habillage d’une fenêtre sur cour.
Quand la fenêtre la plus monotone de la maison devient une pièce de décoration chic et élégante !
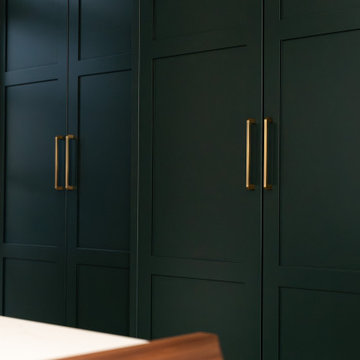
 Spires Interiors
Take a tour of this stunning bespoke kitchen designed by Spires Interiors for a family in Stansted Mountfitchet.
Featuring:
- Inky green and English white cabinetry with walnut and oak coloured carcases
- Calacatta gold quartz waterfall-edge island and walnut breakfast bar
- Neff appliances and Blanco ceramic butler sink
- Butler’s pantry with integrated LED lighting
- Built-in wine fridge
- Separate cabinetry for hidden laundry appliances and boiler storage
- Amtico flooring for warmth and durability
This kitchen was designed to complement the room’s unique angles while delivering refined, practical luxury for everyday family life.
? Visit our Stanway showroom or explore more at spiresinteriors.co.uk
info@spiresinteriors.co.uk
01206 234864
2, Peartree Business Centre, Peartree Centre, Stanway, Colchester CO3 0JN
Video credit to Joe Nichols at @visual_peakuk for this stunning kitchen shoot.
#BespokeInteriors #LuxuryKitchenDesign #SpiresInteriors #KitchenRenovation #EssexHomes #InteriorCraftsmanship #ButlersPantry #QuartzIsland #ColchesterBusiness #LocalBusiness #interiordesign #kitchen #home #kitchendesign #homeinspiration #Essex #green
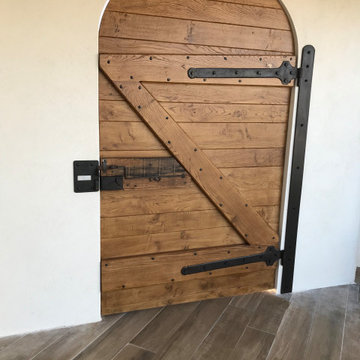
 POSITIV'AGENCEMENT
Medium sized classic front door with ceramic flooring, a single front door and a medium wood front door.
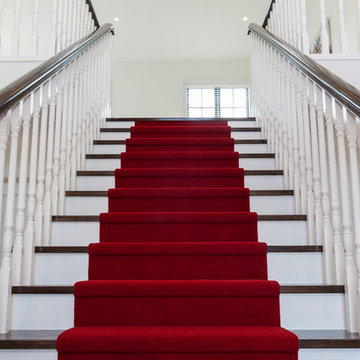
 Stylecraft Stairways
This eye-catching stair greets visitors as soon as they walk in the grand entrance to this Christchurch home. It features painted risers with stained American Ash treads, a turned timber balustrade and the ultimate craft - a continuous, curved American Ash handrail. It is completed with a beautiful red carpet runner.
Jamie Armstrong

 SJH Carpets Ltd
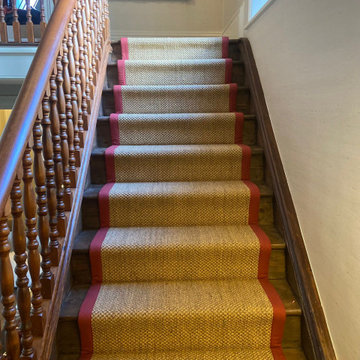
A large house in Wiltshire with 2 staircases has been fitted with a runner templated, cut and bound by SJH Carpets. The Tisbury team fitted this runner using Crucial Trading Sisal Oriental Topaz with cotton binding, Herringbone Paprika, by SJH Whipping Service in Wincanton.
Sisal is a natural fibre product that is suitable for anywhere in the home.
 Aurélie Malheiro
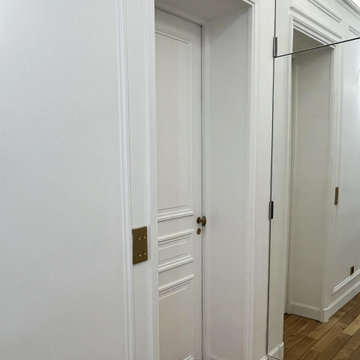
Rénovation d'un appartement en rez-de-chaussée sur cours, initialement très sombre. L'entrée retrouve toute sa splendeur et sa luminosité grâce aux corniches lumineuses, et aux jeux de miroirs qui agrandissent l'espace. Le parquet existant a été rénové. Remplacement de toutes les portes de distribution intérieur de 2,30 de hauteur. Les boiseries murales ont été complètement repensées afin de s'adapté au nouvel aménagement.

2