
Search results for "Https:" in Home Design Ideas

 Hilary Ryan Design
This stunning hamptons style kitchen features shaker doors, an indigo island bench and Caesarstone Calacatta Nuovo benchtop and splashback. Glass doors feature a collection of blue and white crockery. Double 900mm dishwashers in the island make washing up a breeze and integrated fridge and freezer complete the Hamptons look. French oak herringbone floors finish of the beautiful classical styling of the kitchen and dining room.


 A.E.I.
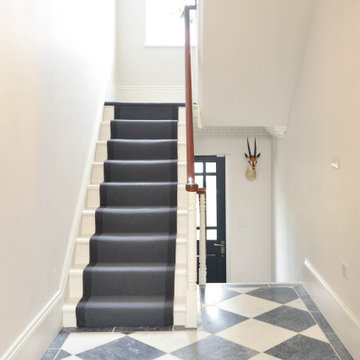
Aménagement d'espace extérieur.
Grande propriété de 2 hectares
Redistribution des espaces:
- Aire de jeu
- Terrasse
- Potager
- Jardin
Expansive classic garden in Le Havre.
Expansive classic garden in Le Havre.

 auernovum • BAUEN MIT STIL • MÖDLING
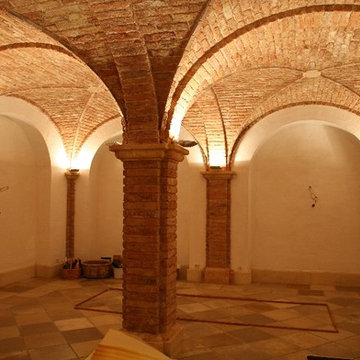
Klassiche Villa mit Pool, modernste Ausstattung mit Kühldecken, Wärmepumpe, Lüftungsanlage, KNX-EIB-Bussystem, Staubsaugeranlage.
Folgende Planungsarbeiten wurden von uns durchgeführt: Entwurf, Einreichplanung, Detailplanung, Haustechnikplanung.
Das Bauvorhaben wurde von uns als Teilgeneralunternehmer errichtet.
 Joanne Green Landscape & Interior
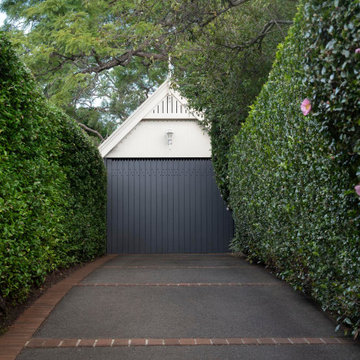
The Longueville Garden is one of our most cherished landscape design, construction and maintenance projects, and one that we have been captivated by and engaged with since 2008.
When the clients of the Sydney property approached Joanne Green Landscape & Interior, they were already well underway with substantial renovations to the heritage-classified home and were seeking a beautifully formed and finished landscape to complete the property.
The brief included creating a new entry, access pathways around the home and a lawn terrace. The gardens were to wrap the house in foliage providing privacy and year-round seasonal change, while maintaining the charm of the site.
Pathways were finished in a combination of brick pavers and diamond-sawn sandstone to complement the heritage property, while a plant palette of exotics was chosen to create a lush and leafy outlook from each area of the home.
Since completing the project, our team of qualified horticulturists have regularly maintained the expansive garden; from pruning shrubs and hedges, weeding garden beds and maintaining lawns to adding fertiliser, mulch and additional plants on an
as-needed basis.

 SA Spooner Architectural Joinery and Carving
S A Spooner made this case to replace a missing original that was remove for a Grade 1 listed property in SW 1. The original was removed in the 1970s to make way for more important office space. We were lucky enough to have access to an existing example within the same street and allowing us to take a full measured survey. SA Spooner provided the craft skills in-house and experience that the clients, architects and the planing departments were looking for to craft such an important piece. The original was made in 1705 in the Queen Anne period by the best craftsmen of the day. Our job was to produce a new case to match and craft with soul, all items are worked by men, not machines.

 Tom Foster Architecture
Conspicuous clompy existing bungallow ... £1m remodeling after Planning Appeals leaves the Bath Green Belt prettier than before. Mellowing cedar shingles on engineered douglas fir frame.

 Malgorzata Helman Landscape Design
Conservation and Renovation of the Historic Garden at Wiejce. Garden chess and bowling alley.
Expansive classic garden.
Expansive classic garden.
 User
JHARRI
Photo of an expansive classic open plan home in Melbourne with white walls, dark hardwood flooring, a standard fireplace and a stone fireplace surround.
Photo of an expansive classic open plan home in Melbourne with white walls, dark hardwood flooring, a standard fireplace and a stone fireplace surround.
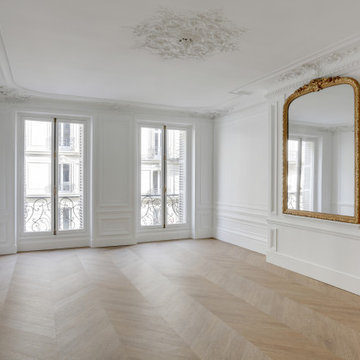
 SQUARE RENOVATION
Rénovation d'une surface de bureaux de 250m², à deux pas des Champs-Elysées, rue de Marignan. Il s'agit d'un ancien appartement haussmannien composé de 7 grandes pièces.
Occupé pendant de nombreuses années par une société, nous l'avons récupéré "dans son jus" et entrepris une rénovation légère afin de pouvoir accueillir un nouveau locataire.
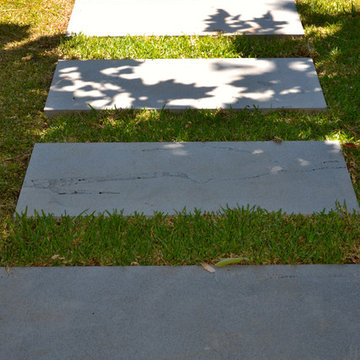
 Annie Deere Garden Design
Bluestone steppers wet laid in lawn to connect dining terrace with pool.
Expansive traditional back partial sun garden for summer in Adelaide with natural stone paving.
Expansive traditional back partial sun garden for summer in Adelaide with natural stone paving.

 S&A Stairs
Peter Tarasiuk Photography
This is an example of an expansive traditional wood curved wood railing staircase in Melbourne with wood risers.
This is an example of an expansive traditional wood curved wood railing staircase in Melbourne with wood risers.

 JFD - Juri Favilli Design
Ogni particolare in legno è stato trasformato quasi mimetizzandosi con la pietra in un colore greige (colore che si pone come una variante meno calda del beige e meno fredda del grigio) con il quale vedremo è stato caratterizzato anche buona parte dell’interior design.

 Vicky Hellmann
Viktoria Stutz Photography
Expansive classic gender neutral dressing room in Hamburg with open cabinets, white cabinets and medium hardwood flooring.
Expansive classic gender neutral dressing room in Hamburg with open cabinets, white cabinets and medium hardwood flooring.
 auernovum • BAUEN MIT STIL • MÖDLING
Klassiche Villa mit Pool, modernste Ausstattung mit Kühldecken, Wärmepumpe, Lüftungsanlage, KNX-EIB-Bussystem, Staubsaugeranlage.
Folgende Planungsarbeiten wurden von uns durchgeführt: Entwurf, Einreichplanung, Detailplanung, Haustechnikplanung.
Das Bauvorhaben wurde von uns als Teilgeneralunternehmer errichtet.
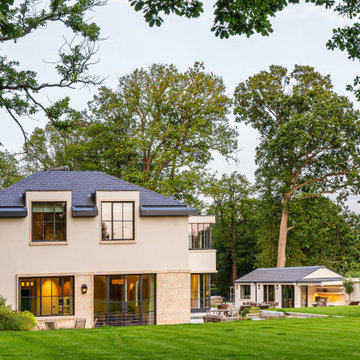


 SCHWABENHAUS GmbH
Die zurückhaltende und zugleich edle Außengestaltung des Musterhauses wird geprägt durch die naturweiße Fassade und das rote Satteldach.
Inspiration for an expansive and white traditional two floor render house exterior in Stuttgart with a pitched roof.
Inspiration for an expansive and white traditional two floor render house exterior in Stuttgart with a pitched roof.

 Handmade Kitchen Co
Spacious handmade kitchen with 15 drawers and 25 doors, plenty of storage, a bespoke pantry cupboard. The island is finished in Rectory Red and the main cabinetry is finished in London Clay.
2