
Search results for "Https:" in Home Design Ideas
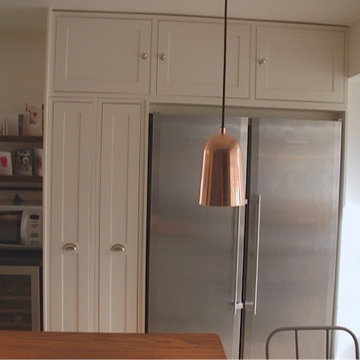
 Forest Furniture
Steve Pacitti
Design ideas for a large traditional galley kitchen/diner in Cheshire with a double-bowl sink, recessed-panel cabinets, granite worktops, black splashback, ceramic splashback, porcelain flooring and an island.
Design ideas for a large traditional galley kitchen/diner in Cheshire with a double-bowl sink, recessed-panel cabinets, granite worktops, black splashback, ceramic splashback, porcelain flooring and an island.
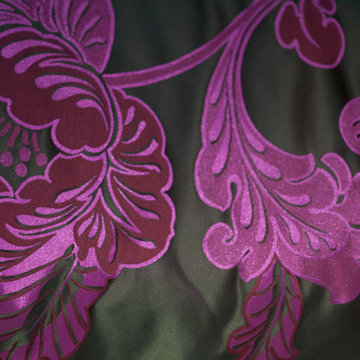
 Raumkleid | Anke Preywisch
www.kern-fotografie.de, www.raumkleid.de
Photo of a large classic home in Cologne.
Photo of a large classic home in Cologne.
 Dream Design Scapes
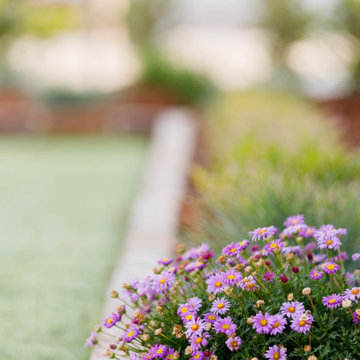
Photo of a large traditional front formal full sun garden for spring in Newcastle - Maitland with a garden path, brick paving and a metal fence.
 Sam Hood Interiors
Our clients had recently acquired the 'Essex Family home', when they decided to call upon our services.
It was obvious, from the offset they had a very clear vision to include a 'Luxe' feel using accents of gold and black with highlights of bold colours.
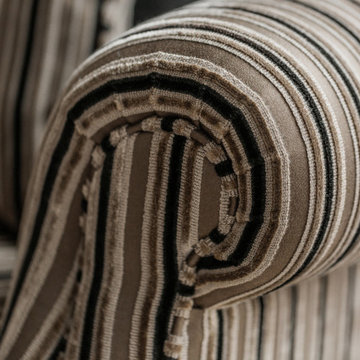
To achieve a layered and interesting look we selected very textural fabrics using velvet, faux fur, animal print and metallics.
A few statement and retro furniture items came together to complete a very quirky and individual space.
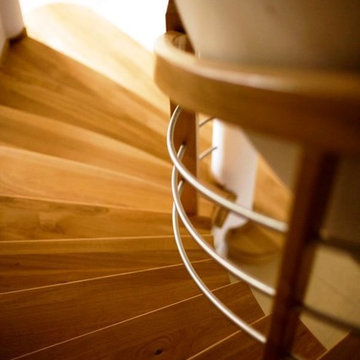
 Treppen und Bauelemente Schmidt GmbH
Wangentreppe mit liegendem Edelstahlgeländer
Design ideas for a large traditional wood curved home with wood risers.
Design ideas for a large traditional wood curved home with wood risers.

 Namé BILGI Architecte DPLG
Extension, Rénovation d'une Maison Individuelle Existante et Construction d'une Piscine
Inspiration for a large traditional side rectangular swimming pool in Lyon with a pool house and tiled flooring.
Inspiration for a large traditional side rectangular swimming pool in Lyon with a pool house and tiled flooring.

 queiruga Paisajistas
Restauración de un jardín envejecido en el que el elemento destacado era la pradera de césped de la piscina.
La acción principal ha sido la creación de parterres de arbustos de hoja perenne principalmente, destacados por los cambios de color en todas las estaciones.
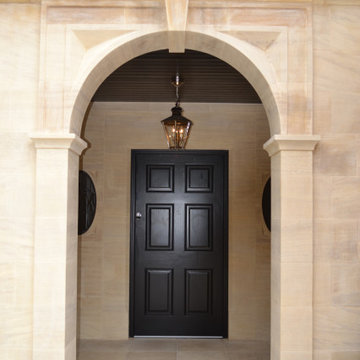
 Swan Architects Ltd
Entrance
Large traditional vestibule in West Midlands with a single front door and a dark wood front door.
Large traditional vestibule in West Midlands with a single front door and a dark wood front door.
 A Blind Pash Interiors
Main Bedroom by ABP Interiors
This serene and sophisticated main bedroom was thoughtfully designed by ABP Interiors to reflect timeless style with a fresh, personal touch. The custom bedhead upholstered in a striking blue and white floral fabric is the hero of the room, perfectly paired with layered, tailored bedding and bespoke cushions.
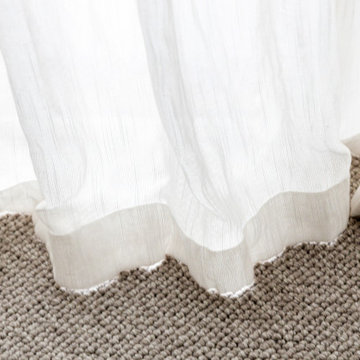
We selected soft wool carpet underfoot for comfort, and installed full-height window treatments to soften the space and provide privacy. Carefully chosen furniture pieces and custom lampshades complete the setting, creating a calm and cohesive retreat with just the right amount of pattern and personality.
 User
UserOur client wanted a ‘cook’s kitchen’ which felt homely, and somewhere she could entertain in the evening.
This classic sage green kitchen in Denchworth is created using our bespoke British range. With optimised storage and thoughtful design, the kitchen style is just perfect for the typical country cottage.
Our Bespoke Double Bevel Door with chamfered frame is perfect for this space, finished with a Silestone worktop in Eternal Marfil.
Close attention to detail was paid to every last detail, with Armac Martin handles used, and drinks cabinet included which had pocket doors.. “We love the bespoke drinks cabinet and larder!”
The appliance we included were from Siemens along with a Quooker Classic Fusion instant boiling water tap in patinated brass, a Kaelo wine chiller and a Dunavox wine cabinet.
 Atelier Philibert
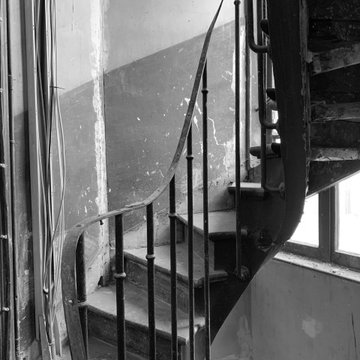
Avant: la cage d'escalier jouxtant la cuisine n'était plus utilisée et les propriétaires avaient la possibilité de racheter cet espace pour agrandir la surface de leur appartement et gagner 2 fenêtres supplémentaires

 Handmade Kitchen Co
This Classic Shaker style kitchen features our handmade cabinetry and door/drawer fronts. There are bespoke storage solutions combined with an overall made to measure design and build. We also included a TV cabinet & dresser which break up the design of the room nicely in a blue colour.
The paint used is the Cornforth white and Stiffkey Blue - both by Farrow & Ball.
We supplied and installed the Sub-Zero Wolf appliances which include a 914mm Built-in Refrigerator/Freezer and a 1524mm Duel Fuel Range Cooker.
A bespoke Westin Stainless Steel extrator is fitted into the custom hood. Shaws double belfast sink and Perrin & Rowe taps.
Photography | springerdigital
 Searle & Taylor
As part of a large rear extension and conversion of a 1920’s bungalow in Haslemere, Surrey, we were commissioned to design and make a Classic Bespoke Shaker kitchen with a separate home bar in the newly extended open plan footprint that also includes a dining area and living space. In addition, we also designed and made the joinery the utility room and a boot room in the lobby. We were recommended to the clients by Hampshire-based interior designers, Emily Steen and Danielle Marsh, founders of Wells and Maguire, with whom we have collaborated on numerous previous projects, and who created the overall interior design scheme.
The brief from the clients, a professional couple with two young children, was for a large open plan kitchen that would be functional for a family, but also as an ideal hub for larger-scale entertaining. They wanted lots of storage, a large central island, which would be used for surface cooking, and for all built-in or integrated appliances to be camouflaged from immediate view.
Our clients came for meetings at our Winchester showroom where we presented lots of ideas. This kitchen includes many of the unique design details showcased in our showroom, and, once translated into a complete kitchen plan, all furniture was made bespoke to fit the dimensions of the room. The interior designers chose a colour scheme that extends throughout the ground floor, unifying the kitchen with the rest of the ground floor space.
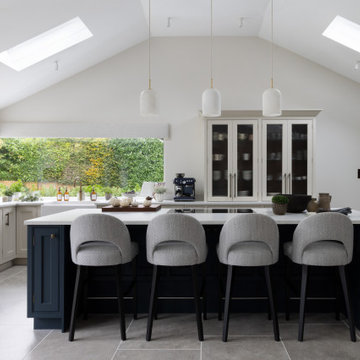
The architect-designed extension features a high vaulted ceiling with matching ceiling lanterns to let in natural light. This meant that the heights of the tall cabinets had to be carefully considered to fit with the dimensions of the space. Installed at right angles on the left-hand side of the room is a large feature window with a vista to the garden beyond. This layout automatically determined the location of the sink, which runs beneath the window along the rear elevation.
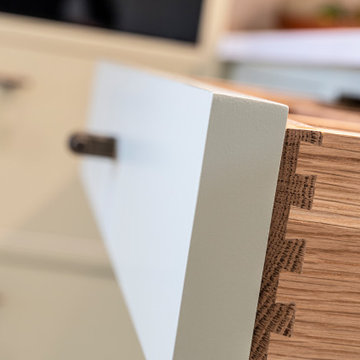
All Shaker in frame cabinetry was made bespoke and features 30mm thick door and drawer fronts with 60mm Ogee edged door frames. All carcases are made from walnut MFC, with solid walnut edging on the shelves. All soft-close drawer boxes are dovetailed and are also made from solid walnut. Two tall cabinets and all undercounter cabinetry are painted in Portland Stone by Little Greene, while the island and the right-hand panelled cabinet are painted in Hague Blue by Farrow & Ball. Each tall cabinet features an elegant Georgian cornice at the top.
Made to perfectly fit a slim wall space to the right of a set of glazed panel doors to the garden, is a tall dresser cabinet which is part of the left-hand run. The dresser has pocket doors that open into side recesses to reveal a breakfast station, set apart from the main cooking zone. When the doors are fully opened, coffee, tea and toast can be made without disturbing the cook. The cabinet features book-matched walnut veneered internals with LED lighting above a single glass shelf and a thick walnut-edged shelf at the centre. A coffee maker and a toaster sit upon a 30mm thick Misty Carrara Satinato quartz worktop, which is also used for the upstand behind. This quartz surface material is featured throughout the kitchen.
Underneath the breakfast station, which faces the side of the island, is a wide utensil drawer, above a shallow-depth double door cabinet for storage. Along this left-hand run, further undercounter cabinetry includes a double-door cupboard for pull-out bins next to a bifold corner cabinet. All undercounter cabinets and drawers have 18.2cm antique brass handles, either in vertical or horizontal positions, from the Gaumont Collection by Armac Martin.
An 80cm double ceramic farmhouse sink by Shaws stands proud above a 30mm thick quartz sill, to prevent spills and splashes onto the painted double door cabinet beneath. The sink is complemented by a Quooker Fusion 3-in-1 boiling water tap in a patinated brass finish. Beneath the worktop is an integrated 60cm dishwasher by Siemens next to a cupboard and a slim door cabinet for storing trays. This cabinetry run then extends to another tall glazed dresser that houses glasses and crockery, which faces the task side of the island. Integrated within are dimmable LEDs that illuminate the interior from above, making a feature of it at night. Two cutlery drawers beneath the quartz surface sit above further shallow-depth double-door cabinets. All the tall cabinets in this kitchen have longer 35.8cm antique brass handles, also from the Gaumont collection by Armac Martin.
On the right-hand side of the island is the cooling run, designed to look like a tall standalone cabinet. This includes a Siemens tall larder fridge and a Liebherr integrated tall freezer, completely concealed within housings behind Shaker panelled doors. In addition, there is a larder cabinet at the centre. This has an internal spice and bottle rack with reduced depth shelving all for dry food storage. Horizontal handles are on the front of the door above two drawers beneath.
The centrepiece of the kitchen is the 3.16m x 1.3 metre island with the same 30mm thick Satinato Carrara quartz worktop fitted as a single large slab with an aperture for the hob. Because the clients did not want to have their two 60cm built-in ovens by Siemens to be immediately visible, they are installed on the task side of the island between a set of three 1.2
metre width x 40cm depth drawers, including a pan drawer at the base, and each is flanked by a slim 30cm cabinet. The drawers are directly positioned in front of the slim flat motor for the Novy Panorama 90 Vented Downdraft Induction Hob which is fitted above, flush within the worktop. This has a quiet and powerful ventilation tower that elevates to 30cm from within the glass surface to extract grease and cooking vapours at source, directly behind the pans. When not in use, the tower retracts into the hob to be completely concealed. This type of vented hob is an ideal cooking and extraction solution for a kitchen with a high and vaulted ceiling.
On the facing side of the island is a recessed area that accommodates four bar stools for informal dining at the island. There are two 20cm slim width cabinets on either side, both with antique brass ball knob handles, also by Armac Martin. Within the recess are four 46cm depth drawer boxes with finger-pull handles for additional discrete storage.
80