
Search results for "Https:" in Home Design Ideas
 Lifestyle Kitchens
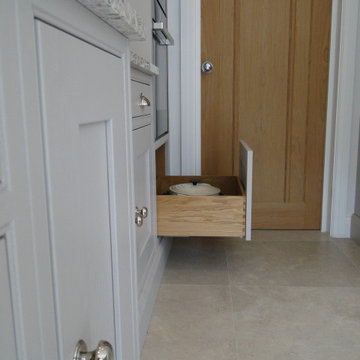
Bespoke oak dovetailed drawers.
Photo of a large traditional kitchen/diner in London with a double-bowl sink, shaker cabinets, an island and quartz worktops.
Photo of a large traditional kitchen/diner in London with a double-bowl sink, shaker cabinets, an island and quartz worktops.
 SJH Carpets Ltd
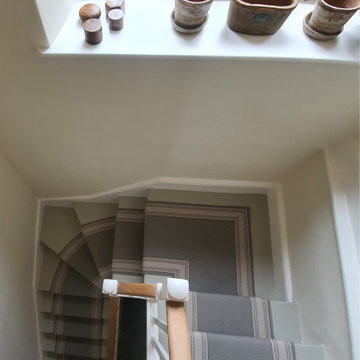
From the Rivers Collection, Avon Lichen takes inspiration from the winding rivers found across southern England and its surrounding landscapes.
It has linear stripes of herringbone in the soft colour tones of green with a wider border of grey.
This runner sits on a curving staircase with pale green painted borders and a contrasting balustrade of pine wood and white painted spindles.
 Kleinemeyer-Architektur
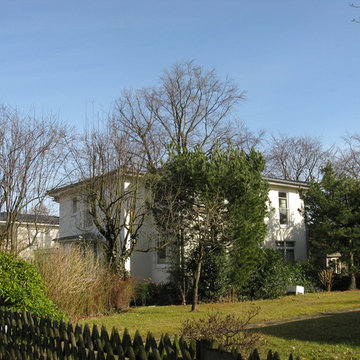
Design ideas for a large and white traditional two floor render detached house in Hamburg with a hip roof and a tiled roof.
 Edward Tucker : Chartered Architect
Edward Tucker
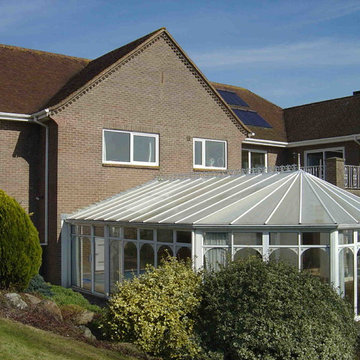
Large and red classic brick conservatory in Wiltshire with three floors and a pitched roof.
Large and red classic brick conservatory in Wiltshire with three floors and a pitched roof.
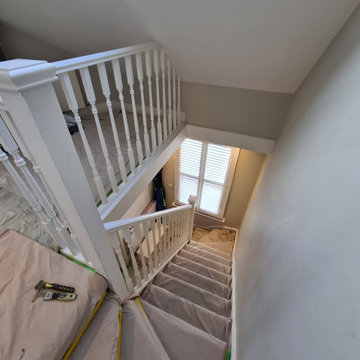
 Mi Decor
What an amazing day happen to me today !!
Just #wow ..
To make even better this is one of future wall finished on #starircase and more #decorating will be done to this amazing hallway - specially #groundfloor and #1stfloor
.
I am thrilled how those line came and what a amazing #color
..
Would you like to add future wall to your #hallway ? What colours would you do ?
.

 thehomeplanner

In camera da letto sono state utilizzate due tonalità di azzurro.
This is an example of a large traditional master bedroom in Turin with blue walls, brown floors and dark hardwood flooring.
This is an example of a large traditional master bedroom in Turin with blue walls, brown floors and dark hardwood flooring.
 Birchall and Partners Architects Pty Ltd

1912 Heritage House in Brisbane inner North suburbs. Formal living room with marble fireplace, crystal chandelier, bay windows, french doors and timber flooring. Prestige Renovation project by Birchall & Partners Architects.

 Andrew Down - Project Management, Design & Build
Everyone loves Christmas and what better time to decorate your home and get you into the festive spirit? I have been called upon on may occasions to help out with design ideas and home Christmas decorations, both inside and out!
 Marielle Tesson Agence 5070
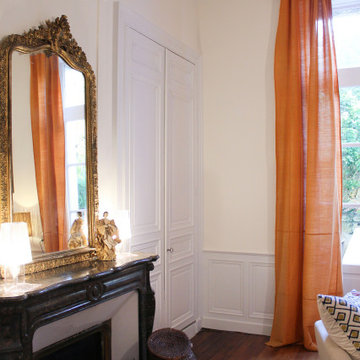
Les murs et boiseries du salon ont simplement été rénovés et repeints. La décoration initiale a té préservée et mise en valeur.
This is an example of a large classic open plan living room with white walls, dark hardwood flooring, a standard fireplace, a stone fireplace surround, no tv and wainscoting.
This is an example of a large classic open plan living room with white walls, dark hardwood flooring, a standard fireplace, a stone fireplace surround, no tv and wainscoting.
 Outdoor Creations
Outdoor Creations
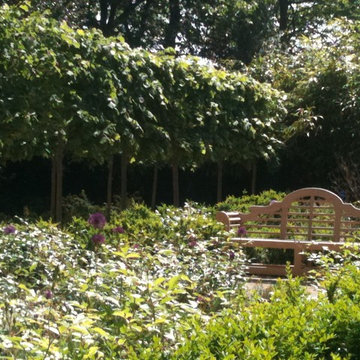
Large traditional back formal partial sun garden for summer in Kent with brick paving.
Large traditional back formal partial sun garden for summer in Kent with brick paving.
 After the Antique
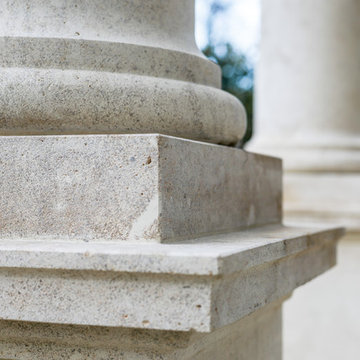
This project in Norfolk required a larger portico. Here just the full doric columns , pedestals and raised stone entrance step were needed. We used a slightly open textured limestone to help it weather quickly. This picture is taken within a few months of installation.
 User
UserPierre Bouchon Cesaro
Photo of a large traditional open plan dining room in Grenoble with white walls and medium hardwood flooring.
Photo of a large traditional open plan dining room in Grenoble with white walls and medium hardwood flooring.
 Quilex-ligthing
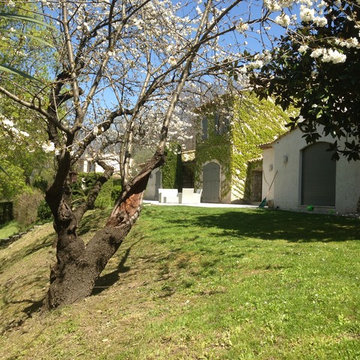
Entretien d'une propriété dans résidence de standing sécurisée.
Le travail devait être effectué sans nuisance sonore c'est pourquoi nous sommes équipé en materiel électrique autonome. De plus ce materiel nous permet de s'inscrire dans une démarche écologique (zéro émission de CO2).
Exception faite sur les 3500m² de tonte de gazon.
 Anthony Paine Ltd
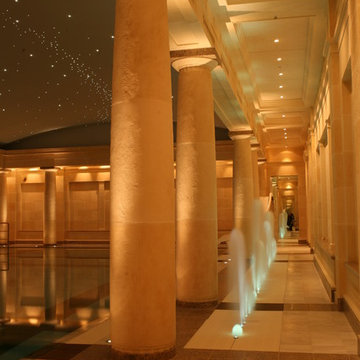
The fine detailing at the base and top of the pillars.
Large classic custom shaped indoor home.
Large classic custom shaped indoor home.
 Ameo Concept
Dans le 17ᵉ arrondissement de Paris, cet appartement de 90,50 m² a fait l’objet d’une refonte complète, pensée comme une réécriture des volumes et des usages. L’enjeu : transformer une distribution classique en un lieu de vie fluide, lumineux et profondément contemporain, où chaque espace dialogue avec l’autre.
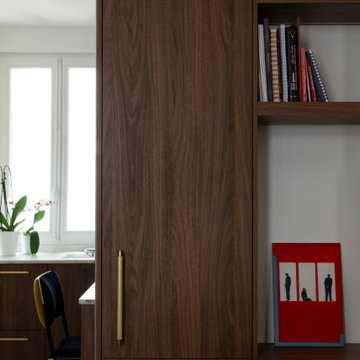
Au cœur du projet, la cuisine devient la pièce maîtresse. Entièrement repensée, elle s’organise autour d’un îlot central aux lignes épurées, véritable pivot du quotidien. Le plan de travail en marbre Médicis, aux veines puissantes et élégantes, apporte caractère et noblesse à l’ensemble, tandis que les linéaires de rangement en noyer assurent une fonctionnalité optimale. Volume traversant et structurant, la cuisine s’impose comme un espace de vie à part entière, pensé pour cuisiner autant que pour partager.
Dans son prolongement, le salon-séjour déploie une atmosphère chaleureuse et accueillante. La salle à manger s’articule autour d’une banquette intégrée et d’une bibliothèque sur mesure, offrant un cadre convivial pour recevoir 6 à 8 personnes. Les jeux de couleurs, entre tonalités profondes et touches plus claires, viennent rythmer les volumes et souligner les lignes architecturales. Le salon, baigné de lumière naturelle, se veut à la fois épuré et confortable, sublimé par l’installation d’un nouvel insert à bois qui devient un point focal chaleureux durant les saisons plus fraîches.
L’espace nuit a été pensé comme un refuge, propice au repos et à l’intimité. La suite parentale se distingue par une palette de bleu nuit enveloppante, ponctuée de touches dorées qui captent subtilement la lumière et apportent une élégance feutrée. Un grand dressing sur mesure vient compléter cet espace, offrant un confort d’usage optimal tout en s’intégrant harmonieusement à l’architecture intérieure.
La chambre d’amis, quant à elle, adopte un esprit cocon, doux et rassurant. Une mezzanine dédiée aux enfants permet d’accueillir la famille dans un cadre à la fois ludique et fonctionnel, sans compromettre l’esthétique globale.
Enfin, la salle de bain a été conçue comme un véritable espace de bien-être, combinant une double douche et une baignoire dans une composition élégante et généreuse, où les matériaux nobles et les lignes épurées invitent à la détente.
Ce projet incarne une approche sensible de l’architecture intérieure, où chaque détail contribue à créer un équilibre entre esthétique, fonctionnalité et qualité de vie.
 User
UserFull home renovation by the M.J.Harris Group. Bathrooms featuring scalloped and herringbone stone tiles, floating vanities and solid floating timber shelving with framless shower screens. An Ikea kitchen with stone bench top and carved drain, pressed tin splashback and timber feature wall with custom inbuilt fireplace and cabinetry. Photos by J.Harri

 FERI Garten
Die Bildrechte liegen bei FERI Garten.
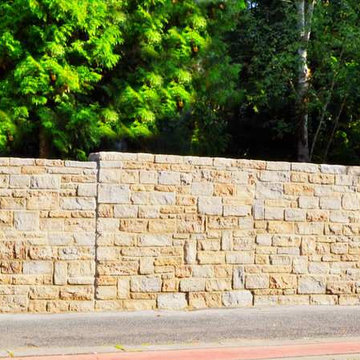
Photo of a large classic front full sun home with a retaining wall and natural stone paving.
Photo of a large classic front full sun home with a retaining wall and natural stone paving.
 Villa de Lorgues
Cannes French Riviera
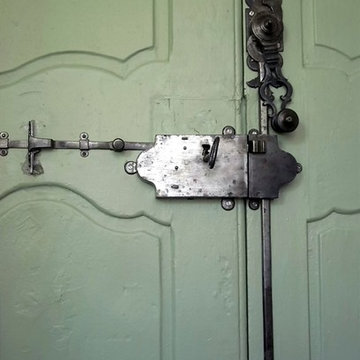
Détail de la serrure XVIII°
Inspiration for a large classic master home in Nice with white walls, terracotta flooring, a standard fireplace, a stone fireplace surround and red floors.
Inspiration for a large classic master home in Nice with white walls, terracotta flooring, a standard fireplace, a stone fireplace surround and red floors.
79