
Search results for "Kitchen" in Home Design Ideas
 Handmade Kitchen Co
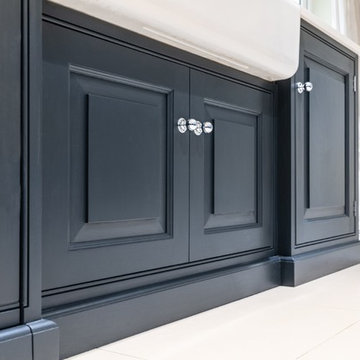
A luxurious blue coloured kitchen in our Classic Shaker style – designed, handmade and fitted for a client in Ongar, Essex. The in-frame design features raised and fielded doors set into a beaded front frame.
Our client wanted only drawers and doors as base units and so there are no wall units. This has meant the space feels large instead of closed in, which some kitchens would do in this size space.
We have hand painted the cabinetry in Farrow & Ball ‘Railings’ which is a popular deep blue.
Carcasses are a veneered oak while the drawer boxes are solid Oak on full-extension soft close runners.
A double butler ceramic sink is met with Perrin & Rowe polished chrome taps. The taps include a Parthian mini instant hot water tap, an Ionian deck mounted main tap with lever handles and a separate rinse.
The layout is an L-shape with island, the island is between two pillars making full use of the available space. 4 bar stools allow this space to be used by all.
 Handmade Kitchen Co
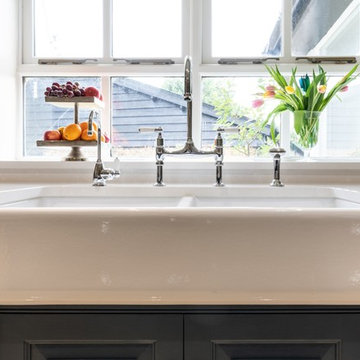
A luxurious blue coloured kitchen in our Classic Shaker style – designed, handmade and fitted for a client in Ongar, Essex. The in-frame design features raised and fielded doors set into a beaded front frame.
Our client wanted only drawers and doors as base units and so there are no wall units. This has meant the space feels large instead of closed in, which some kitchens would do in this size space.
We have hand painted the cabinetry in Farrow & Ball ‘Railings’ which is a popular deep blue.
Carcasses are a veneered oak while the drawer boxes are solid Oak on full-extension soft close runners.
A double butler ceramic sink is met with Perrin & Rowe polished chrome taps. The taps include a Parthian mini instant hot water tap, an Ionian deck mounted main tap with lever handles and a separate rinse.
The layout is an L-shape with island, the island is between two pillars making full use of the available space. 4 bar stools allow this space to be used by all.
 Handmade Kitchen Co

A luxurious blue coloured kitchen in our Classic Shaker style – designed, handmade and fitted for a client in Ongar, Essex. The in-frame design features raised and fielded doors set into a beaded front frame.
Our client wanted only drawers and doors as base units and so there are no wall units. This has meant the space feels large instead of closed in, which some kitchens would do in this size space.
We have hand painted the cabinetry in Farrow & Ball ‘Railings’ which is a popular deep blue.
Carcasses are a veneered oak while the drawer boxes are solid Oak on full-extension soft close runners.
A double butler ceramic sink is met with Perrin & Rowe polished chrome taps. The taps include a Parthian mini instant hot water tap, an Ionian deck mounted main tap with lever handles and a separate rinse.
The layout is an L-shape with island, the island is between two pillars making full use of the available space. 4 bar stools allow this space to be used by all.
 Handmade Kitchen Co
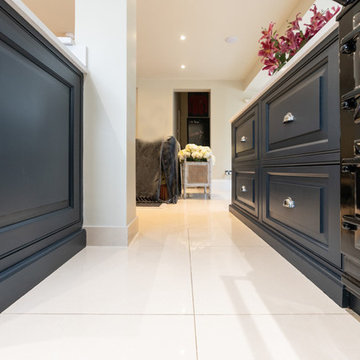
A luxurious blue coloured kitchen in our Classic Shaker style – designed, handmade and fitted for a client in Ongar, Essex. The in-frame design features raised and fielded doors set into a beaded front frame.
Our client wanted only drawers and doors as base units and so there are no wall units. This has meant the space feels large instead of closed in, which some kitchens would do in this size space.
We have hand painted the cabinetry in Farrow & Ball ‘Railings’ which is a popular deep blue.
Carcasses are a veneered oak while the drawer boxes are solid Oak on full-extension soft close runners.
A double butler ceramic sink is met with Perrin & Rowe polished chrome taps. The taps include a Parthian mini instant hot water tap, an Ionian deck mounted main tap with lever handles and a separate rinse.
The layout is an L-shape with island, the island is between two pillars making full use of the available space. 4 bar stools allow this space to be used by all.
 Handmade Kitchen Co

A luxurious blue coloured kitchen in our Classic Shaker style – designed, handmade and fitted for a client in Ongar, Essex. The in-frame design features raised and fielded doors set into a beaded front frame.
Our client wanted only drawers and doors as base units and so there are no wall units. This has meant the space feels large instead of closed in, which some kitchens would do in this size space.
We have hand painted the cabinetry in Farrow & Ball ‘Railings’ which is a popular deep blue.
Carcasses are a veneered oak while the drawer boxes are solid Oak on full-extension soft close runners.
A double butler ceramic sink is met with Perrin & Rowe polished chrome taps. The taps include a Parthian mini instant hot water tap, an Ionian deck mounted main tap with lever handles and a separate rinse.
The layout is an L-shape with island, the island is between two pillars making full use of the available space. 4 bar stools allow this space to be used by all.
 Handmade Kitchen Co
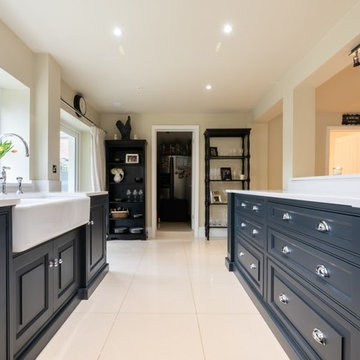
A luxurious blue coloured kitchen in our Classic Shaker style – designed, handmade and fitted for a client in Ongar, Essex. The in-frame design features raised and fielded doors set into a beaded front frame.
Our client wanted only drawers and doors as base units and so there are no wall units. This has meant the space feels large instead of closed in, which some kitchens would do in this size space.
We have hand painted the cabinetry in Farrow & Ball ‘Railings’ which is a popular deep blue.
Carcasses are a veneered oak while the drawer boxes are solid Oak on full-extension soft close runners.
A double butler ceramic sink is met with Perrin & Rowe polished chrome taps. The taps include a Parthian mini instant hot water tap, an Ionian deck mounted main tap with lever handles and a separate rinse.
The layout is an L-shape with island, the island is between two pillars making full use of the available space. 4 bar stools allow this space to be used by all.
 Handmade Kitchen Co
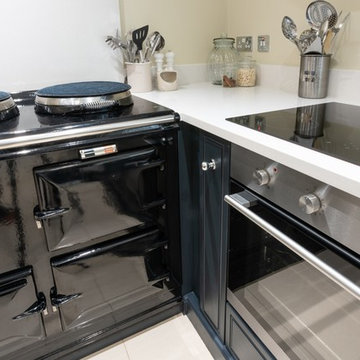
A luxurious blue coloured kitchen in our Classic Shaker style – designed, handmade and fitted for a client in Ongar, Essex. The in-frame design features raised and fielded doors set into a beaded front frame.
Our client wanted only drawers and doors as base units and so there are no wall units. This has meant the space feels large instead of closed in, which some kitchens would do in this size space.
We have hand painted the cabinetry in Farrow & Ball ‘Railings’ which is a popular deep blue.
Carcasses are a veneered oak while the drawer boxes are solid Oak on full-extension soft close runners.
A double butler ceramic sink is met with Perrin & Rowe polished chrome taps. The taps include a Parthian mini instant hot water tap, an Ionian deck mounted main tap with lever handles and a separate rinse.
The layout is an L-shape with island, the island is between two pillars making full use of the available space. 4 bar stools allow this space to be used by all.
 Handmade Kitchen Co
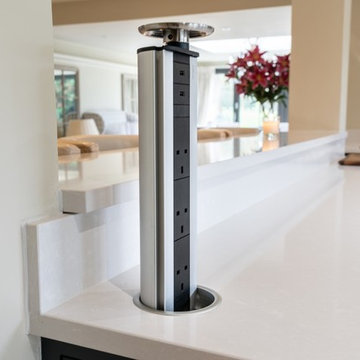
A luxurious blue coloured kitchen in our Classic Shaker style – designed, handmade and fitted for a client in Ongar, Essex. The in-frame design features raised and fielded doors set into a beaded front frame.
Our client wanted only drawers and doors as base units and so there are no wall units. This has meant the space feels large instead of closed in, which some kitchens would do in this size space.
We have hand painted the cabinetry in Farrow & Ball ‘Railings’ which is a popular deep blue.
Carcasses are a veneered oak while the drawer boxes are solid Oak on full-extension soft close runners.
A double butler ceramic sink is met with Perrin & Rowe polished chrome taps. The taps include a Parthian mini instant hot water tap, an Ionian deck mounted main tap with lever handles and a separate rinse.
The layout is an L-shape with island, the island is between two pillars making full use of the available space. 4 bar stools allow this space to be used by all.
 Harrod Horticultural

Designed by RHS Chelsea Flower Show gold medal winner Tom Hoblyn for Harrod Horticultural MD Stephanie Harrod back in 2005. Stephanie’s Kitchen Garden was set up primarily to trial various methods of growing fruit and vegetables and to share the knowledge gained with our customers. It has also given us the opportunity to develop and manufacture products to enable us to successfully grow flavour packed fruit and vegetables.
 Liebke Projects

Recently, Liebke Projects joined the team at Minosa Design to refresh a then rundown three level 1900’s Victorian terrace in Woollahra, resulting in this stylish, clean ‘Hidden Kitchen’.
BUILD Liebke Projects
DESIGN Minosa Design
IMAGES Nicole England
 Creative Wood Kitchens
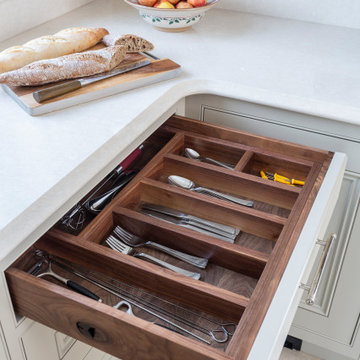
The Manor Range showcases the heights of sophisticated, artisanal kitchen design—an embodiment of what is possible only when a kitchen is truly bespoke and crafted entirely in-house. Every element in this kitchen is furnished with flourish, layered with refined detail, and executed with a level of care and attention that elevates the space into a work of functioning art.
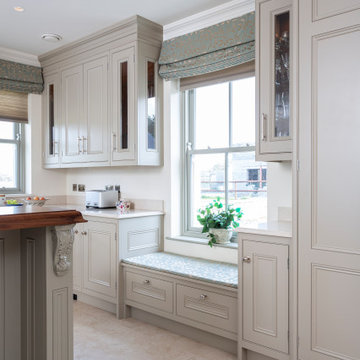
Beaded in-frame cabinetry with matching beaded doors and drawers is complemented by additional decorative panelling and intricate craftsman cornicing, all tempered in a soft Grey Goose matte. Doors are fitted with a curated mix of chrome handles and knobs, hung on exposed butt hinges that add an intentional traditional accent. Worktops in polished Cambria Fairbourne cream quartz flow up into a 100mm backsplash and settle as stone windowsills, with every edge adorned with an ogee profile for added luxury.
A grand, bespoke wood range hood commands the space, featuring an antique mirror backsplash framed in stone for depth and drama. The hood itself is enriched with double-bead panelling, a decorative mantlepiece supported by ornate corbels, and a handcrafted Regency diamond brass grille by Armac Martin. The hood additionally houses walnut spice racks close at hand either side of the cooking zone.
The island is a centrepiece in its own right, embellished with a Winchester skirt plinth and topped with a raised walnut breakfast bar, finished with a laminated Dupont ogee edge. Behind the bar, an undermounted sink is paired with a fusion square Quooker tap for instant hot water. Chilled beverages are stored on one side within the integrated wine cooler, and glassware can be found at the opposing side, within the striking curved glass display cabinet, also made from solid walnut.
Keep looking, and even more thoughtful details are revealed. The dedicated wine rack above the American-style fridge freezer for more clever storage. The fisherpaykel Integrated Double DishDrawer dishwasher which can be used independently from one another. The upholstered window seat for a moment of quiet luxury within the kitchen.
The Manor Range is a testament to the unmatched quality, refinement, and individuality that we believe only a company designing and building kitchens entirely in-house can deliver. A kitchen where every flourish and detail is a reflection of both the client’s vision and true master-craftmanship.
 Magic Projects London Ltd
Veronica Rodriguez
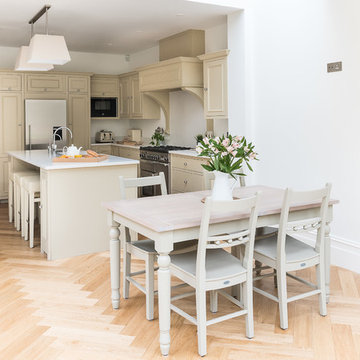
Design ideas for a medium sized victorian kitchen in London.
Design ideas for a medium sized victorian kitchen in London.
 Creative Wood Kitchens
The Manor Range showcases the heights of sophisticated, artisanal kitchen design—an embodiment of what is possible only when a kitchen is truly bespoke and crafted entirely in-house. Every element in this kitchen is furnished with flourish, layered with refined detail, and executed with a level of care and attention that elevates the space into a work of functioning art.
Beaded in-frame cabinetry with matching beaded doors and drawers is complemented by additional decorative panelling and intricate craftsman cornicing, all tempered in a soft Grey Goose matte. Doors are fitted with a curated mix of chrome handles and knobs, hung on exposed butt hinges that add an intentional traditional accent. Worktops in polished Cambria Fairbourne cream quartz flow up into a 100mm backsplash and settle as stone windowsills, with every edge adorned with an ogee profile for added luxury.
A grand, bespoke wood range hood commands the space, featuring an antique mirror backsplash framed in stone for depth and drama. The hood itself is enriched with double-bead panelling, a decorative mantlepiece supported by ornate corbels, and a handcrafted Regency diamond brass grille by Armac Martin. The hood additionally houses walnut spice racks close at hand either side of the cooking zone.
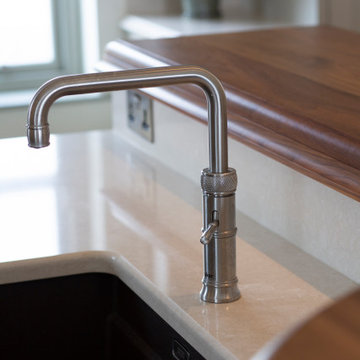
The island is a centrepiece in its own right, embellished with a Winchester skirt plinth and topped with a raised walnut breakfast bar, finished with a laminated Dupont ogee edge. Behind the bar, an undermounted sink is paired with a fusion square Quooker tap for instant hot water. Chilled beverages are stored on one side within the integrated wine cooler, and glassware can be found at the opposing side, within the striking curved glass display cabinet, also made from solid walnut.
Keep looking, and even more thoughtful details are revealed. The dedicated wine rack above the American-style fridge freezer for more clever storage. The fisherpaykel Integrated Double DishDrawer dishwasher which can be used independently from one another. The upholstered window seat for a moment of quiet luxury within the kitchen.
The Manor Range is a testament to the unmatched quality, refinement, and individuality that we believe only a company designing and building kitchens entirely in-house can deliver. A kitchen where every flourish and detail is a reflection of both the client’s vision and true master-craftmanship.
 Creative Wood Kitchens
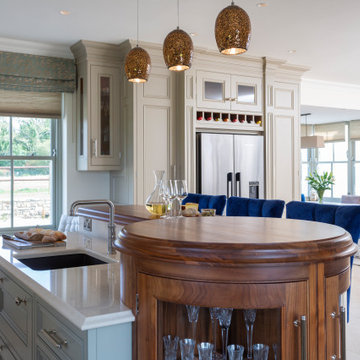
The Manor Range showcases the heights of sophisticated, artisanal kitchen design—an embodiment of what is possible only when a kitchen is truly bespoke and crafted entirely in-house. Every element in this kitchen is furnished with flourish, layered with refined detail, and executed with a level of care and attention that elevates the space into a work of functioning art.
Beaded in-frame cabinetry with matching beaded doors and drawers is complemented by additional decorative panelling and intricate craftsman cornicing, all tempered in a soft Grey Goose matte. Doors are fitted with a curated mix of chrome handles and knobs, hung on exposed butt hinges that add an intentional traditional accent. Worktops in polished Cambria Fairbourne cream quartz flow up into a 100mm backsplash and settle as stone windowsills, with every edge adorned with an ogee profile for added luxury.
A grand, bespoke wood range hood commands the space, featuring an antique mirror backsplash framed in stone for depth and drama. The hood itself is enriched with double-bead panelling, a decorative mantlepiece supported by ornate corbels, and a handcrafted Regency diamond brass grille by Armac Martin. The hood additionally houses walnut spice racks close at hand either side of the cooking zone.
The island is a centrepiece in its own right, embellished with a Winchester skirt plinth and topped with a raised walnut breakfast bar, finished with a laminated Dupont ogee edge. Behind the bar, an undermounted sink is paired with a fusion square Quooker tap for instant hot water. Chilled beverages are stored on one side within the integrated wine cooler, and glassware can be found at the opposing side, within the striking curved glass display cabinet, also made from solid walnut.
Keep looking, and even more thoughtful details are revealed. The dedicated wine rack above the American-style fridge freezer for more clever storage. The fisherpaykel Integrated Double DishDrawer dishwasher which can be used independently from one another. The upholstered window seat for a moment of quiet luxury within the kitchen.
The Manor Range is a testament to the unmatched quality, refinement, and individuality that we believe only a company designing and building kitchens entirely in-house can deliver. A kitchen where every flourish and detail is a reflection of both the client’s vision and true master-craftmanship.
 Creative Wood Kitchens
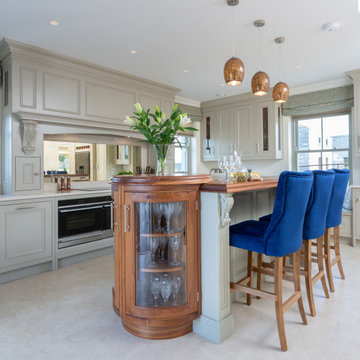
The Manor Range showcases the heights of sophisticated, artisanal kitchen design—an embodiment of what is possible only when a kitchen is truly bespoke and crafted entirely in-house. Every element in this kitchen is furnished with flourish, layered with refined detail, and executed with a level of care and attention that elevates the space into a work of functioning art.
Beaded in-frame cabinetry with matching beaded doors and drawers is complemented by additional decorative panelling and intricate craftsman cornicing, all tempered in a soft Grey Goose matte. Doors are fitted with a curated mix of chrome handles and knobs, hung on exposed butt hinges that add an intentional traditional accent. Worktops in polished Cambria Fairbourne cream quartz flow up into a 100mm backsplash and settle as stone windowsills, with every edge adorned with an ogee profile for added luxury.
A grand, bespoke wood range hood commands the space, featuring an antique mirror backsplash framed in stone for depth and drama. The hood itself is enriched with double-bead panelling, a decorative mantlepiece supported by ornate corbels, and a handcrafted Regency diamond brass grille by Armac Martin. The hood additionally houses walnut spice racks close at hand either side of the cooking zone.
The island is a centrepiece in its own right, embellished with a Winchester skirt plinth and topped with a raised walnut breakfast bar, finished with a laminated Dupont ogee edge. Behind the bar, an undermounted sink is paired with a fusion square Quooker tap for instant hot water. Chilled beverages are stored on one side within the integrated wine cooler, and glassware can be found at the opposing side, within the striking curved glass display cabinet, also made from solid walnut.
Keep looking, and even more thoughtful details are revealed. The dedicated wine rack above the American-style fridge freezer for more clever storage. The fisherpaykel Integrated Double DishDrawer dishwasher which can be used independently from one another. The upholstered window seat for a moment of quiet luxury within the kitchen.
The Manor Range is a testament to the unmatched quality, refinement, and individuality that we believe only a company designing and building kitchens entirely in-house can deliver. A kitchen where every flourish and detail is a reflection of both the client’s vision and true master-craftmanship.
 Higham Furniture
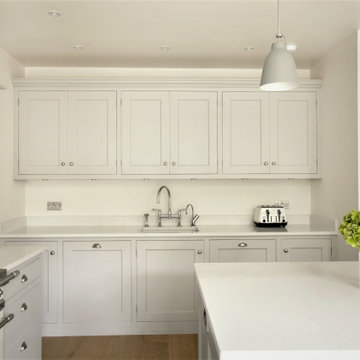
Perrin and Rowe taps in this traditional painted shaker kitchen.
Large victorian kitchen in London with shaker cabinets, grey cabinets, quartz worktops, grey splashback, ceramic splashback, light hardwood flooring, an island and white worktops.
Large victorian kitchen in London with shaker cabinets, grey cabinets, quartz worktops, grey splashback, ceramic splashback, light hardwood flooring, an island and white worktops.
 Creative Wood Kitchens
The Manor Range showcases the heights of sophisticated, artisanal kitchen design—an embodiment of what is possible only when a kitchen is truly bespoke and crafted entirely in-house. Every element in this kitchen is furnished with flourish, layered with refined detail, and executed with a level of care and attention that elevates the space into a work of functioning art.
Beaded in-frame cabinetry with matching beaded doors and drawers is complemented by additional decorative panelling and intricate craftsman cornicing, all tempered in a soft Grey Goose matte. Doors are fitted with a curated mix of chrome handles and knobs, hung on exposed butt hinges that add an intentional traditional accent. Worktops in polished Cambria Fairbourne cream quartz flow up into a 100mm backsplash and settle as stone windowsills, with every edge adorned with an ogee profile for added luxury.
A grand, bespoke wood range hood commands the space, featuring an antique mirror backsplash framed in stone for depth and drama. The hood itself is enriched with double-bead panelling, a decorative mantlepiece supported by ornate corbels, and a handcrafted Regency diamond brass grille by Armac Martin. The hood additionally houses walnut spice racks close at hand either side of the cooking zone.
The island is a centrepiece in its own right, embellished with a Winchester skirt plinth and topped with a raised walnut breakfast bar, finished with a laminated Dupont ogee edge. Behind the bar, an undermounted sink is paired with a fusion square Quooker tap for instant hot water. Chilled beverages are stored on one side within the integrated wine cooler, and glassware can be found at the opposing side, within the striking curved glass display cabinet, also made from solid walnut.
Keep looking, and even more thoughtful details are revealed. The dedicated wine rack above the American-style fridge freezer for more clever storage. The fisherpaykel Integrated Double DishDrawer dishwasher which can be used independently from one another. The upholstered window seat for a moment of quiet luxury within the kitchen.
The Manor Range is a testament to the unmatched quality, refinement, and individuality that we believe only a company designing and building kitchens entirely in-house can deliver. A kitchen where every flourish and detail is a reflection of both the client’s vision and true master-craftmanship.
 Creative Wood Kitchens
The Manor Range showcases the heights of sophisticated, artisanal kitchen design—an embodiment of what is possible only when a kitchen is truly bespoke and crafted entirely in-house. Every element in this kitchen is furnished with flourish, layered with refined detail, and executed with a level of care and attention that elevates the space into a work of functioning art.
Beaded in-frame cabinetry with matching beaded doors and drawers is complemented by additional decorative panelling and intricate craftsman cornicing, all tempered in a soft Grey Goose matte. Doors are fitted with a curated mix of chrome handles and knobs, hung on exposed butt hinges that add an intentional traditional accent. Worktops in polished Cambria Fairbourne cream quartz flow up into a 100mm backsplash and settle as stone windowsills, with every edge adorned with an ogee profile for added luxury.
A grand, bespoke wood range hood commands the space, featuring an antique mirror backsplash framed in stone for depth and drama. The hood itself is enriched with double-bead panelling, a decorative mantlepiece supported by ornate corbels, and a handcrafted Regency diamond brass grille by Armac Martin. The hood additionally houses walnut spice racks close at hand either side of the cooking zone.
The island is a centrepiece in its own right, embellished with a Winchester skirt plinth and topped with a raised walnut breakfast bar, finished with a laminated Dupont ogee edge. Behind the bar, an undermounted sink is paired with a fusion square Quooker tap for instant hot water. Chilled beverages are stored on one side within the integrated wine cooler, and glassware can be found at the opposing side, within the striking curved glass display cabinet, also made from solid walnut.
Keep looking, and even more thoughtful details are revealed. The dedicated wine rack above the American-style fridge freezer for more clever storage. The fisherpaykel Integrated Double DishDrawer dishwasher which can be used independently from one another. The upholstered window seat for a moment of quiet luxury within the kitchen.
The Manor Range is a testament to the unmatched quality, refinement, and individuality that we believe only a company designing and building kitchens entirely in-house can deliver. A kitchen where every flourish and detail is a reflection of both the client’s vision and true master-craftmanship.
 Higham Furniture
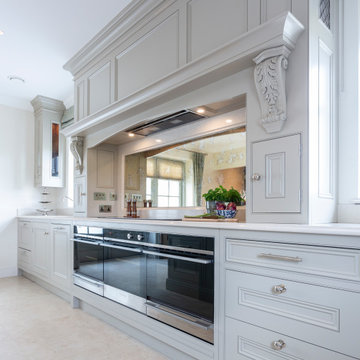
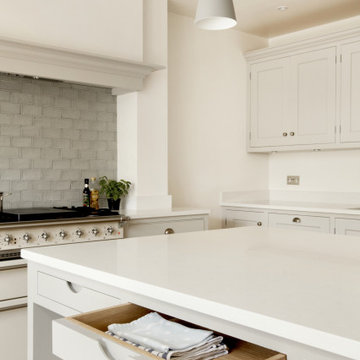
Painted traditional shaker kitchen. Island with seating and handy drawers on the rear.
Inspiration for a large victorian kitchen in London with shaker cabinets, grey cabinets, quartz worktops, grey splashback, ceramic splashback, light hardwood flooring, an island and white worktops.
Inspiration for a large victorian kitchen in London with shaker cabinets, grey cabinets, quartz worktops, grey splashback, ceramic splashback, light hardwood flooring, an island and white worktops.
 Creative Wood Kitchens
The Manor Range showcases the heights of sophisticated, artisanal kitchen design—an embodiment of what is possible only when a kitchen is truly bespoke and crafted entirely in-house. Every element in this kitchen is furnished with flourish, layered with refined detail, and executed with a level of care and attention that elevates the space into a work of functioning art.
Beaded in-frame cabinetry with matching beaded doors and drawers is complemented by additional decorative panelling and intricate craftsman cornicing, all tempered in a soft Grey Goose matte. Doors are fitted with a curated mix of chrome handles and knobs, hung on exposed butt hinges that add an intentional traditional accent. Worktops in polished Cambria Fairbourne cream quartz flow up into a 100mm backsplash and settle as stone windowsills, with every edge adorned with an ogee profile for added luxury.
A grand, bespoke wood range hood commands the space, featuring an antique mirror backsplash framed in stone for depth and drama. The hood itself is enriched with double-bead panelling, a decorative mantlepiece supported by ornate corbels, and a handcrafted Regency diamond brass grille by Armac Martin. The hood additionally houses walnut spice racks close at hand either side of the cooking zone.
The island is a centrepiece in its own right, embellished with a Winchester skirt plinth and topped with a raised walnut breakfast bar, finished with a laminated Dupont ogee edge. Behind the bar, an undermounted sink is paired with a fusion square Quooker tap for instant hot water. Chilled beverages are stored on one side within the integrated wine cooler, and glassware can be found at the opposing side, within the striking curved glass display cabinet, also made from solid walnut.
Keep looking, and even more thoughtful details are revealed. The dedicated wine rack above the American-style fridge freezer for more clever storage. The fisherpaykel Integrated Double DishDrawer dishwasher which can be used independently from one another. The upholstered window seat for a moment of quiet luxury within the kitchen.
The Manor Range is a testament to the unmatched quality, refinement, and individuality that we believe only a company designing and building kitchens entirely in-house can deliver. A kitchen where every flourish and detail is a reflection of both the client’s vision and true master-craftmanship.
13