
Search results for "Https:" in Home Design Ideas
 Forty Four Construction Ltd
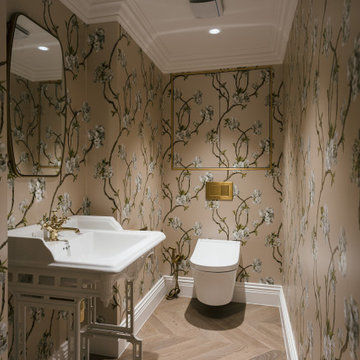
This elegantly designed WC features a striking floral wallpaper that adds a touch of nature and sophistication to the space. The delicate blossoms against a neutral background create a serene and welcoming atmosphere.

 Kreis Grennan Architecture
Photos by Kreis Grennan Architecture
This is an example of a small victorian back patio in Sydney with decking and no cover.
This is an example of a small victorian back patio in Sydney with decking and no cover.

 Inspiring Landscape Solutions by Parveen Dhaliwal
Significant work was involved to upgrade and modernise the house but within a reasonable budget. The garden has a small footprint both in the front and rear, and there were many practical considerations to tackle like the use of space, navigation and privacy.
I especially love the new paving and stepwork for the front garden, as the stone used is one of my favourites in terms of material and colour, and the garden looks amazing at night.
There are little nuances like a boulder placed as a seating area with an existing garden ornament that is sentimental to the clients (mummy koala holding its baby) that add an emotional element to the space.
I love the tessellated tiles used for their front porch, replacing what was just a red painted concrete floor. It’s modern but adds that element of sophistication to the space and suits the house style and area.
The rear garden had to have storage, and we needed to ensure that the client’s car was able to be parked but should not detract from the newly landscaped space.
There is a granny flat in their rear garden that gets rented out, so I had to think about how to create privacy for both parties (the tenant and my clients)!
The choice of plants was a little different as I’d mixed in succulents with exotics that give some seasonality impacts over the year. I really love the new fascia of the conservatory and the new built-in external cupboards and workbench!

 WALA
Master Bedroom.
Photo by Tess Kelly.
This is an example of a small victorian master bedroom in Melbourne with white walls.
This is an example of a small victorian master bedroom in Melbourne with white walls.

 ashby cox design
Small victorian galley kitchen/diner in London with shaker cabinets, blue cabinets, marble worktops, an island and white worktops.
 NOCK ARCHITECTURE PTY LTD
Kitchen
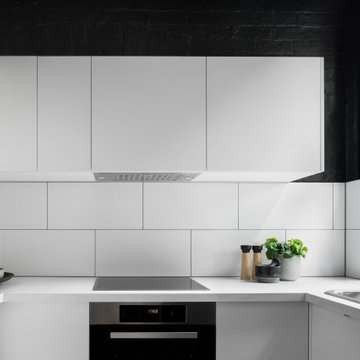
Photo of a small victorian u-shaped enclosed kitchen in Melbourne with a double-bowl sink, flat-panel cabinets, white cabinets, engineered stone countertops, white splashback, porcelain splashback, stainless steel appliances, light hardwood flooring, no island and white worktops.
Photo of a small victorian u-shaped enclosed kitchen in Melbourne with a double-bowl sink, flat-panel cabinets, white cabinets, engineered stone countertops, white splashback, porcelain splashback, stainless steel appliances, light hardwood flooring, no island and white worktops.

 ZIMMEREI LTD
Full kitchen Refurbishment
Kitchen units installation
Laminate worktop installation
Electrical installation 1-st and 2-nd Fix
Plumbing Installation 1-st and 2-nd Fix
Appliances installation
Certifications
 Glimton AB
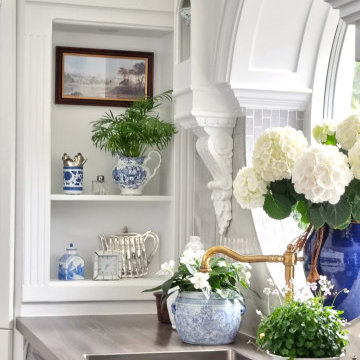
Till ett vitt kök är det vackert med mörka tavelramar.
Photo of a small victorian home in Gothenburg.
Photo of a small victorian home in Gothenburg.
 User
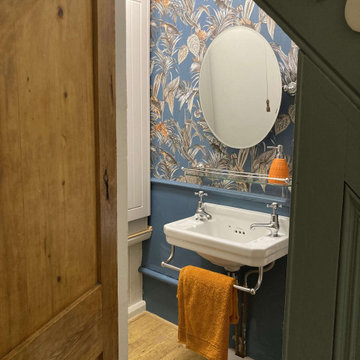
We installed a midi wardrobe to bring in spacious storage at one end of the room, replaced the sink and added the vintage mirror and glass shelf to keep the sink clutter-free.
The basin comes with a built-in towel rail, allowing the pipe work to be hidden by the hand towel.
 Handmade Kitchen Co
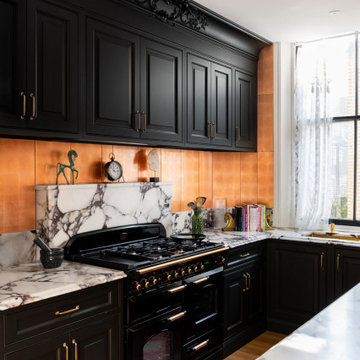
Situated just south of Kensington Palace and Gardens (one of the most prestigious locations in London), we find this lovely slim U-shaped kitchen full of style and beauty. Smaller in size but the sleek lines are still evident in this project within the tall cornices and external skirting. We loved working in this stately Victorian building!
Our client’s luxury bespoke kitchen journey began with a visit to The Handmade Kitchen Co showroom. The couple were able to see the exquisite quality of our furniture for themselves which would provide them with a unique and personal space that would be loved for many years to come.
Our client wanted to showcase their impeccably good taste and opted for our Traditional Raised shaker. It has been highlighted with a black paint hand-painted onto the cabinets known as Black Beauty by Benjamin Moore. It’s a rich shade of black with a hint of warmth. Versatile and sophisticated, black is a colour that can enhance any style of home, whether cosy or chic, soft or bold. Incorporating black paint, whether subtly or boldly, can make a significant impact on interior design.
This kitchen isn’t just a culinary experience but is designed to make memories with loved ones in the space they call the heart of the home.
Enhancing the cooking journey is the Rangemaster Classic Deluxe 110cm Dual Fuel Range Cooking in Black & Brass Trim which has been put alongside the cutting-edge Westin Prime extractor.
Having a clear direction of how our clients wanted their kitchen style, they opted for a Nivito Brass sink, Quooker PRO3 Fusion Round Tap in Gold & Quooker Cube and a Quooker Soak Dispenser in Gold. All three items instantly add grandeur to the space, while maintaining a balanced and understated presence.
To offset the boldness of the Black Beauty cabinetry, the Calacatta Viola Marble Honed worktops provide a striking contrast with their pristine polished finish. This juxtaposition creates a visually captivating and inviting kitchen space.
The intricate features make up the kitchen design and the ones in this space are the decorative cornices and the Armac Martin ‘Bakes’ cabinet handles in burnished brass.
Throughout this London townhouse, there was beautiful scribing in each room. Our client wanted it to flow nicely throughout the whole property and added it to the rooms we designed – the kitchen and bedroom. Adding to the theme and grandeur of the building, these decorative cornices look beautiful amongst the high ceilings.

 Sarah Kay Garden Design
Khandler grey sandstone creates a elegant look, with the space dissected with black granite setts.
This is an example of a small victorian back partial sun garden for summer with a raised bed, natural stone paving and a wood fence.
This is an example of a small victorian back partial sun garden for summer with a raised bed, natural stone paving and a wood fence.

 Zugai Strudwick Architects
New dormer window added in heritage conservation area. Not sure the colours strictly complying with colours heritage colour controls.
This is the house of one of our preferred builders Zenya Adderly from Henarise who we have been working with for over 13 years. Always a great compliment when w builder choose you to design their house because they have many architects they can go to.

 The Custom Developer Ltd.
fitted tiles to clients porch area to suit the original tiles on the floor
Photo of a small victorian entrance in Essex.
Photo of a small victorian entrance in Essex.

 Anderson Homes Pty Ltd
Design ideas for a small victorian back xeriscape partial sun garden for spring in Melbourne with a retaining wall and mulch.

 Turnstyle Living
Cosmetic remodel and completely styled 100 year old Victorian Terrace in the CBD of Newcastle, NSW.
Total investment - approx $50,000.00
Return on investment - approx $230,000.00
Photos taken by Turnstyle Living.
 Taryn Ferris Gardens, Horticulture And Design
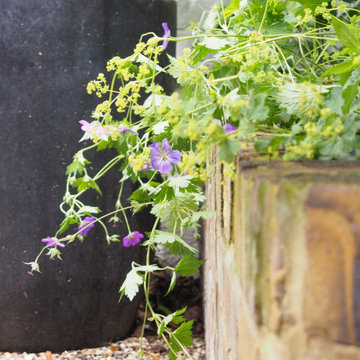
Alchemilla mollis and Geranium 'Rozeanne' intertwine and cascade from the raised beds throughout Summer.
Inspiration for a small victorian home in London.
Inspiration for a small victorian home in London.
 AAA Build - Melbourne's Luxury Bathroom Builders
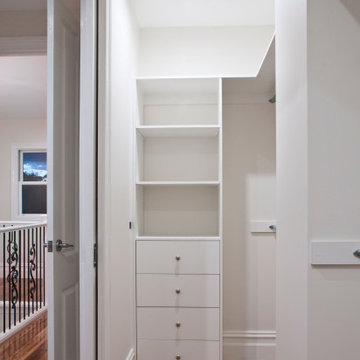
1890 Victorian heritage weatherboard home bathroom ,kitchen and wardrobe renovation
Design ideas for a small victorian wardrobe in Melbourne.
Design ideas for a small victorian wardrobe in Melbourne.

 Layzell Architects
Inspiration for a small victorian family bathroom in London with a built-in bath, a shower/bath combination, a wall mounted toilet, green walls, ceramic flooring, a wall-mounted sink and white floors.
 Inspiring Landscape Solutions by Parveen Dhaliwal
Significant work was involved to upgrade and modernise the house but within a reasonable budget. The garden has a small footprint both in the front and rear, and there were many practical considerations to tackle like the use of space, navigation and privacy.
I especially love the new paving and stepwork for the front garden, as the stone used is one of my favourites in terms of material and colour, and the garden looks amazing at night.
There are little nuances like a boulder placed as a seating area with an existing garden ornament that is sentimental to the clients (mummy koala holding its baby) that add an emotional element to the space.
I love the tessellated tiles used for their front porch, replacing what was just a red painted concrete floor. It’s modern but adds that element of sophistication to the space and suits the house style and area.
The rear garden had to have storage, and we needed to ensure that the client’s car was able to be parked but should not detract from the newly landscaped space.
There is a granny flat in their rear garden that gets rented out, so I had to think about how to create privacy for both parties (the tenant and my clients)!
The choice of plants was a little different as I’d mixed in succulents with exotics that give some seasonality impacts over the year. I really love the new fascia of the conservatory and the new built-in external cupboards and workbench!
 ZIMMEREI LTD
Full kitchen Refurbishment
Kitchen units installation
Laminate worktop installation
Electrical installation 1-st and 2-nd Fix
Plumbing Installation 1-st and 2-nd Fix
Appliances installation
Certifications
9