
Search results for "Https:" in Home Design Ideas
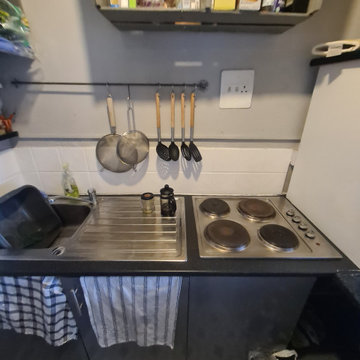
 ZIMMEREI LTD
Full kitchen Refurbishment
Kitchen units installation
Laminate worktop installation
Electrical installation 1-st and 2-nd Fix
Plumbing Installation 1-st and 2-nd Fix
Appliances installation
Certifications

 The Custom Developer Ltd.
fitted tiles to clients porch area to suit the original tiles on the floor
Small victorian entrance in Essex.
Small victorian entrance in Essex.


 Inspiring Landscape Solutions by Parveen Dhaliwal
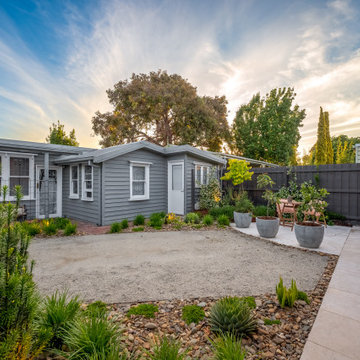
Significant work was involved to upgrade and modernise the house but within a reasonable budget. The garden has a small footprint both in the front and rear, and there were many practical considerations to tackle like the use of space, navigation and privacy.
I especially love the new paving and stepwork for the front garden, as the stone used is one of my favourites in terms of material and colour, and the garden looks amazing at night.
There are little nuances like a boulder placed as a seating area with an existing garden ornament that is sentimental to the clients (mummy koala holding its baby) that add an emotional element to the space.
I love the tessellated tiles used for their front porch, replacing what was just a red painted concrete floor. It’s modern but adds that element of sophistication to the space and suits the house style and area.
The rear garden had to have storage, and we needed to ensure that the client’s car was able to be parked but should not detract from the newly landscaped space.
There is a granny flat in their rear garden that gets rented out, so I had to think about how to create privacy for both parties (the tenant and my clients)!
The choice of plants was a little different as I’d mixed in succulents with exotics that give some seasonality impacts over the year. I really love the new fascia of the conservatory and the new built-in external cupboards and workbench!
 NOCK ARCHITECTURE PTY LTD
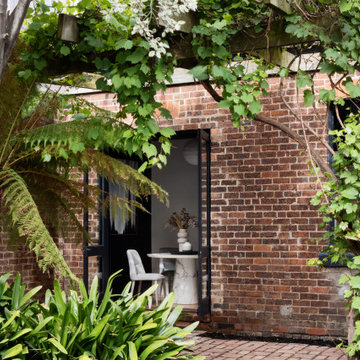
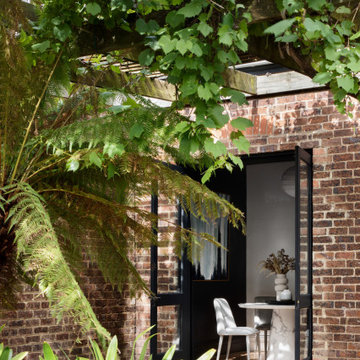
Pergola seating area
Photo of a small victorian bungalow brick detached house in Melbourne with a hip roof and a metal roof.
Photo of a small victorian bungalow brick detached house in Melbourne with a hip roof and a metal roof.


 Flosski Studio
Front yard moodboard:
A young couple sought a refreshed, low-maintenance garden to complement their elegant stone heritage home. Flosski Studio created tiered diamond-shaped parterre garden with layers of emerald, chartreuse and fuschia planting,
A new entry path featuring black and white chequered tiles strikes the balance between a heritage and contemporary aesthetic.
Sweeping gravel areas extend to the back patio area where clipped native plantings punctuate the entertaining space.
Sculptural forms such as a raised water fountain, large pots, spiral topiary and stone spheres offset the delicate plantings.

 Turnstyle Living
Cosmetic remodel and completely styled 100 year old Victorian Terrace in the CBD of Newcastle, NSW.
Total investment - approx $50,000.00
Return on investment - approx $230,000.00
Photos taken by Turnstyle Living.
 The Curious Department
Chris McShane
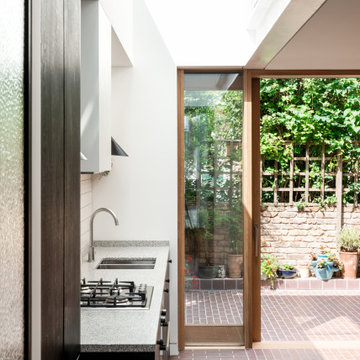
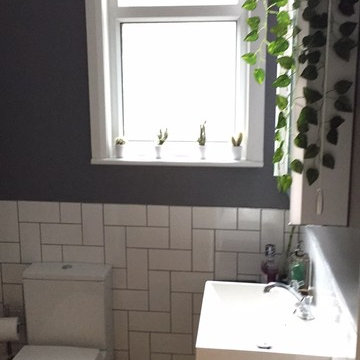
Small victorian home in London with freestanding cabinets, dark wood cabinets, a built-in bath, a built-in shower, a one-piece toilet, white tiles, ceramic tiles, grey walls, ceramic flooring, an integrated sink and granite worktops.
Small victorian home in London with freestanding cabinets, dark wood cabinets, a built-in bath, a built-in shower, a one-piece toilet, white tiles, ceramic tiles, grey walls, ceramic flooring, an integrated sink and granite worktops.
 NOCK ARCHITECTURE PTY LTD
Pergola seating area
Inspiration for a small victorian bungalow brick detached house in Melbourne with a hip roof and a metal roof.
Inspiration for a small victorian bungalow brick detached house in Melbourne with a hip roof and a metal roof.
 Studio Peckham LTD
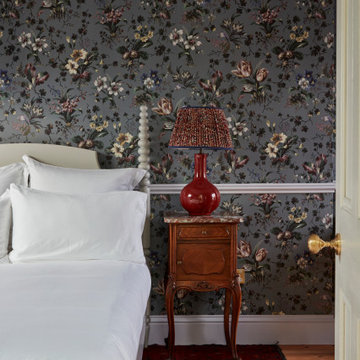
Small victorian guest loft bedroom in London with multi-coloured walls, light hardwood flooring, no fireplace, beige floors, a vaulted ceiling and wallpapered walls.

 Charlotte Bucciero Interiors
It feels rewarding to help build a bedroom which can make a little toddler feel happy to be in. Bright colours, playful touches, good storage solutions are key whilst adding some sense of style and quality too. This room is filled with period features and has all the potential to grow with this child in the next years to come. The room is in a Victorian house with a view over the garden, overlooking a beautiful pear tree. Our chosen pallet for this room is neutral and calm with a sea foam colour on the walls which allows wall art and colourful toys to jump out creating playful colour bursts.
 Warren French Interiors
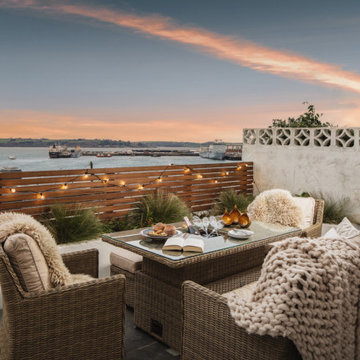
Boasting a large terrace with long reaching sea views across the River Fal and to Pendennis Point, Seahorse was a full property renovation managed by Warren French.
 Studio Peckham LTD
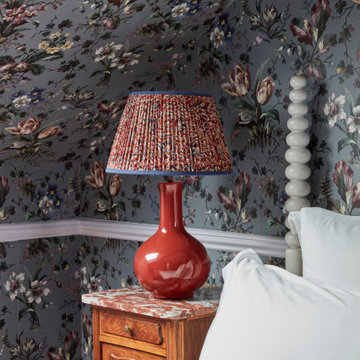
Inspiration for a small victorian guest loft bedroom in London with multi-coloured walls, beige floors, a wallpapered ceiling, wallpapered walls and medium hardwood flooring.


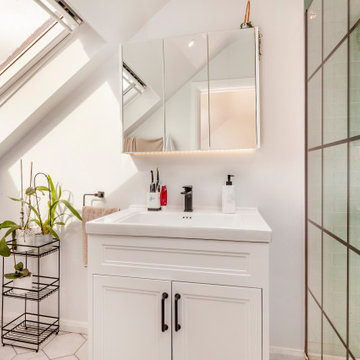

 ZIMMEREI LTD
Full kitchen Refurbishment
Kitchen units installation
Laminate worktop installation
Electrical installation 1-st and 2-nd Fix
Plumbing Installation 1-st and 2-nd Fix
Appliances installation
Certifications
 The Custom Developer Ltd.
fitted tiles to clients porch area to suit the original tiles on the floor
Inspiration for a small victorian entrance in Essex.
Inspiration for a small victorian entrance in Essex.
 The Custom Developer Ltd.
fitted tiles to clients porch area to suit the original tiles on the floor
Inspiration for a small victorian entrance in Essex.
Inspiration for a small victorian entrance in Essex.
6