
Search results for "Https:" in Home Design Ideas
 Alenka Interiors
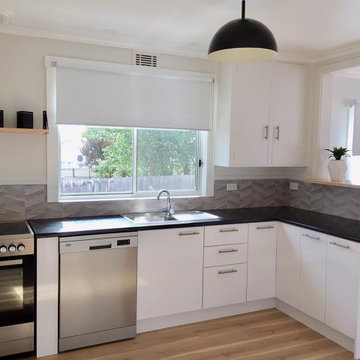
Kitchen remodelling on a budget, door replacement, updating appliances, laminate timber floor
Small victorian l-shaped kitchen/diner in Gold Coast - Tweed with a single-bowl sink, open cabinets, white cabinets, laminate countertops, grey splashback, porcelain splashback, stainless steel appliances, laminate floors, no island, beige floors and black worktops.
Small victorian l-shaped kitchen/diner in Gold Coast - Tweed with a single-bowl sink, open cabinets, white cabinets, laminate countertops, grey splashback, porcelain splashback, stainless steel appliances, laminate floors, no island, beige floors and black worktops.

 STEPHEN FLETCHER ARCHITECTS
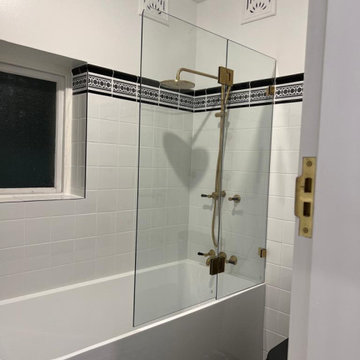
Here are a couple of examples of bathrooms at this project, which have a 'traditional' aesthetic. All tiling and panelling has been very carefully set-out so as to minimise cut joints.
Built-in storage and niches have been introduced, where appropriate, to provide discreet storage and additional interest.
Photographer: Nick Smith


 Chris Snook
Photo of a small victorian wood l-shaped staircase in London with white walls, light hardwood flooring and wood risers.
Photo of a small victorian wood l-shaped staircase in London with white walls, light hardwood flooring and wood risers.

 Sassy Property Styling Ltd
Styled to show what a good space and good size rooms this property sold with ease
Small victorian galley enclosed kitchen with flat-panel cabinets, light wood cabinets, multi-coloured splashback, cement tile splashback, white appliances, grey floors and black worktops.
Small victorian galley enclosed kitchen with flat-panel cabinets, light wood cabinets, multi-coloured splashback, cement tile splashback, white appliances, grey floors and black worktops.
 POC+P architects
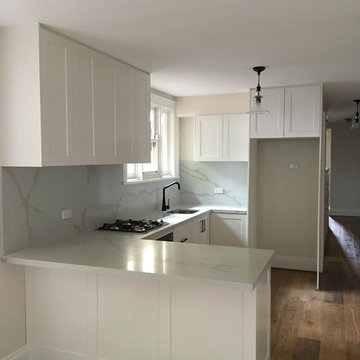
New kitchen joinery in polyurethane finished shaker style cupboards, on engineered floor
POC+P architects
Small victorian u-shaped open plan kitchen in Sydney with a submerged sink, shaker cabinets, white cabinets, engineered stone countertops, white splashback, stone slab splashback, black appliances, light hardwood flooring, a breakfast bar and brown floors.
Small victorian u-shaped open plan kitchen in Sydney with a submerged sink, shaker cabinets, white cabinets, engineered stone countertops, white splashback, stone slab splashback, black appliances, light hardwood flooring, a breakfast bar and brown floors.

 lightbox architects
Lightbox Architects
Design ideas for a small victorian open plan dining room in Oxfordshire with ceramic flooring, no fireplace and beige floors.
Design ideas for a small victorian open plan dining room in Oxfordshire with ceramic flooring, no fireplace and beige floors.
 Blank Creatives
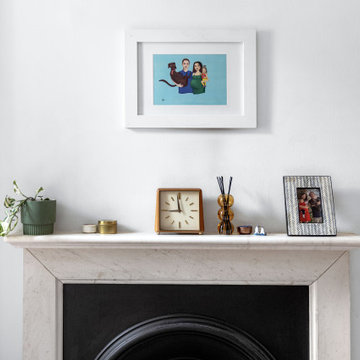
Original fire place brought to life, with some simple knick-knacks
Inspiration for a small victorian home in Sydney.
Inspiration for a small victorian home in Sydney.
 Sassy Property Styling Ltd
Photo of a small victorian family bathroom with white cabinets, a built-in bath, a one-piece toilet, beige tiles, beige walls, laminate floors and a shower curtain.
 Inspiring Landscape Solutions by Parveen Dhaliwal
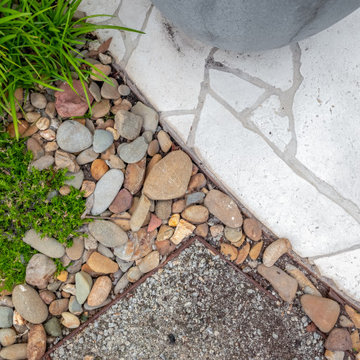
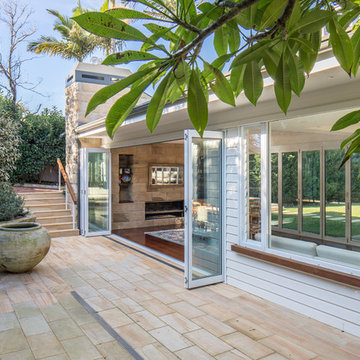
Significant work was involved to upgrade and modernise the house but within a reasonable budget. The garden has a small footprint both in the front and rear, and there were many practical considerations to tackle like the use of space, navigation and privacy.
I especially love the new paving and stepwork for the front garden, as the stone used is one of my favourites in terms of material and colour, and the garden looks amazing at night.
There are little nuances like a boulder placed as a seating area with an existing garden ornament that is sentimental to the clients (mummy koala holding its baby) that add an emotional element to the space.
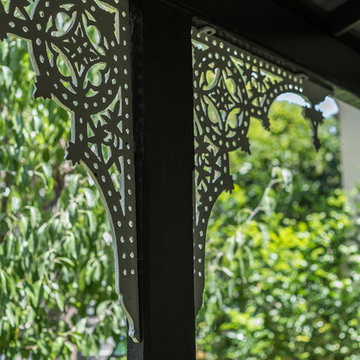
I love the tessellated tiles used for their front porch, replacing what was just a red painted concrete floor. It’s modern but adds that element of sophistication to the space and suits the house style and area.
The rear garden had to have storage, and we needed to ensure that the client’s car was able to be parked but should not detract from the newly landscaped space.
There is a granny flat in their rear garden that gets rented out, so I had to think about how to create privacy for both parties (the tenant and my clients)!
The choice of plants was a little different as I’d mixed in succulents with exotics that give some seasonality impacts over the year. I really love the new fascia of the conservatory and the new built-in external cupboards and workbench!




 Bosanac Builders
Design ideas for a small victorian single-wall separated utility room in Auckland with a submerged sink, shaker cabinets, white cabinets, marble worktops, white splashback, metro tiled splashback, ceramic flooring, an integrated washer and dryer, multi-coloured floors, white worktops and a drop ceiling.
 User
This beautiful timber cottage in Balmain was in need of an updated colour scheme. With lovely heritage features and the client’s collection of mid Century furniture, the colour selection for this home was about enhancing what was already there. | Photo credit Samantha Mackie
 Jessica Knight Design
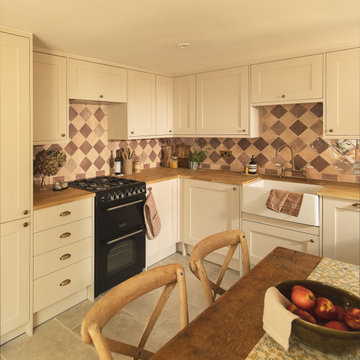
A Victorian cottage in the heart of Guildford, Surrey, where the kitchen was dark and had nowhere to gather for pancakes and coffee on a Sunday morning. The work was less about adding and more about putting the room back in conversation with the rest of the house. We moved the sink to the centre to give the space a focal point, which opened up storage where there hadn't been any — corner cupboards, double-height units, and hidden drawers under the banquette. The breakfast nook is now the family's go-to spot. With the ambient wall lights on, it doubles as a cosy dining spot in the evenings.
Finalist, SBID International Design Awards 2026, Residential House Under £1M.
Finalist, SBID International Design Awards 2026, Residential House Under £1M.


 Manias Associates Building Designers
Front entry of North Caulfield renovation project. All original features were retained and or restored. The front door and fanlight were original to the house, lighting was period match to provide a pleasant experience.
 Studio 74 architects
Douglas Frost
Photo of a small victorian home in Sydney with medium hardwood flooring, a standard fireplace and a stone fireplace surround.
Photo of a small victorian home in Sydney with medium hardwood flooring, a standard fireplace and a stone fireplace surround.
 Julie Wallinger Interiors
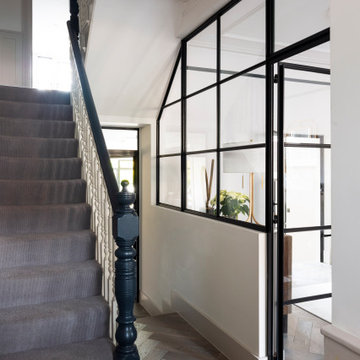
we wanted to keep the original features of this charming victorian home, but the hallway was very small and dark.
We solved this problem by taking out part of the hallway wall, putting in support steels, and adding in crittal and glass to allow more light to pour into the hallway and make the ground floor seem larger and less restricted.
 NPR Building Concepts
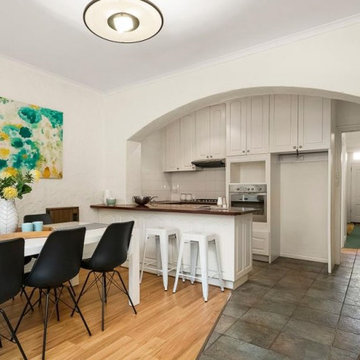
Period style renovation, Kitchen, Dining
This is an example of a small victorian home in Melbourne.
This is an example of a small victorian home in Melbourne.
2