
Search results for "Kitchen" in Home Design Ideas

 Carol Whitehead Garden Landscape Design
Carol Whitehead

Small victorian courtyard partial sun garden in London with a pond and brick paving.
Small victorian courtyard partial sun garden in London with a pond and brick paving.
 Bon Atelier Limited

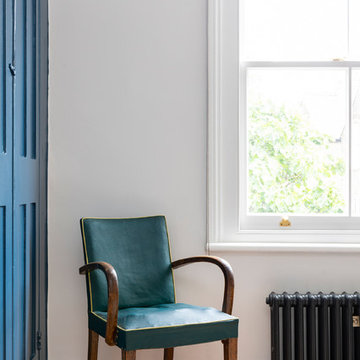
Ground floor extension, loft extension and interior refurbishment of a mid terrace Victorian home in South London by Bon Atelier.
Photo credit: Bon Atelier

 Mitchell Architecture Studio
Chris Snook
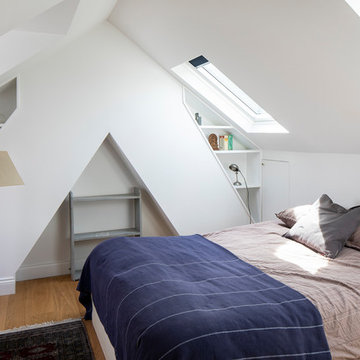
Inspiration for a small victorian guest and grey and silver bedroom in London.
Inspiration for a small victorian guest and grey and silver bedroom in London.
 Etre

EtreCreative take on regency styling with bold stripes, orange accents and bold graphics.
Photo credit: Alex Armitstead
Small victorian bathroom in Hampshire with a wall-mounted sink, a built-in bath, a two-piece toilet, multi-coloured walls and light hardwood flooring.
Small victorian bathroom in Hampshire with a wall-mounted sink, a built-in bath, a two-piece toilet, multi-coloured walls and light hardwood flooring.
 Chris Snook
Chris Snook

Photo of a small victorian wood l-shaped staircase in London with wood risers.
Photo of a small victorian wood l-shaped staircase in London with wood risers.

 Wolveridge Architects
Photographer: Derek Swalwell
Design ideas for a white and small victorian bungalow house exterior in Melbourne with wood cladding and a pitched roof.
Design ideas for a white and small victorian bungalow house exterior in Melbourne with wood cladding and a pitched roof.

 Beertje Vonk
Topiary is a fantastic way of adding evergreen structure to a garden. You may think that you won't be able to or can't get the budget together for an amazing garden like this with no budget to speak of.But you can plant your own -( free-) box parterre- by taking box cuttings, either from a friend who is trimming their box plants, or by going into the forest and taking some cuttings.Box is a tree that grows in the wild in many forests.Box cuttings taken in late summer or early autumn will root quickly and be ready for planting out the following spring.

 Ola Jachymiak Studio
Notting Hill is one of the most charming and stylish districts in London. This apartment is situated at Hereford Road, on a 19th century building, where Guglielmo Marconi (the pioneer of wireless communication) lived for a year; now the home of my clients, a french couple.
The owners desire was to celebrate the building's past while also reflecting their own french aesthetic, so we recreated victorian moldings, cornices and rosettes. We also found an iron fireplace, inspired by the 19th century era, which we placed in the living room, to bring that cozy feeling without loosing the minimalistic vibe. We installed customized cement tiles in the bathroom and the Burlington London sanitaires, combining both french and british aesthetic.
We decided to mix the traditional style with modern white bespoke furniture. All the apartment is in bright colors, with the exception of a few details, such as the fireplace and the kitchen splash back: bold accents to compose together with the neutral colors of the space.
We have found the best layout for this small space by creating light transition between the pieces. First axis runs from the entrance door to the kitchen window, while the second leads from the window in the living area to the window in the bedroom. Thanks to this alignment, the spatial arrangement is much brighter and vaster, while natural light comes to every room in the apartment at any time of the day.
Ola Jachymiak Studio
 Ola Jachymiak Studio
Notting Hill is one of the most charming and stylish districts in London. This apartment is situated at Hereford Road, on a 19th century building, where Guglielmo Marconi (the pioneer of wireless communication) lived for a year; now the home of my clients, a french couple.
The owners desire was to celebrate the building's past while also reflecting their own french aesthetic, so we recreated victorian moldings, cornices and rosettes. We also found an iron fireplace, inspired by the 19th century era, which we placed in the living room, to bring that cozy feeling without loosing the minimalistic vibe. We installed customized cement tiles in the bathroom and the Burlington London sanitaires, combining both french and british aesthetic.
We decided to mix the traditional style with modern white bespoke furniture. All the apartment is in bright colors, with the exception of a few details, such as the fireplace and the kitchen splash back: bold accents to compose together with the neutral colors of the space.
We have found the best layout for this small space by creating light transition between the pieces. First axis runs from the entrance door to the kitchen window, while the second leads from the window in the living area to the window in the bedroom. Thanks to this alignment, the spatial arrangement is much brighter and vaster, while natural light comes to every room in the apartment at any time of the day.
Ola Jachymiak Studio
 NB Interiors UK
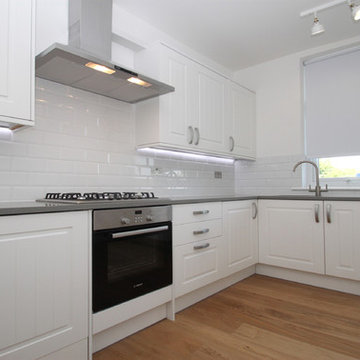
Kitchen design and layout updated to make more user friendly for either a family or professionals sharing this rented accommodation.
Lighting added and a breakfast bar.
Photo Simon Clarke Estate Agents, London.
 Architect Your Home
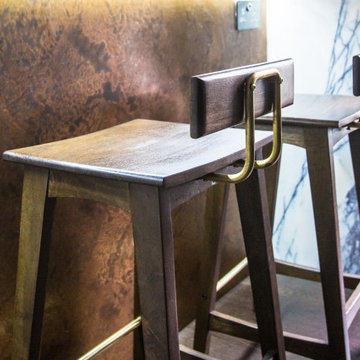

This beautiful kitchen is full of clever details and wonderful materials which make it a totally delightful space
Photo of a small victorian single-wall enclosed kitchen in London with an island, an integrated sink, flat-panel cabinets, black cabinets, marble worktops, stainless steel appliances, dark hardwood flooring, brown floors and multicoloured worktops.
Photo of a small victorian single-wall enclosed kitchen in London with an island, an integrated sink, flat-panel cabinets, black cabinets, marble worktops, stainless steel appliances, dark hardwood flooring, brown floors and multicoloured worktops.
 Architect Your Home
This beautiful kitchen is full of clever details and wonderful materials which make it a totally delightful space
This is an example of a small victorian single-wall enclosed kitchen in London with an integrated sink, flat-panel cabinets, black cabinets, marble worktops, stainless steel appliances, dark hardwood flooring, an island, brown floors and multicoloured worktops.
This is an example of a small victorian single-wall enclosed kitchen in London with an integrated sink, flat-panel cabinets, black cabinets, marble worktops, stainless steel appliances, dark hardwood flooring, an island, brown floors and multicoloured worktops.
 AAA Build - Melbourne's Luxury Bathroom Builders

1890 Victorian heritage weatherboard home bathroom ,kitchen and wardrobe renovation
Design ideas for a small victorian kitchen in Melbourne.
Design ideas for a small victorian kitchen in Melbourne.
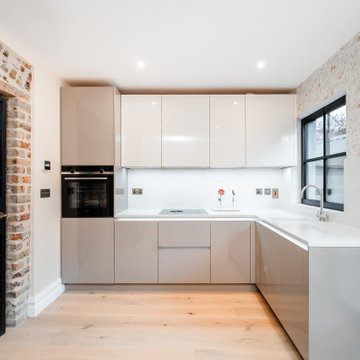
 VSBS Retrofit
Kitchen Renovation; Underfloor Heating
Design ideas for a small victorian kitchen in Dublin.
Design ideas for a small victorian kitchen in Dublin.
 AAA Build - Melbourne's Luxury Bathroom Builders
1890 Victorian heritage weatherboard home bathroom ,kitchen and wardrobe renovation
Small victorian kitchen in Melbourne.
Small victorian kitchen in Melbourne.
 AAA Build - Melbourne's Luxury Bathroom Builders
1890 Victorian heritage weatherboard home bathroom ,kitchen and wardrobe renovation
Inspiration for a small victorian kitchen in Melbourne.
Inspiration for a small victorian kitchen in Melbourne.
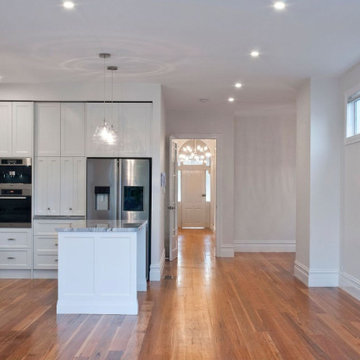 AAA Build - Melbourne's Luxury Bathroom Builders
1890 Victorian heritage weatherboard home bathroom ,kitchen and wardrobe renovation
Inspiration for a small victorian kitchen in Melbourne.
Inspiration for a small victorian kitchen in Melbourne.
7