
Search results for "Kitchen" in Home Design Ideas
 Benita Interior Design
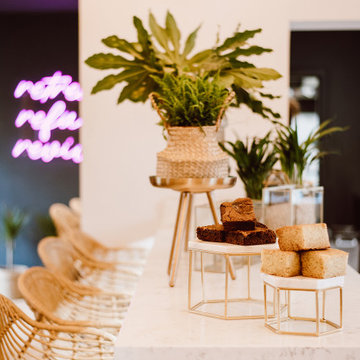
The breakfast bar area is a standout feature of the space, thoughtfully designed to combine bespoke craftsmanship with rich, luxurious materials. The base of the bar was custom-built in collaboration with a skilled local carpenter, using durable timber board as a foundation. This was expertly clad with bespoke copper metal sheets, sourced from a specialist company in Wales, adding a warm, lustrous finish that glows beautifully under the integrated under-lighting. The lighting accentuates the copper’s natural textures and patina, creating an inviting and elegant ambiance.
The countertop, crafted from bespoke marble provided by a local kitchen designer, offers a sleek, polished surface that perfectly complements the warmth of the copper below. The subtle veining in the marble adds a touch of sophistication, balancing the overall design with a timeless elegance.
To complete the area, grass-woven barstools slide neatly underneath the bar, bringing in an element of organic texture that ties back to the tropical botanical garden theme of the space. Their natural finish contrasts beautifully with the copper and marble, creating a harmonious blend of materials.
The bar is accessorised with gold and marble cake stands, which add height and visual interest, as well as gold and glass candle holders that enhance the luxurious aesthetic. These decorative elements not only elevate the space but also create focal points, drawing customers to this cozy yet chic spot.
Situated with a view overlooking the park, the breakfast bar has become a favorite destination for customers to enjoy their coffee or a light bite. The combination of bespoke craftsmanship, high-quality materials, and thoughtful details makes this area a perfect representation of design meeting functionality. Additional design techniques, such as layering textures and incorporating local, handcrafted elements, showcase the care and attention to detail that define the overall aesthetic of the café.
 FIDELITY Builders and Design
Candy

Large world-inspired single-wall open plan kitchen in Los Angeles with a double-bowl sink, recessed-panel cabinets, medium wood cabinets, granite worktops, multi-coloured splashback, porcelain splashback, stainless steel appliances, medium hardwood flooring, an island, brown floors and white worktops.
Large world-inspired single-wall open plan kitchen in Los Angeles with a double-bowl sink, recessed-panel cabinets, medium wood cabinets, granite worktops, multi-coloured splashback, porcelain splashback, stainless steel appliances, medium hardwood flooring, an island, brown floors and white worktops.
 WHDA


WHDADesign ideas for a small world-inspired single-wall kitchen in Melbourne with a single-bowl sink, black cabinets, laminate countertops, glass sheet splashback, black appliances, ceramic flooring, no island, black floors and black worktops.
 FIDELITY Builders and Design
Candy
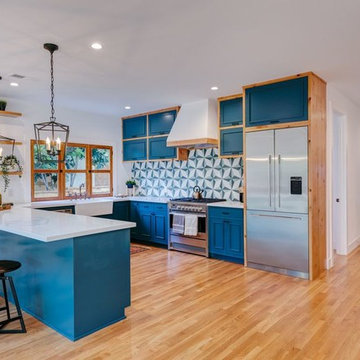
Photo of a large world-inspired single-wall open plan kitchen in Los Angeles with a double-bowl sink, recessed-panel cabinets, medium wood cabinets, granite worktops, multi-coloured splashback, porcelain splashback, stainless steel appliances, medium hardwood flooring, an island, brown floors and white worktops.
Photo of a large world-inspired single-wall open plan kitchen in Los Angeles with a double-bowl sink, recessed-panel cabinets, medium wood cabinets, granite worktops, multi-coloured splashback, porcelain splashback, stainless steel appliances, medium hardwood flooring, an island, brown floors and white worktops.
 WHDA
WHDADesign ideas for a small world-inspired single-wall kitchen in Melbourne with a single-bowl sink, black cabinets, laminate countertops, glass sheet splashback, black appliances, ceramic flooring, no island, black floors and black worktops.
 Du Bois Design Ltd

Kitchen Designed by Natalie Du Bois
Photo by Kallan Mac leod
Medium sized world-inspired kitchen in Auckland.
Medium sized world-inspired kitchen in Auckland.
 CT Design

Newly installed outdoor kitchen with lovely teak furniture
Paul Smith Images
Medium sized world-inspired back patio in Sunshine Coast with an outdoor kitchen, tiled flooring and an awning.
Medium sized world-inspired back patio in Sunshine Coast with an outdoor kitchen, tiled flooring and an awning.
 Studio 84 Interiors

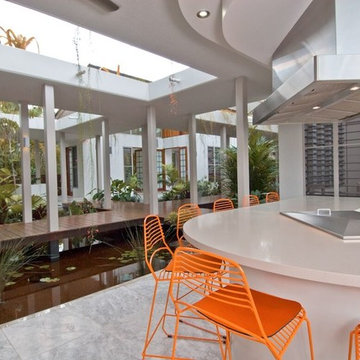
This interior design is truly something special! By incorporating the love of our clients for outdoor living and their expertise as landscape designers, we have crafted something truly breathtaking. Every centimetre of this incredible outdoor living incorporates the beauty of nature into its architecture - from the peaceful pond filled with dazzling fish to the charming hammock they can sit back and watch the birds. The space can be used in all seasons, as the jacuzzi is warm and protected from the wind. And of course, they can also host guests while utilizing their unique barbecue kitchen.
 Bella Loco Interior Design
Chris Van Dyke
Analisa Corr
This is an example of a large world-inspired u-shaped kitchen/diner in Gold Coast - Tweed with a built-in sink, flat-panel cabinets, beige cabinets, engineered stone countertops, beige splashback, glass sheet splashback, stainless steel appliances, travertine flooring, an island, grey floors and beige worktops.
This is an example of a large world-inspired u-shaped kitchen/diner in Gold Coast - Tweed with a built-in sink, flat-panel cabinets, beige cabinets, engineered stone countertops, beige splashback, glass sheet splashback, stainless steel appliances, travertine flooring, an island, grey floors and beige worktops.
 DianaHome - La Eco-Reforma

Inspiration for a medium sized world-inspired grey and brown kitchen/diner in Barcelona with a submerged sink, stainless steel worktops, stainless steel appliances, an island, brown floors and feature lighting.
 FIDELITY Builders and Design
Candy

This is an example of a large world-inspired single-wall open plan kitchen in Los Angeles with a double-bowl sink, recessed-panel cabinets, medium wood cabinets, granite worktops, multi-coloured splashback, porcelain splashback, stainless steel appliances, medium hardwood flooring, an island, brown floors and white worktops.
This is an example of a large world-inspired single-wall open plan kitchen in Los Angeles with a double-bowl sink, recessed-panel cabinets, medium wood cabinets, granite worktops, multi-coloured splashback, porcelain splashback, stainless steel appliances, medium hardwood flooring, an island, brown floors and white worktops.
 FLOW interiors and styling

The owners wanted this outdoor area to extend seamlessly from the kitchen. This area is used multiple times a week.
Inspiration for a medium sized world-inspired back terrace in Sydney with an outdoor kitchen and a roof extension.
Inspiration for a medium sized world-inspired back terrace in Sydney with an outdoor kitchen and a roof extension.

 Unique Design
Lovely outdoor Kitchen using a water resistant material carcass and doors and drawers
This is an example of a medium sized world-inspired house exterior in Brisbane.
This is an example of a medium sized world-inspired house exterior in Brisbane.
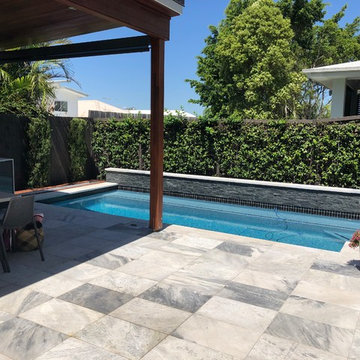 Unique Design
Lovely outdoor Kitchen using a a water proof resistant carcass and doors and drawers
This is an example of a medium sized world-inspired house exterior in Brisbane.
This is an example of a medium sized world-inspired house exterior in Brisbane.
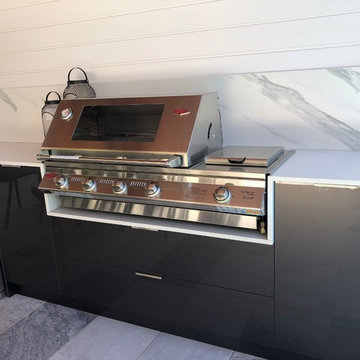 Unique Design
Lovely outdoor Kitchen using a water resistant material carcass and doors and drawers
Inspiration for a medium sized world-inspired house exterior in Brisbane.
Inspiration for a medium sized world-inspired house exterior in Brisbane.
 Unique Design
Lovely outdoor Kitchen using a water resistant material carcass and doors and drawers
Design ideas for a medium sized world-inspired house exterior in Brisbane.
Design ideas for a medium sized world-inspired house exterior in Brisbane.
 KOELNMOEBEL

Bei dieser Küche galt es den Küchenbereich von der Diele und dem Wohnungseingang zu entkoppeln, ohne die Räume voneinander zu trennen.
Die Küchenmöbel wurden farblich passend zu den antiken Zementfliesen lackiert. Die Fronten sind seitlich schräg geschnitten, unten und oben jedoch gerade, so dass ein interessantes Fugenbild entsteht. Im Hochschrank steckt rechts ein 200kg tragender, voll heraus ziehbarer Schrank, der locker das Alltagsgeschirr in sich birgt.
Die robuste Arbeitsplatte ist aus solidem Edelstahlblech gekantet, das Becken nahtlos eingeschweißt. Auf der hinteren Aufkantung steht bündig eine hochglänzende Holzrückwand mit eingelassenen Steckdosen. Der praktische Schwallrand an der Arbeitsplattenvorderkante verhindert, dass Vergossenes auf den Boden tropft.
Der dreiteilige Hängeschrank ist mit goldschimmernden Zitronenholz furniert und transparent lackiert. Die Regalform und die Glastüren betonen die Offenheit und Großzügigkeit des Raumes.
Die beidseitig - ebenfalls Zitronenholz furnierte - nutzbare Theke vereint viele Funktionen: links ragt tief die Spülmaschine in ihren Körper, mittig teilen sich Küchen- und Thekenschrank die Tiefe und rechts füllen 80cm lange Schubladen die ansonsten schlecht nutzbare Ecke der Küche aus. Dabei manifestiert sie auf Grund der Materialwahl und ihrer Höhe den Übergang von der Küche zum Wohnbereich.
 Orterra Home

Lounge and Outdoor kitchen area with feature screening and a backdrop of tropical screening to neighbours
Inspiration for a medium sized world-inspired back patio in Brisbane with an outdoor kitchen and natural stone paving.
Inspiration for a medium sized world-inspired back patio in Brisbane with an outdoor kitchen and natural stone paving.
 Alexander Kitchens

Tropical Bathroom in Horsham, West Sussex
Sparkling brushed-brass elements, soothing tones and patterned topical accent tiling combine in this calming bathroom design.
The Brief
This local Horsham client required our assistance refreshing their bathroom, with the aim of creating a spacious and soothing design. Relaxing natural tones and design elements were favoured from initial conversations, whilst designer Martin was also to create a spacious layout incorporating present-day design components.
Design Elements
From early project conversations this tropical tile choice was favoured and has been incorporated as an accent around storage niches. The tropical tile choice combines perfectly with this neutral wall tile, used to add a soft calming aesthetic to the design. To add further natural elements designer Martin has included a porcelain wood-effect floor tile that is also installed within the walk-in shower area.
The new layout Martin has created includes a vast walk-in shower area at one end of the bathroom, with storage and sanitaryware at the adjacent end.
The spacious walk-in shower contributes towards the spacious feel and aesthetic, and the usability of this space is enhanced with a storage niche which runs wall-to-wall within the shower area. Small downlights have been installed into this niche to add useful and ambient lighting.
Throughout this space brushed-brass inclusions have been incorporated to add a glitzy element to the design.
Special Inclusions
With plentiful storage an important element of the design, two furniture units have been included which also work well with the theme of the project.
The first is a two drawer wall hung unit, which has been chosen in a walnut finish to match natural elements within the design. This unit is equipped with brushed-brass handleware, and atop, a brushed-brass basin mixer from Aqualla has also been installed.
The second unit included is a mirrored wall cabinet from HiB, which adds useful mirrored space to the design, but also fantastic ambient lighting. This cabinet is equipped with demisting technology to ensure the mirrored area can be used at all times.
Project Highlight
The sparkling brushed-brass accents are one of the most eye-catching elements of this design.
A full array of brassware from Aqualla’s Kyloe collection has been used for this project, which is equipped with a subtle knurled finish.
The End Result
The result of this project is a renovation that achieves all elements of the initial project brief, with a remarkable design. A tropical tile choice and brushed-brass elements are some of the stand-out features of this project which this client can will enjoy for many years.
If you are thinking about a bathroom update, discover how our expert designers and award-winning installation team can transform your property. Request your free design appointment in showroom or online today.
 Tyrrells Architects

A new breakfast bar with a splash of red and a wooden column.
Medium sized world-inspired u-shaped kitchen/diner in Brisbane with a double-bowl sink, flat-panel cabinets, grey cabinets, composite countertops, white splashback, ceramic splashback, stainless steel appliances, ceramic flooring and an island.
Medium sized world-inspired u-shaped kitchen/diner in Brisbane with a double-bowl sink, flat-panel cabinets, grey cabinets, composite countertops, white splashback, ceramic splashback, stainless steel appliances, ceramic flooring and an island.
10