


Recent Activity

And in 10 years the SZ will be $24k. Maybe only $20l
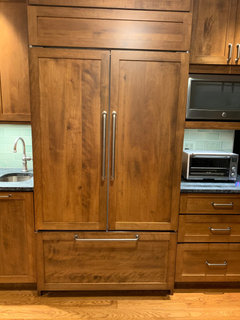
Sub Zero, hands down. Like @chispa, I prefer my fridge paneled.
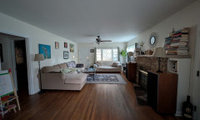
This idea is about cozy for a family. Move the ugly couch forward a foot or so. A sofa table can go behind it. Move the smaller couch to the left so the left corner meets the cushion corner of the large couch. discaed the coffee table for this room. Add a large ottoman at the new cormer junction. Move the right speaker into the corner on a 45 angle Place the right speaker as an end table next to the chaise end of the big couch. Us a 15-18" narrow console with a small length only long enough to match the actual tv vase. Place the tv without regard to the fireplace. Cozy and functional.
A long room can feel much less like a corridor if you break it into two smaller zones, even with just a rug and a low bookcase. I would also check the viewing height if the TV goes over the fireplace, as that can be tiring for everyday watching. Try marking the layout on the floor with tape first, it is far easier to adjust than moving a heavy sectional twice.

@bibleblessings Exactly. Furniture pushed against the walls is what turns a long room into a hallway. Pulling colors from the rug into throws and pillows is a great move too, it ties the pale sofa into the room instead of letting it float. If you want it even cozier, add a lamp in each zone so you're not relying on overhead light at night. Low, warm light does more for cozy than any accessory.
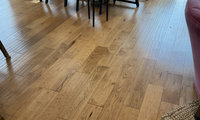
Start with Bona NaturalSeal or NordicSeal which has a very minimum amount of white pigment. Sand to remove water raised grain. 2-3 coats water based two part clear poly in matte or ultra matte finish. Bona Traffic HD has UV stabilizers to resist future finish yellowing. Loba 2K is another made to maintain a raw just sanded look. Avoid oil modified water based products. Go 100% acrylic/urethane. Ciranova Woodlook Plus as the sealer has a minimum white tinge. Fortico 2C topcoats in ultra matte provide commercial grade scratch resistance and UV stabilizers.

@dan1888 Thank you so much for your suggestions!
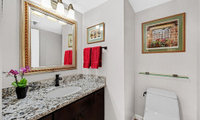
If you would like a bit more presence to your counter impact, it can be used as the b splash with protection behind a gas range. Savings on tiler labor.
Off-white shaker is a great base, and a quartz with some character keeps it from feeling flat. A few things I'd check. Look at a full slab or a large sample, not a small chip, next to your cabinet door and flooring sample in your own kitchen light. Make sure the undertones agree, warm with warm or cool with cool, since that's what makes a kitchen feel finished. If the counter has movement, keep the backsplash quiet: a handmade look subway or zellige style tile in a soft white, set with a grout close to the tile color, works beautifully with shaker. If the counter is fairly plain, that's your chance to bring texture or a little pattern into the backsplash. Carrying one finish from your bathrooms, like the hardware tone, ties the house together.
Different sun exposure ties in with whatever views you have and your climate. A wall of west facing glass in Arizona is different than the same glass on a north facade in Maine
Are you sure it's 360? I suspect that you may be thinking of LoE-340 because it has a bluish tint as you described it.
LoE-340 could be an advantage depending where you live and the layout of your windows, but not everyone likes the blue tint, and it's going to be a good bit darker than 366.
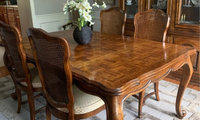
The table is very nice and cannot be modernized. Any chair will work fine if it is simple without ornate wood carving. Fabric as pictured is a good blend, imo.

If interested, I’d keep the chairs (upholstering will not be expensive…getting a quote may help you decide). Your DR has so much potential!!! and consider long term.
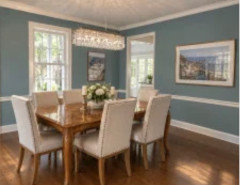
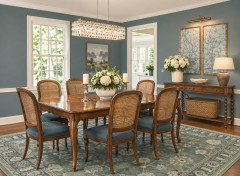
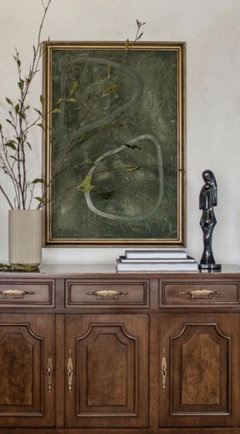
A rug will do wonders, a second hand console could save you money and your art may need updating. This can be done slowly.

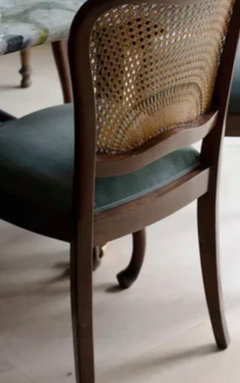
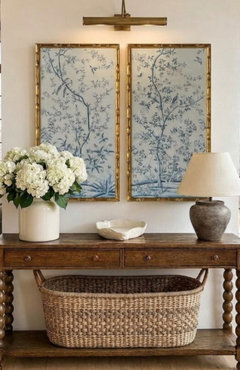
You might even be able to use the bottom of the hutch (may need to refinish the top) and change the hardware.
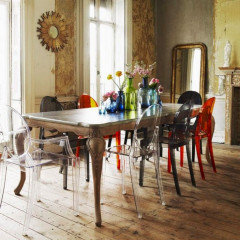
Why not go crazy and do ghost chairs and a really cool new chandelier in a modern style I traded my dining chais for ghosts when we down sized and people are a bit wary when they first sit down but are surprised how comfy they are I put real sheep skin on the seats for a bit of fun This pic is good becuase it shows the colors and some different styles
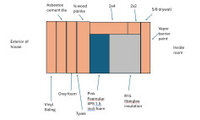
Your plan is on the right track, and I would leave the pink foam boards in place. They help break up heat loss through the framing, and unfaced fiberglass is a good choice here because you do not want a second vapor barrier trapping moisture inside the wall. Fill each cavity fully and snugly, and split the batts around wires and pipes instead of stuffing them behind obstructions, since a little light compression is fine but a heavily bunched batt loses performance. Before you close it up, tape or caulk the foam seams and seal around outlets and any penetrations to cut down on drafts. If the wall is dry and leak-free, mold should not be a concern, and a coat of vapor-barrier primer or paint on the drywall can add a little extra protection in a cold climate like Detroit.
You would enjoy looking at the results from a blower door test at this stage. Infiltration remediation can be the best target.
If you favor the full grain option, do an AI comparison with the STOCKHOLM from Ikea. It uses a longer lasing foam core for the seat cushions and full grain leather wrap for all surfaces. Same price. Neither use latex or pocketed springs. Both longer lasting.

freedomplace1: love the racy chair! Good idea. Thanks
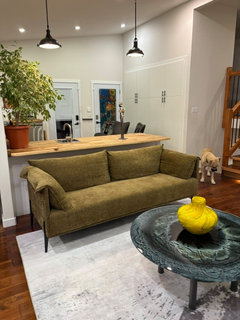
MY sofa but it is a bit mossier in person
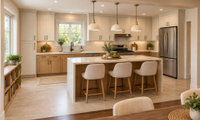
The picture shows a much larger opening with red removal markings than the floorplan. I'd also want the wall with the family room removed. Get pricing on that. A long counter with island seems possible. Awaiting floorplan with readable measutements.
I also would not put your main/cleanup sink in the island, or cooktop/range for that matter. Cleanup sinks make a bigger mess when in use to clean up and dirty dishes can build up either in the sink or on the counter (or both). It also puts your dirty dishes front & center and on display for all to see.
Depending on your layout and the size of the island, I would put no more than a prep sink in the island. Since prepping accounts for 70% or more of the work done & time spent in the Kitchen, a prep sink on the island makes it the ideal place to prep and still be part of what's going on around you. by offsetting it (12" to 18" from one side) in the island, it leaves the greater part for clear workspace - whether cooking, doing homework or school projects or staging food for a party.
Note that Kitchen size is not what determines if there should be a prep sink, it's the layout and how it functions. Some smaller Kitchens work best with a prep sink while some large Kitchens don't need one to function well. It's all about the layout!

What's underneath the house? Full basement? Finished or open? Crawl space? Slab Foundation? That will also affect the price.
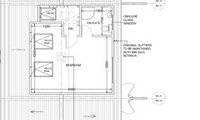
I'm got through and reviewed the product. It has high specs in total thickness of 20mm, 6mm top layer, 2200mm/86" length of all planks, eucalyptus/poplar(?) core, France wood source and UV cured German Treffert finish. No country of origin suggests Vietnam like DuChateau Rustic grade will provide a more casual contribution to the room design With the flat cut and 10" width showing a lot of the grain cathedrals that are attractive, imo.. French Oak has closed grain to make flat cut work. It will be a great looking room. More so than using a 7" width.

Most woods go in most rooms. Pick what you love and don't fuss over it.
Wide planks in a bedroom are totally fine, even a smaller one. Fewer seams actually make a space feel calmer and bigger, not smaller, and being half covered by a bed doesn't change that. The bigger thing in a loft is the subfloor and the direction. Run the boards along the longest wall or toward the main window so the room stretches visually. And since it's an extension, confirm with your builder that the subfloor and moisture levels suit engineered boards that wide. If that checks out, go for the floor you fell in love with.
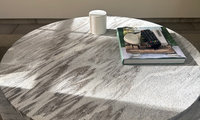
Scrape with a light touch using a new single edge razor blade going backwards. The angle should be kept fixed.
Ah ok. I have someone coming out to look at it I just don’t want to have to refinish the entire surface
You can protect the surround surface with tape. 3M green masking tape or thinner cellophane tape if sticking it and test removing doesn't affect the surface finish. Not every person will be able to do this job. You may be the one.
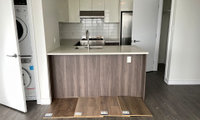
On my screen the second from the right first batch is a match. The right most of the second grouping is the lighter choice. The next step is to get a box of each to lay out for more feedback and to check pattern repeat and tone variation for no surprises. Usably returnable.
If everything is as white as it appears…I would definitely consider adding some color ….on the walls…. Or …even a pale aqua ceiling …to warm up the space…more pictures of the space always invites more comments
Pictures of other furnishings …will also influence and encourage more comments
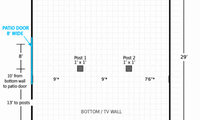
I have a workaround using two sofas with chaise ends on opposite ends so they can be ganged together. Add two big ottoman for table and extended lounging. Since you may have kids put bean bags in front or to the front sides. 8.5 - 1 0 feet is THX distance.
And no sectional.

That’s a great space to work with, even with those posts. If you’re putting an 85” TV on the bottom wall, you’ll want your seating pulled back about 8 to 10 feet for comfortable viewing. I’d use those support posts as a natural room divider - place a large L-shaped sectional right in front of them facing the TV, leaving a clear walkway behind the posts.
For seating 8, pair the sectional with a couple of swivel chairs on the side. Since that’s a lot of heavy lifting, especially in a basement, you might want to look into furniture installation services to save your back. Anchor it all with a big rug.
I updated the photos, room cleared out with new floors.
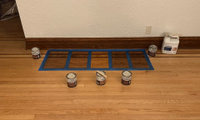
For me, all the dark samples are going to be extra work to remove everything that will show. That leaves the yellow orange that is not a current preference. Light unstained raw matte is popular using Bona sealer and Traffic HD or Ciranova finishes.
@freedomplace1 im referring to the light strip in the border surrounded by the 2 darker strips, its maple and it doesnt take stain well....that why it looks blotchy rest of wood take it fine! and i agree the border too nice to kill it with stain

Thanks for clarifying, Billy. I thought maybe there were some damaged floor areas out of the camera view. As far as I can see, the floor is pristine... looks to be in amazing condition. And the light strip on the border issue you mention is something I would have never noticed, had you not pointed it out; and to tell you the truth, I still don’t see the blotchiness you mention, it must be very minor. In any case, I just see the beautiful border. I’m glad you’re not going to cover it up!
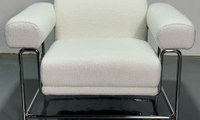

Incoherent describes the possible thoughts of the installer.
Why are people assuming it is a mistake? I certainly know people who would lay it that way quite intentionally. It's much less boring.
A rug, not necessarily large , will draw your eyes away from perceived imperfections.
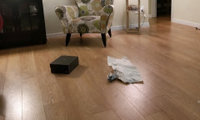

My understanding is that the amount of compensation is determined on the fact you must replace the flooring with similar quality? The high rated AC5 laminate runs at $2.99 to $3.99 per sq ft. However, same brand, same rating as what you have now is around $5.50. You can purchase engineered hardwood for much less and is, by far, a better flooring and will add more value to your home than laminate.
Here is a downloaded photo of your room with Inhaus Westlake.
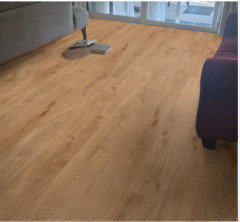
your floor:
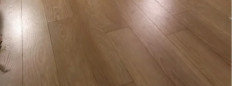
If the insurance company has $5.50 in mind for replacement, I would assume you could go with engineered.
Here is a high end engineered hardwood you can purchase at Lowe's. Cali in your room @$6.59. You could pay the $1.00 difference out of of pocket or look for quality engineered hard wood at the replacement cost allowance.
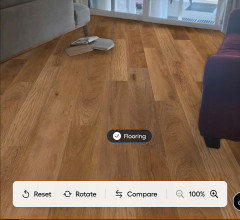
My daughter got Hickory hardwood at Lumber Liquidator's for $3.25. It is gorgeous.
I'd look at this as an opportunity to upgrade and get a more current floor with part of it pa[d for by the reimbursement. Currently pale wide plank flat cut European Oak is a choice you'll see in hjgher end new construction. 4mm or 6mm top hardwood layer with birch or eucalyptus hardwood plywood core. Bring some samples home and let them sit out for awhile. This lack of yrllow and orange with the grain pattern of flat cut has not been widely available until recently.
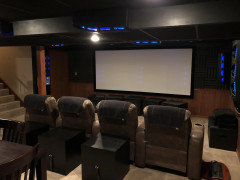
Simple 4 person theater seating for a large screen
Details about the space and how you want to use it will focus suggestions. How many people and will there be guests. Ceiling height and dimensions of the room you can use. Fo you have a tv size already or something in mind.
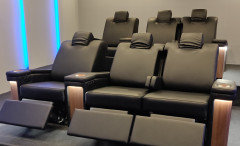
Click on the above Watch link to see a broader range of ideas. Basement Theater Designs
Info about what you'll want with number of viewers, tv size and room dimensions would help. Things come up on FB Marketplace at reasonable to bargain costs once you have your plan.
I started a new post with room plan and layout. Hopefully this is ok. Thank you all soo much,
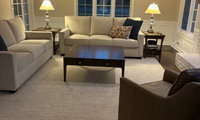
I ;ike the function of the square table between the couches. And you already have it. Move it over and choose something round and smaller for the end ofthe right couch.
Round …..not matching the other finishes.
Thanks for all your comments. I already own the coffee table and side table so will keep those.
For the crawlspace two components and one check are where I'd go. Put 6mm plastic sheet over the ground. Pea gravel 3/8 to 3/4" is put on top to protect the plastic if you will go into the space. Once the plastic is in place you won't have moisture so close and seal any vents. At this point you can add rockwool insulation rolls between the floor joists under your floor. These things will give you a warmer floor during winter.

2" xps installed under the joist with taped seams (zip tape and rolled) or encapsulate everything with spray foam. All exposed wood structure needs to be wrapped and sealed to protect from condensation. Wood will act as a wick and wick up moisture. Air will also carry and transfer moisture.

If you have real hardwood flooring currently in your home will suggest that you refinish. True hardwood flooring will almost always beat laminate.
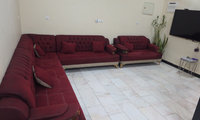
I assume you're asking to choose to reuupholster either the sfa or sectional. I;d refer the sectinal in a less fibrant tone.
That's a really big sofa. I like the color, it's the only color in the room. I'd add a red Bukhara carpet.
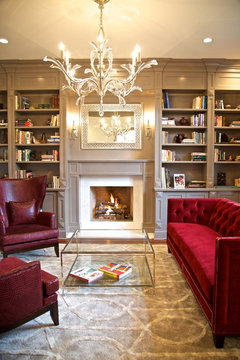
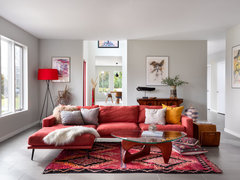


Yes to changing the color of the sofa. You can always add color back in through accessories
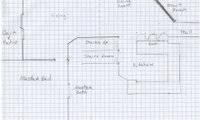
Can you add one picture from the patio door.

I will see if I can get that picture.
the proble is this puts the sofa only about 4' from the fireplace.
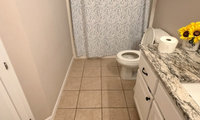
The reason to insist on epoxy grout, alight cplpr will not absorb anything and turn darker like cementious grouts. White stays white forever.

Tile I would go with https://www.homedepot.com/p/Florida-Tile-Home-Collection-Seville-Beige-Matte-12-in-x-24-in-Porcelain-Floor-and-Wall-Tile-Sample-1-9-sq-ft-Piece-CHDESE10SAM/316923628
I ordered a sample. It looks very nice in reality. Light, no yellowish, plesant color and viens.
Please post a few pictures from different angles to include the elements in the room. And your climate area will help. Plus the view. Do you need full closure at some time?

photos would help.
How deep is the window casing? Do you need light control, privacy, what style is the room decor? young children in the home? What do you currently have for coverings?

Window treatments have to be selected to fit the room, not just the window.
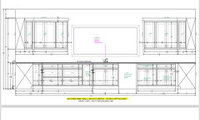
A stone option to look at is using slab material matching the counter. installation is a lot less. Cleaning is simple. Not for behind a range without protection.
Agree, and even though I pulled my lower cabinets forward 3" on the window run, when it was all finished I wished I had pulled them out another 2-3". I had the space as it is a large kitchen.
You will never regret having more drawers. My only cabinet doors are under the sink(s), a tray cabinet and 2 corner cabinets ... everything else is drawers.
Do you have a plan for scrubbing accumulated grease and grunge off of it?
We have full height granite backsplashes on the wall, I love the look ut they are a smooth, easy to clean, surface.
Privacy glass is available for example Marvin Essentials fiberglass frame windows.

I would want the flexibility to change it so would also do film - we recently did film from this company for a downstairs egress window, looks great and easy to do
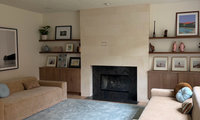
I'm refining my 'L' couch placement option to go two large ottomans at the opposite end of each couch from where they kinda meet at the opening between them at the corner of the "L". Move the couch from the window side to create the usable grouping.

Since both sofas are 99 inches long, I’d use the sofa length as a starting point, then test the layout with painter’s tape before moving anything. A coffee table around 50–66 inches long (roughly one-half to two-thirds of the sofa length) is a useful range to mock up. Try to preserve about 14–18 inches between the seat edge and table, and keep the main route through the room as open as possible. Because the sofas are 45 inches deep, a round or oval table may soften the layout; if the space still feels tight, two smaller nesting tables are easier to reposition. The 29-inch measurement sounds like overall sofa height, so measure the seat height separately when choosing table height. If you can share the gap between the sofas and the main walkway width, people can suggest a better-fitting size. Disclosure: I work with Arbovo, a furniture retailer.
With 45-inch-deep sofas people sit farther back, so the usual 16 to 18 inch gap to the table can feel like a stretch; measure from where your knees actually land. If the sofas face each other, a long rectangle or oval about half to two-thirds of the sofa length works well, or two matching square tables if you want a path through the middle. We make coffee tables, and the trick we give clients is taping the outline on the floor for a few days before committing to a size.
— Pā Muliwai, realrivertables.com
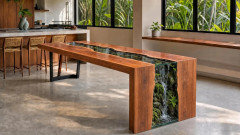
A standalone information post would be a good idea for your subject.
@musti - This and other threads you've been spamming are very old. Obviously, the original posters no longer need help. You're just resurrecting old posts.
Selling in a few years at that price point, I wouldn't cover a polished slab. Texas buyers get concrete, and it's basically indestructible. The chocolate stain is what dates it, not the floor. Have a concrete polishing pro look at it. Often they can grind, go lighter or more natural, and repolish for way less than tile or LVP through the whole first floor. If they say it can't be lightened, I'd still do a fresh polish and let buyers decide. LVP over a good slab right before listing can actually read as a downgrade.
AI would find 5-15 homes per 10,000 listings $500k-700k in El Paso and Lubbock areas. That is very niche. I'd change it. But, imo, only to engineered Euro Oak.