


Recent Activity

They’re available in supermarkets. I even order them from Amazon, with the rest of my grocery order.

We also have a counter depth fridge. We have a chest freezer in garage and always had plans of getting a big fridge for mudroom but never did. You adjust.
I have had a counter depth Kitchen Aid fridge in my kitchen for 9 years. Even with four sons at home I found it sufficient and much easier to keep organized that a full depth fridge. I do have a fridge (mainly for drinks and oversized items) and freezer (for meat) in the garage.
Sure..here is a photo.
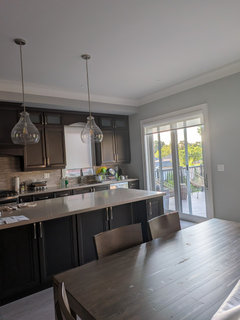
Well, I’m not a fan of pendants with exposed bulbs. And, I certainly wouldn’t one over the kitchen table. I’d go for something different, maybe linear over the rectangular table. Have you even begun going to stores and looking around?
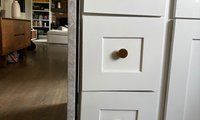

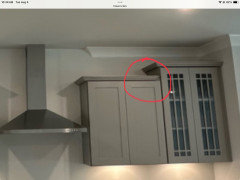
First mistake was selecting waterfall for shaker cabs and trim not well planned., Get your cabinet installer back for leveling and adjusting, I am betting your floor was not even checked for level
Why is there quartz above the trim
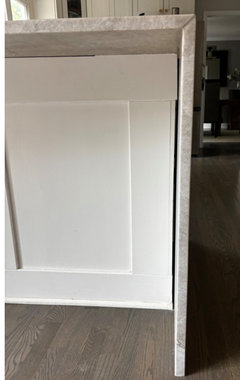
What the #$%%^
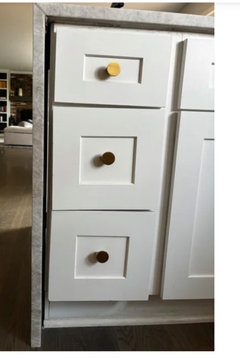
You always have a gap, your miter is not great and your lack of overhang is making the lack of quality more noticeable.
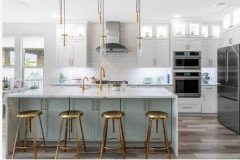
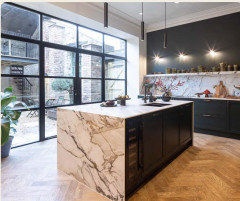
Waterfall is meant for a different look. Not even above is great,,,,,,which means just because you can find it on the internet, doesn't mean it is great.
Better below.....

The OP wrote "main level has the foyer that steps down into the living, dining and kitchen areas.' The steps can't be avoided and may be tripping hazards. This is probably not a long term house for ageing in place.
If your mother decides to sell, catching up on deferred maintenance will pay off. In most areas, you get your money back for the expenses of repairing, painting, and cleaning.
@bpath ….”She knows when it is time” Hopefully, but speaking from personal experience , my parents & neighbor, that is not always the case.
First,
"NO expansion, no change of plumbing location........."
You are.......... screwed. Nothing but a cosmetic update. You lack the length at 70 inches to meet toilet codes and make any significant improvement. Never will be "age in place"' comfortable.
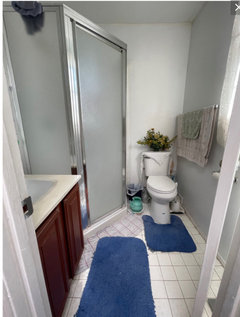
Second:
There is another "primary" bath, shared.........
Which is the one she USES? which is the one you want for long term? This seems most logical.
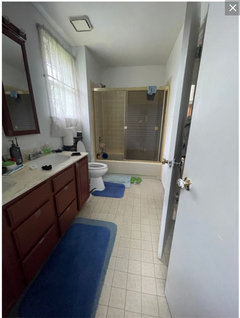
Third...........
She's 69, active. HOW active, because I will state right now that my own sister is 68, I am 74, and we belong to the same gym. She can not bicep curl as much weight as I can, ( 20lbs ) but her squats are to be envied! She cleans homes 5 days a week and climbs stairs like a billy goat. I have 27 stairs up, and down with laundry, she has 31. Four years ago I could crank out 25 man push ups until I ruined a bicep, so I am down to ten.
NEITHER one of us even thinks about ADU! We still have balance, though neither one of us does as much "stupid STUPID" as not holding a railing when lugging a ton down a stair....or wearing sneakers on icy pavement.
Sixty nine today, is still a very active period in life unless already a little or a lot compromised. Most people might consider it a downsized living style opportunity, a one floor type of ease, but are not yet at the grab near the toilet stage, though it's certainly fine to plan ahead with backer board to add those at will.
You seem to be in the middle of make it beautiful and make it long term.
She lives alone, is active, but you're........................
"Give me a day or so to build out the floor plan doc. I need a nap at the moment bc we spent all day de cluttering my mom’s room.
I’m younger but not young anymore 😂"
Whether she had you in her H.S senior year.....or on her 39th birthday, , you are VERY young.
What is my point in all of this? Clarity in the goal, whether the "need for love in her house" was mostly a lack of resources/finding help for big projects , or just lack of true interest?
As to bathrooms......which one is most advantageous long term, and it isn't the 70 x 70.
Nobody has a crystal ball. My own mom at 69, was mowing a gigantic yard, hands and knees trimming the edges. Did a cartwheel for laughs at 71. Ran the house, the checkbook, ALL.
By 74, dementia was setting in and at 83, she died in assisted living, my dad died seven weeks later, following 18 months of living there with her. Broken hearted , broken everything.
Nobody ever knows. "Age in Place"? Not a given, we just wish it were so.
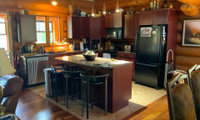

What size range and hood will you actually have? The mockups you’re showing appear to be for much larger kitchens than the kitchen you currently have. Are you planning to expand the kitchen?
Your first mockup doesn’t even include a refrigerator, and the ranges shown are much larger than the one you actually have. Because of that, I’m not sure the statement hood you’re considering is going to look anything like the mockups once it’s in your actual space.
I know these are just mockups, but I really think the scale needs to be more realistic for the size of your kitchen. In a smaller space the statement hood could end up looking too large and overwhelming for the room.
I live in a log cabin. We went with natural maple.
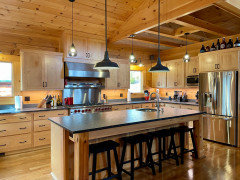
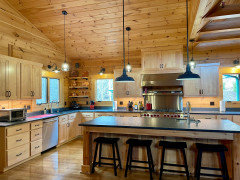
@dan1888, ooops! Thanks for the correction! Was just out of the hospital. Brain a bit fuzzy

I received the Bedrosian warranty after providing my update yesterday. 10 year limited warranty. No bueno. Now I’m back to looking at Dekton.
Hope you’re feeling better Dan.

"darbuka You got those figures backwards. 34% resin by volume. Ground stone weighs more than resin. Any of the thin porceline materials experience edge chipping."
Dan is correct on all counts.

The best option is to have your contractor sand a section of flooring and apply a selection of possible stains to have you approve from.
The color you have now is actually nice (it's not too orange, which some people don't like).
With red oak, you will not get the pale white oak look that is popular right now.
PS. You might want to select different pictures to show the flooring you have. There are nefarious sorts on the internet who like to do things with children's pictures. You can edit your original post to remove them.
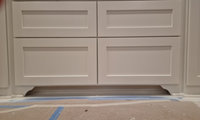
" without asking, our cabinet maker added"
Do forgive me, but where was the cad drawing, where was the final look of the face front view of all this, prior to when it went into production?
Where were YOU ...when these arrived onsite, and HOW did this much get installed prior to being declared "look ruined"?
Then this>............ below, Your other problem thread which is NO problem
https://www.houzz.com/discussions/6569639/quartz-backsplash-help
Maybe time to begin paying MORE attention, and also less?
You've no one to blame but you on cabinet issue.. Especially with timing of posts considered as there is no way that base detail showed up this late in the game.
^^
Also a possibility.....but for this
"Aside from our personal preferences (the "decorative" curves are not the look we wanted), I"
To all who shall pass,:
Design IS minutae of detail. Cabinetry is expensive, takes time. These above were not created to that vision. An inspo pic, one with all the details discussed. The demand for an approved elevation..... Custom means custom to your specifications, your look , your vision.
They all fall on "the designer" .
Asking....."are these outdated" would have been a great and timely question months ago when presented with the cabinet makers vision......that was not ever produced, nor requested.
Folks......that's "design" and even then mistakes happen so I will further bore you with a costly error, not mine, not my clients, detail written boldly on a custom upholstery order with a fine maker. Twenty k for two identical couches. and these words
"No welt!! in two places. B.o.l.d because my client loathes it beyond all reason.
What did we get? We got welt, a resulting send "em back, a total rip and redo. Expense? Mine/1500.00 - a very unfair bucks of pack and travel,pick up return and blah blah.
Life and design can be unfair.

" There were no CAD drawings of the cabinets. "
I am just in awe that anyone would sign off on a kitchen without seeing drawings of what they are getting. How the kitchen is going to look. Where each size cabinet is going to sit.......
"he also gave us the wrong style drawer and door fronts we chose beveled corners he gave us 90 degree boxes."
DId you sign off on the cabinet style? Was there reference anywhere in the documentation ? We now know you saw no drawings but even without our cabinet makers give us a full running list of each cabinet box size and door and drawer style numbered . Example most every cabinet maker uses Conestoga for fronts and there choices are all pictured with names and numbers. Example
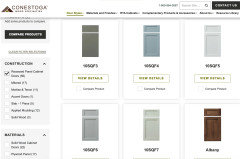
Each style has a name or number........that should have been listed like this
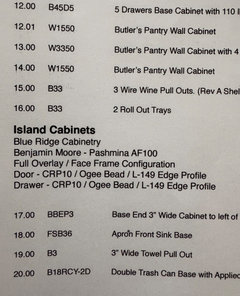
Your kitchen designer and your GC should have checked this against the CAD drawings.
If you have this then it is an easy enough call out to have them switch out the doors and drawers to the correct face styles if what you got is different than what was listed.
Who is the GC for the project? Kitchen designer? These would fall directly on them and ultimately you for signing off and assuming what you visualized in your head is what was going to come to fruition.
Go back to your order paperwork and look this up then go to your GC and Kitchen designer and call the errors out. Let them call out the cabinet maker for his/her errors and demand a correction.
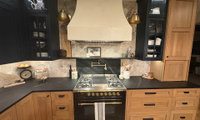
I think part of the problem is that it is all too much. It looks like someone found ideas on pinterest and tried to cram them all in one kitchen. The range should have been the star of the show but that range wall is so busy it distracts from the beautiful range. Sometimes more is just more.
What is the deal with the beam on the ceiling being dark brown and then a portion is light brown?
In the end if you are happy with your kitchen and it functions well for you that is all that matters. Everyone has different tastes.
Remove the stone behind the range, tile only.
Remove the two lights above the range hood.
Get rid of the arched opening to the pantry and add doors.
Remove the recessed area on the pantry wall.
Possibly change the range hood color, it does not relate to anything.
Edit the knick knacks.
What does the rest of the space look like? Does the new kitchen relate well to the entire house?
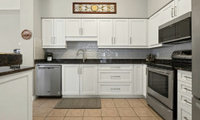
I would want one continuous flooring throughout the main floor, preferably engineered wood floors.

I don't think there is any kitchen layout out there that "demands a strong refrigerator"!
It is just an appliance and not a design focal point!

I imagine that Amazon would have the same results as Walmart - and people buy thousands of faucets from Amazon every day.
@StarCraft Reviews - I found your Index to Faucet Reviews when I was selecting new fixtures for three bathroom renovations. I just wanted to say "thank you" for providing so much important information (for free) to the public!
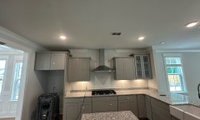

I’d order different uppers for each side of the hood - more money but more storage and cleaner lines (cleans up the cab trim transition to the glass cab which i would def want), then reuse the current ones in a laundry, basement , garage etc,,
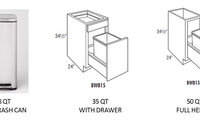
Lived with exterior trash pail for years…then moved to a pail under the sink…and, finally in the remodeled kitchen in this home we moved to a little over 10 years ago, a pullout double trash bin. Would never give up the pullout trash! So convenient, and cleaner while prepping.
I leave the drawer open while chopping/prepping, and just sweep the refuse into the pail from the cutting board above it. And, yes I have a drawer above the trash, for utensils. It is not ”gross”, as the drawer doesn’t touch the pails below.
As for the drawer pull getting yucky, if my hands are wet/gunky, I can use one finger to pull open the drawer.
Okay my next question is:
Soft opening/closing or regular heavy duty ball bearing?
The soft opening is almost double the price... Worth it or no? My other drawers are soft opening but I see mixed reviews on choosing that with a trash can.
As someone with an in-the-open trash can for the last 15 years, across 3 kitchens, and not much patience, I'm shocked at how much I like working in my mom's new kitchen which I designed with a pullout trash can. It has non soft close (I'd vote for that) and a rubber foot pull called The Handless Handle (amazon) for when hands are icky. I had previously stayed in a vacation rental where I hated the in-cabinet trash, and wrongly assumed I always would. The difference for me is all about practical placement - can I keep it half-open when I am making dinner without it getting in the way of my frenzy, but still have it convenient to where the trash is being produced? Something for you to think about!
A tray ceiling smaller than the island would look silly.
Ditch the tray ceiling altogether.
The tray ceiling is probably not helping the lighting for the island, and making it smaller by a foot and not the same footprint probably exacerbates that situation.