


Recent Activity
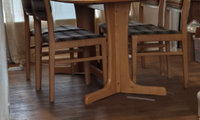

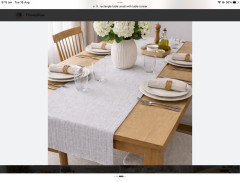
Agree with bigreader. Don’t add a floor rug. Remove the current centre piece, it is out of proportion. Find a textured table runner which is long enough to hang over the end of the table. Add a simple small centrepiece for the table. You could purchase chair covers from IKEA, Temu, Etsy. Or get them reupholstered. The curtains could do with replacing as well.
.
I love SPC products, a great Australian food.





From a reliability and maintenance perspective, I’d say both can be good options when they’re installed correctly.
An exposed rail setup is generally simpler to access and repair later, which can be a big advantage if something needs replacing. The downside is the visible pipework and hoses, which can require more cleaning.
A concealed system gives you a much cleaner finish and is easier to keep looking tidy. The main thing I’d pay attention to is the quality of the rough-in plumbing, waterproofing and installation. A properly installed concealed system shouldn’t automatically mean you’ll have leaks behind the tiles.
If you’re renovating, I’d also ask the plumber about future access and replacement of the concealed components before the walls are closed up. Spending a little more on good-quality components and installation can save headaches later.
So personally, if aesthetics are important and the installation is being done properly, I wouldn’t rule out concealed. If easy access and straightforward future repairs are your priority, exposed is the safer/simple option.
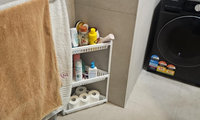

Use height. Put a bench over washer and and upper cabinet. Replace the little storage stand with tall cabinet with open shelves on top ha;g for easy access. Can you post a floor plan
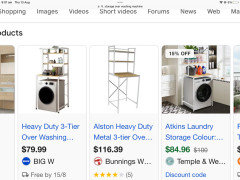
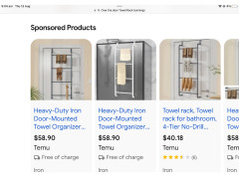
As Kate has said, use the height for storage space. There are pre made storage shelves to be placed above washing machines. There are over door mounted hangers, and of course a laundry basket.


In my opinion a fully tiled bathroom is always the easiest to clean (as long as its not tiny tiles with lots of grout!) but its not always an option financially. The wipeable paints these days are so much better than paints from a few years ago. Do need to make sure there is adequate strong extraction as well.
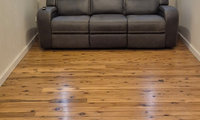
Seeing as this is a temporary solution and it won't be visible, you wouldn't have to buy a sofa table. You could just build a shelf at the right height under the window or make one from a piece of timber and legs (buy at Bunnings/Ikea or get off Marketplace), or cut down a cheap Marketplace find. Then when you do your reno, you can get the furnitire you want/need.

Absolutely beautiful dreamer, exactly as I imagined ❤️
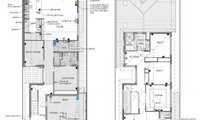
With the two way switching - do a walk through in your head from downstairs to upstairs imagining turning on and off lights as you head to bed. I live in a two storey house and whoever did my lights did a really good job.

Hi dreamer
Thank u so much. I have now done what you suggested. Makes so much sense now..🙂...one last request, where does the 2 way switching and 3 way switching should I do like walking upstairs and along the hallway...I probably not able to visualise properly..hence asking
For my multi switches i have, eg on the way to bed. At the bottom of the stairs a double switch that turns off the downstairs hall light and one that turns on the light over the stairs. Then at the top of the stairs there’s a triple switch. One to turn off the light over the stairs, one to turn on the light at the kids end and one to turn on the light outside the main bedroom. Then outside the main bedroom I have a switch to turn off the hall light. If you’re struggling to visualise the go with the best guess and live with it or get the electrician back after a while.
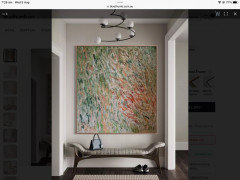
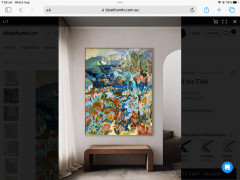
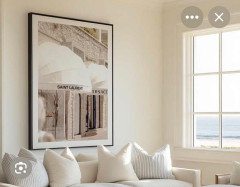
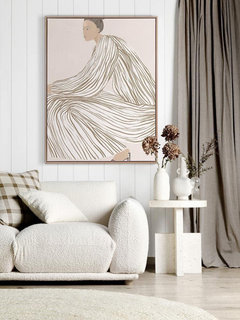
A large artwork over a seating bench, both placed at the end of the hallway. Examples attached. Regarding the light fixture…what aesthetic is the interior design going to be? Match the light fixture to that. Traditional, contemporary, modern???
And a hall runner would help add texture and interest, Again the style of runner would depend on the other furniture.
Thank you thank you @bigreader, @dreamer, @Julie Herbert for your suggestions. I suck at finding good artwork, let me try bluethumb.com.au per @dreamer's pic. If there are other sites that are good, pls let me know. And I will check out pendant lights on Hugbel! Furniture style around the house is contemporary with a lot of white/beige/soft tones.
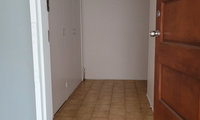
Ah forgot to add, cupboard door that is closest to the entrance has a shoe rack in and this has partition to the other section of the cupboard. The other 2 doors have 4 vertical wood slabs inside so use it as storage for vacuums and decorations storage atm.
Try artwork from Style My Wall, Urban Road, Temple and Webster


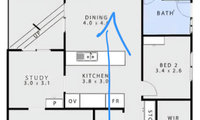
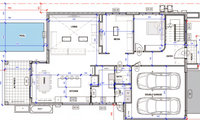
Are there block or orientation limitations that mean you’re using the front yard as the main yard? If so, I’d turn the living room into bed 4 and flip the kitchen to use current bed as new kitchen/living.
It would be short sighted to plan a renovation around the temp stage of life of young kids using the front verandah. Especially when the living dining has a prized north aspect. I’d redesign the kitchen to work best with that north aspect and tackle heat and light issues with other measures.
what about water tanks, parking, sheds and/or garages?? ...location of windows and external doors would be subject to orientation and views but my suggestios include changes to internal floor area and i would have a very simple gable and hip roof with raked ceiling over kitchne/dining and living and roof windows and/or skylights where needed and consider having no roof and/or translusecent roof covering over some of the decks
Yes that’s correct
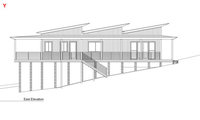
thanks dreamer..finally think i understand the correct orientation so another variation to consider...inside rooms about 150sqm plus balconies and alfresco (total site area about 20m x 14m) with gable roof towards south and north facing hip roof allows about 50sqm of north facing roof for solar panels with extra undercover space for solar battery, water pump. AC and water heater ...raked ceilings over alfresco, balconies, kitchen, dining and living area with flat ceilings in the rest of the house for easier insulation and use smaller sliding glass doors and louvre windows for better ventilation, open mesh shelves in storage and wardrobes to minimise dampness and mould in tropics and add adjustable sarlon shade cloth blinds and/or external rollwer shutters for extra sunshade and fire protection