


9 Posts


kay kin started a discussion

mid century truss structure -
color me stupid, but curious on the low profile roof of a MC home. excluding the need for insulation, how were they constructed with a stic...
Read More
Like 11 Comments
kay kin started a discussion
rta cabinets -
Anyone order cabinets from RTA? Prices seem good, but wondering about quality, hardware (drawer slides, hinges, etc), customer service, sh...
Read More
kay kin started a discussion
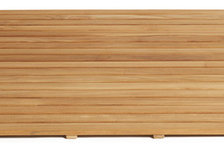
application -
what can be used under a teak mat as a substrate when used for full shower base coverage, would a full trench (?) drain be used vs a singl...
Read More
Like Comment
kay kin started a discussion

exterior -
looks like corrugated metal? please detail what appears to be a lack of seams. (above garage door) thanks!
Like Comment
kay kin started a discussion
trying to build a house in NC. if i hear one more contractor say.... -
I'll call you reet baaack.... i'm buying a gun. how does anyone stay in business south of the mason dixon?? 7 calls to well driller, 5 cal...
Read More
kay kin started a discussion
floating porch roof support -
my home plan has a suspended roof over the front door. I plan to use 3 iron supports ( 3" x7" flat bracket with iron ring) connect...
Read More
Like Comment
kay kin started a discussion
segmented quonset home -
Quonset home building with segmented roof- anyone with experience of pros/cons?
Like 13 Comments
kay kin started a discussion
Quonset hut construction help. -
plan on building a 30x40x20h quonset vacation home in NC, on 10 ft piers and modify the arched roof. desired plans are to have over hangs o...
Read More
Like 6 Comments