

Recent Activity
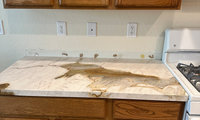

That counter is fabulous but I find the cabinets are fighting it so whatever backsplash you use it should be as simple as possible you have some elements really fighting eachother now . The range , the cabinets and the counter are not good together so I agree maybe just paint.


If this bath is for a bunk room at a lake house then I would lean into that. I will say in the history of raising several children who all shared a bath at times no matter if we had a separate water closet and shower area did any of them ever use them at the same time. If someone was showering no one went in to use the commode or sink and visa versa on the commode. Toilet time and shower time are singular. So i would not worry about that happening. Someone will wander to find another bathroom if they need to go potty while someone is in the shower. However sink time was always at a premium. There is something ritualistic about brushing ones teeth before bed together. You have a nice large space to play with but currently it is jumbled and just has way to much going on. Simplify it.
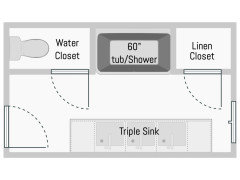
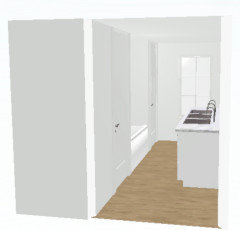
and in keeping to a bunk room at a lake house have fun with it! I love a trough sink in a kids space. The good thing about them is the overall depth is usually 18" or less. This would be good for your space since although you have plenty of room from door to window your space is shallow from side to side. Building shelving under the trough as I show here and building out drawers on each side with counter will store a ton , provide counter space as well as be a visual treat for a lake house and kids bath. The underside of the trough can be painted whatever color you choose to go with for the space. I chose blue here but the sky is the limit.


Thank you millworkman. Before writing my post, I did use AI and other sources to formulate my suggested solution to the problem. Yesterday, I met with my bathroom design team at their office and we used a sample of beveled quartz and the tile so I could see how they worked together. My designer also gave me a couple of other tips. I was hoping someone here might have actual experience and a photo. When this project is finished, I'll post something that might help others.
I think as a designer we do this on a daily basis and often it is why clients think we have some magic plan. I do look at my house often to see what might be off. I also agree when you see a picture of your space youmight see things you do not notice daily. I am a minimalist for sure so no clutter is my first aim always. I am sure anyone who loves all their stuff out will find my home sterile I guess but it is where I live and I love it. I live alone now and find my house is so easy to care for and keep clean it works for me. BTW I happen to love LED 4000K lighting I just turn off the ones not needed but I sure hate incandescent yellow toned lighting always had halogen before LED still white light .
Toronto veterinarian- if you had to do it again would you stick with tower or do separate stacking machines?
It would really depend on cost and features at the time I'm shopping......I don't feel I'm missing anything that I want, but I don't feel I'm gaining anything I special either. If costs and features were the same, probably the washtower because it was a fast and easy install (previous installations of stacked machines have had installers sweaty and cursing).
Contrary to popular belief, high humidity doesn’t cause wood movement. Wood is hygroscopic and therefore stable at any steady humidity, whether high or low. It is shifts in humidity that cause problems, so typically areas with cold dry winters and hot sticky summers are the worst, followed closely by high altitude areas.
Having said that, many Florida homeowners adopt an inside/outside lifestyle, allowing more outdoor air in, which isnt bad if consistent but if it is seasonal it mimics areas with seasonal humidity swings.
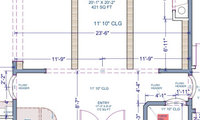

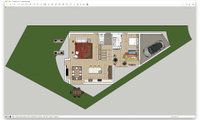
Rethink the location of the bar, serving it and maintenance could be an issue. Locating it near the kitchen may be more appropriate. If you or your guests can not wait until they get further into the house to have a drink there may be greater issues.
"We have started talking with architects, but given all the crazy build requirements in our area, we want to sanity check this first."
Did any of the architects you talked with advise you to design the house???
It is my understanding the architect designs the house based on functional and aesthetic needs of their client within the client's budget; not to take the client's design and try to fix it. If you want a sanity check, that is a different profession.