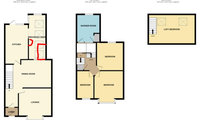
What about making the half of the current dining room that is furthest from the stairs into a utility room that you access from the corner of the kitchen / diner, and the half of the dining room that is nearest the stairs into a shower room and a store that are accessed from the existing corridor?



What about making the half of the current dining room that is furthest from the stairs into a utility room that you access from the corner of the kitchen / diner, and the half of the dining room that is nearest the stairs into a shower room and a store that are accessed from the existing corridor?
Love that idea! Thank you, so interesting hearing what different people would do.