


Recent Activity
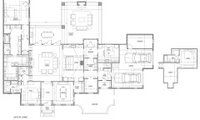

The utility/ laundry room seems wildly inaccessible. I think you would want access from the side foyer by the garage and not have to go through the kitchen and the breakfast room to get there. There is no coat closet for guests near the main foyer. That’s a lot of eating spots (dining room, breakfast room, kitchen bar) for a house that seems like it only has 3 bedrooms. And the breakfast room seems a bit isolated.

Who is the design for? family? no kids, it appears.
Arre those basement stairs passing through a wall, at the garage?

Nice work getting this far — it's a thoughtful plan, and I agree with the others about the laundry. Coming in from the garage with an armful of groceries, you'd really want a straight shot to the kitchen and a mudroom that actually catches the daily clutter, rather than a long walk through the house.
One thing I'd look at from a resale standpoint: at close to 4,000 square feet, most buyers are going to expect a fourth bedroom or a true flex room they can use as one, especially with Bed 3 being on the smaller side. You've got a lot of formal and informal eating space — dining room, breakfast area, kitchen island, plus outdoor dining — so I'd see if one of those eating areas could be simplified to free up space for that extra bedroom or a bigger, more usable family room.
Also, walk the plan as if you lived there for a week: where do guests' bags go, where does the dog get cleaned up, where do you put a vacuum? If those everyday spots feel awkward on paper, they'll feel ten times worse once you're moved in. Good luck with it — you're asking the right questions before you build, which is exactly when changes are cheap.
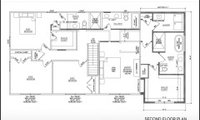
I like the primary bedroom location in the 2nd option as it has windows on two sides and will be brighter. Do you really need that much closet space? I might try to squeeze a small pocket office where the windows are in the biggest closet and shrink the closets a little bit.
I think it’s always good for at least one secondary bedroom to have an ensuite bathroom. It’s better for house guests and essential if you ever need to house an au pair or a grandparent. If fairness is a concern, each child can take a smaller bedroom and the ensuite can be a combination home office/guest room or tv room. I like plan no. 2 because you don’t have to walk through the bathroom to reach the clothes closet. That would really matter to me.
Plan 2 for me too — the hall-access laundry and the primary windows on two sides are the big wins, and a private primary toilet just works better day to day. Since you said you don't need more than one walk-in, I'd use that second walk-in space differently: a small homework/study nook or extra linen and storage would get used every day by a 12- and 14-year-old, where a second walk-in mostly wouldn't. I'd also try to balance the kids' rooms rather than giving one a full ensuite suite and the other a much smaller setup — for example, the larger bedroom or better closet for the child without the ensuite. That balance tends to matter more over time, both for living there and if you ever sell, than a second walk-in.
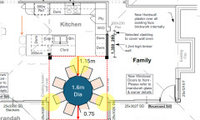
I'd lean toward the 180cm oval, ideally one that extends, rather than the 240cm rectangle. Since you only seat eight about half the time, a table that lives smaller day to day and stretches out for guests would keep those yellow passage spots clear instead of making the room feel cramped all week. I also find an oval much friendlier in an awkward corner than a rectangle, because there are no sharp corners to catch on when you're squeezing past with plates, and everyone can still see each other across it. A 160cm round would be lovely for conversation, but I think it would feel tight with eight 50cm chairs and leave you less usable elbow room. If it were my space, I'd mock it up with cardboard like Dan suggested and actually walk the route to the kitchen with the chairs pulled out before committing.