


Recent Activity

User stated 6 years ago that, "Plastic is not a bad thing. It’s lighter and not prone to corrosion like brass. Bulletproof vests are made from plastic. As are plenty of chef’s knives."
Yes, maybe - but none eats carbon-fiber-reinforced plastic body armor or chef knives.

Echo Kilo 4 year old post..................

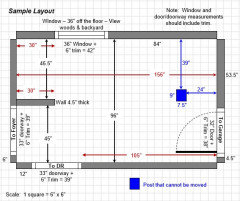
No dimension's. No idea on what may or what may not be load bearing. What do the elevations look like?

The typical Cape Cod has a stair and Powder Room blocking the current lifestyle concept people strive for - a Kitchen, Dining, and Living all interacting visually and adjacent to each other. The previous owner moved the Powder and apparently brought HVAC upstairs, but it is sort of 1/3-baked.
Reading between the lines, you are correct a Family Room addition off the back, with Master Suite upstairs, is a common solution to Cape Cods. There isn't a lot of info, but the word "invest" is a choice term. Reading into that word, the expense of a full remodel Kitchen can be weighed against an addition with just a refresh if budget or ROI is set.
In your proposed plan I can see the trouble of sliding the Powder allows an island, and you have a full remodel Kitchen. So you might spend $80K-$150K on a nice Kitchen, an awkward Powder/Hall, and improve to a 1/2-baked layout.
My opinion is that once costs start to soar, for essentially finishes, staying with a compromised layout with no creative opportunities begins the path to sunk cost fallacy in the future. For ROI, I prefer to get the concept right, and in the future it's easy to change finishes.

Is there a question?

Well good for you! But what are we voting on? I vote "no" to moving to Nepal.

Nepal will not grant you a residentcy visa unless you ,eet high value criteria,

If your room is not square, you want to use some graph paper to draw it and measure each wall. Then, you make squares, multiply length x width in each square and add them up.
13 year old post......................

Do what you want with the fireplace but the TV should not be above it. Put the TV on the wall to the ;eft where the big artwork is now.
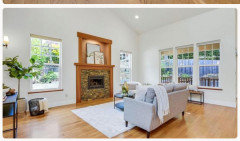
this is the other side of the room, none of the furnishings are mine, I'll be redoing the floors to a wide plank medium shade oak probably

I'd mount the TV between the sconces
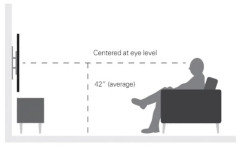

HU-999535753 one would assume they have figured this out in the 5 years sine the post was made........................

just a sp*mmer


For anyone comparing these options today, I am Harman with Paragon Roofing BC. Ask for a sample section that includes the joints and the proposed vent detail, rather than judge a single loose board or metal sample. On a vented roof, a wood finish still needs a clear intake path; porch ceilings and attic soffits may need different details. Have the designer keep the airflow requirement when changing the specified material, and include finishing, supporting framing and future maintenance in the comparison. The material price alone does not settle which option is more affordable.
Paragon Roofing BC- Roofing Contractor Vancouver
SIX YEAR OLD POST
kind of a moot point now...from Pleotint site
Due to COVID-19’s impact on our operations, Pleotint, LLC has decided to temporarily suspend all production and sales activities of its Suntuitive® product line. While we are taking a break or hitting the pause button on our current Suntuitive product offering, we are not quitting. We hope to bring Suntuitive back in the near future. We would like to express our deepest gratitude to all of our customers, employees, partners, and others who have supported Suntuitive.
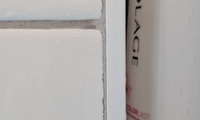
I see grout in the corner, that is 100% wrong. All changes in plain and between different materials are required to be 100% silicone not grout. Not if the grout will crack but when. What concerns me more is the fact that if the surface looks that bad what does the substrate and waterproofing system look like.

I think the contractor will be receptive, given his response to some of the other issues we've had (breaking the mirrors, making no attempt to contain durock dust, doing the durock for the niches the wrong size, dripping wood stain on the new floor tiles, there is also wood stain on the tub which hasn't been addressed yet). He promised me no tile slivers so I think he'll understand my concern about that one tile. The rest are fine.
I also want to say that I am not picky about everything. When we had our kitchen done, the (junior) designer measured wrong and realized when installation began that the fridge cabinet would intrude into the hallway by about an inch. She nervously let me know and I did not care at all. Yes, when you look down the hallway to the kitchen, the cabinet juts out instead of being flush with the wall. I 100% did not and do not care. There were a couple other issues with the kitchen but they don't bother me at all. Maybe bc it is still a fun and lively space, and that obscures the errors. It's been 8 years and I still love it.

Don't. Follow. Trends.
For those a bit slow, this summarizes my previous post. This older thread is a perfect supporting example of why not to. Keep it basic, keep it simple.
Also a good reason why 10 year old posts shoiuld not be dragged back up for no real reason.

"This is the only place for the TV"
There usually are other options ... the built-in could be re-worked to house the TV for better viewing height.
Absolutely you can patch it and glue down your extra flooring instead of replacing it all. Worst case is you do not like the patch but at least you tried it before scraping the floor.
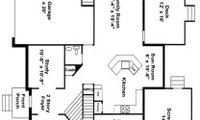
This is an example of what Jan is asking for. It's taken from the Featured Answer in the "New to Kitchens? Read Me First!" thread.
@paragon_roofing_bc, FIVE year old post.

We have begun using Brava roofing tiles for a number of our projects - both residential and commercial.
Is there a question or a dilema?

I think someone tried to start an ideabook.
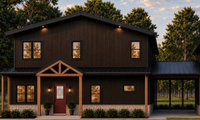
That rendering looks nice but i hope the location isn't anywhere with hot summers because all that dark roof and siding will absorb a lot of heat.

There is enough wrong about this bathroom design that I have concerns about the rest of the design. Start another post asking for review of the entire house's design.
For a ceiling (which few will notice) 18' above my head I would make little cost a high priority.
(pun intended)
" Large (24’ ceilings) great room ceiling, front porch, and back decks ceilings…pine or oak "
I would not use Oak ever exterior, even for a ceiling.
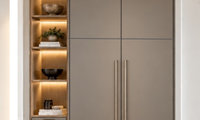
The surrounding clutter throws them all off in my opinion. None of it looks like where a kitchen fridge would be. The surround makes it look more like a closet.
@Woody Vaughan or Shaun Fogarty AI/Rendering version of the same kitchen. All ties together and really should be in the same post
https://www.houzz.com/discussions/6616230/which-design-do-you-like-better#n=3
None.
Function is important. I'd prefer two larger doors for the frig on top with two lower doors and freezer shelves with pull out bins below. 2-3-4 per side.

" ok,so make it really cool,and put up some skincare products.trust me. "
3rd graders do not typically use skincare products and the post is SIX years old @Eleanor McInnis.
I'm sure that "Eleanor" will return to edit the post to tell us exactly where to buy those recommended skin care products.

Pick the backsplash AFTER the cabinets and tops are all installed and the walls painted. Picking it now is the surest way to be disappointed.

You could alternate matte and glossy.
I like the cabinet suggestion by Design Interior south. i think the greige cabinets would not give the room a light feeling.

You and all the brilliant folks on this forum probably already know this, mentioning it for others who might find their way here.
All digital color is an attempt to mimic color appearance in real life.
Except for AI, LLMs. They don't make that effort.
They all work the same way, they conjure paint colors probabilistically. Which is why the AI version of paint colors aren't consistently the same; they aren't tethered to reality. Also why the paint color names and numbers they assign are often wrong.
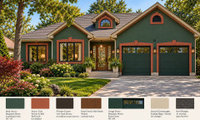
That leaves using AI renders as inspiration and ideation. Which isn't a bad idea as long as you know what you're getting into. Again, everyone likely is aware that translating however the device in use is displaying those colors to in real life paint colors is never a direct path and not easy. For example, this is Louisburg Green HC-113. HC-105 is Rockport Gray.
And Wenge is one of my favortie BenM colors of all time - it shows up definitively plum purple in a lot of contexts.
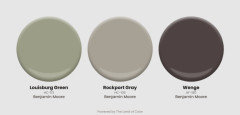

These digital swatches are generated using our data. We only measure new color collateral provided by paint brands. There is no such thing as an official or correct HEX code, but this is as close as it gets.
"There is insulation in the stud cavity and I think it DOES NOT have a vapor barrier, and I think that is why the wood degraded over the years."
Not likely.
The Washington, DC area has pretty equal heating and cooling requirements, so what side does the vapor barrier go on?
It does not get cold enough to freeze moisture in insulation, and condensation during the cooling season is also pretty rare.
The Wood Engineering Handbook (USDA, Forest Products Lab) used to have a map of the US showing vapor barrier locations. A huge section was between the lines indicating a barrier was not really required.
@paragon_roofing_bc, why dig up a 17 year old post?

😆 and then @Ameer Badshah doubles down and has AI write the response to being called out for posting AI slop on a discussion forum.

I’m thinking the opposite Taj quartzite on countertop and backsplash then using black black walnut wood slab on island
HU-206881658 5 year old post......................

Totally up to you. Hardie shingles look ok and are less maintanence. BUT cedar looks the part and is a much warmer more authntic look (albeit more maintenance if you stain).
Gonzay is just reguritating AI.....................

Another vote for the natural shingles. Yes, it’s higher maintenance but the setting calls for it. And how lucky to have a cottage on The Cape!

You won't get that authentic New England cottage look with Hardie. I'd go for treated cedar shingles which have a pretty good long-term track record on the Cape. I'd also swap what appears to be a bargain basement housewrap for 15# asphalt-impregnated felt as the underlayment.

How about pics of you current kitchen as is right now? Stop with the renderings as they all show changing items you state you do not want to change. You need to make changes / adjustments on YOUR CURRENT pic and change ONLY what you want too change as the changes need to go with what is not getting changed.
Note that AI placed the built-in coffee machine in your rendering too low to be used comfortably/safely ... unless you want small kids to have access to hot liquids.
What don't you like about the current location of the fridge?
I agree with the others - I would hate having a fridge that far out of the kitchen.
The thing that first strikes me about your upper cabinets is how high they are. I'm short, and I am not confident I could even reach into them. I would remove the uppers and the shelves in a hot minute. Unfortunately I don't have any great ideas on what color would be appropriate.
I'm curious - what does that wall look like from the outside? Isn't it weird having the range hood vent sticking out right under the middle window?
Have you ever used the pot filler?

Andee Gonzay is just posting AI. you could have received the same info dropping that question into Chat GPT. Not saying it is wrong but just consider the source and AI is not always correct by any stretch.

Thank you millworkman. Before writing my post, I did use AI and other sources to formulate my suggested solution to the problem. Yesterday, I met with my bathroom design team at their office and we used a sample of beveled quartz and the tile so I could see how they worked together. My designer also gave me a couple of other tips. I was hoping someone here might have actual experience and a photo. When this project is finished, I'll post something that might help others.

My tile setter did almost exactly this — he ran a vertical Schluter edge strip on the tile side and had the quartz fabricator polish a small eased edge so the thicker quartz sits slightly proud of the tile. It reads as a clean reveal line instead of an awkward step. I wouldn't try shimming the tile out to match the quartz, since that throws off the waterproofing plane at the tub. And since you kept the original vanity footprint, mock up the transition with cardboard before they cut — much easier to judge the sightline from the doorway.
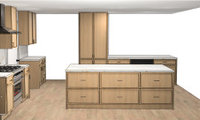
" One kitchen designer recommended two islands. "
Change kitchen designers now if only for this suggestion....................All dimensions on the floor plan please. Doors, windows, between the island and wall cabonets, ALL dimensions. You current floor plan looks way to tioght for even one island but without dimensions who knows.

Yes, the 36" range looks cool, but for me, that 36" oven is a waste of space.
That makes sense.

Here is another idea that might work. Use a prep sink on the island near the stove,
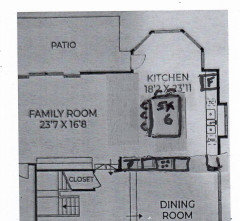

It's a library with no books and awful lighting so what is it you use this space for honestly.
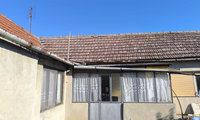
What is the question? Where is this house as this is a US based page, there are other Houzz pages from around the world if you share your locale.
Tjis looks to be an older single story ready for some reno. Would you like recommendations on window upgrafes in your area?

The honey oak is beautiful. I would focus on the kitchen and do something with tbe lighting above the island, stools, sink, fan and countertops.
Patricia Shugart 2 year old post.

It would be worth asking the company directly if they work with any state programs or funding for accessibility upgrades. For a bathroom like this, it may also help to check what modifications can be covered before starting the project. Hope you’re able to find a good option for your husband.
Dom Dain 2 year old post so pretty sure they would have solved the issue by now...................
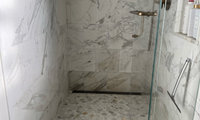
" would a bright white go with the calacatta oro "
Yes, no, maybe. Context is ket if this is now your dilema.

This is an old thread. I replaced with the same tile. If I was doing it again maybe I would do a green ceramic tile to match the veining of the countertop. countertop.
No picture shown.



Nope. Grey (same as siding color) garage doors and I would go Burgundy for the front door.
Homes look inviting when the focus is on the front door. White garage doors "pop" and draw the eye away from the front door. Black is better than white, but more closely matching the siding would be best.
Get away from the all-neutral and choose a real colour for the front door. Repeat the same colour in your landscaping and any porch decor such as a cushions on a chair. Burgundy would look good as suggested by @millworkman. Shrubs and ground covers with burgundy leaves would look great with it. Your older photo shows a burgundy-leaf tree, if it survived the reno.

Ali Alsamty , 3 year old post...........

Too many random items in this room. Items needs to play well together. Yours don't.
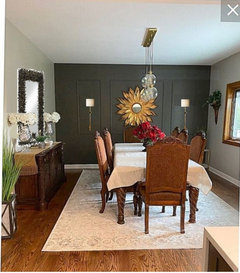
Here are some options for your room.
It might have been better to select a china cabinet with enough storage to begin with. Adding more an more items to your dining room will make your room take on the appearance of a furniture warehouse. Don't add a needless bench under the windows or on the back wall.
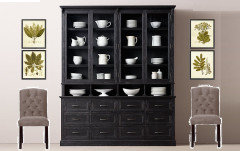
There are tall cabinets with flat sides that allow you to place two or three cabinets ganged together.
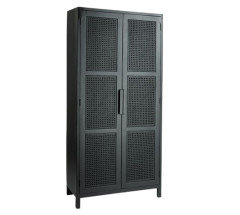
Selecting a modular, much longer sideboard would be another option that would have solved your problem.
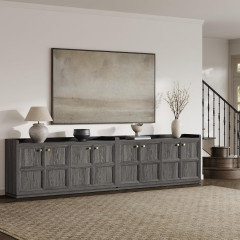
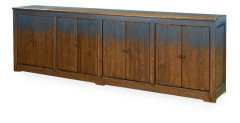
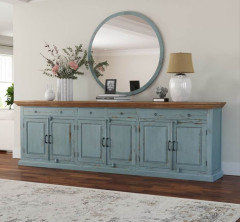
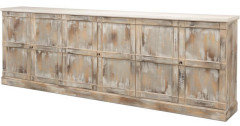
Thank you Beverly, I agree on longer sideboard, this dining room set was from our previous home which had a very large dining room. Love your ideas, been in this house 3 years and still not happy with lack of storage.
" Based on what you describe "
@Zander Kline again an old post.
Hello, ultimately we had a full roof replacement and did not involve our insurance company. Thanks for all the help!
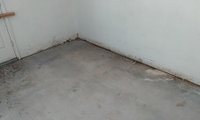
Because this is a flat roof and the water shows up behind the sheetrock, I’d trace the source from the exterior rather than keep opening the wall. Check the roof membrane, perimeter/parapet flashing, drains/penetrations, and the stucco crack or other wall joints above that area. A controlled hose test (one small section at a time, with someone watching inside) can help; weather alone doesn’t prove damage. Avoid sealing the interior until the exterior source is found, and use a moisture meter after the area dries. A roofer familiar with low-slope roofs plus a stucco contractor can inspect the flashing and repair the crack; use safe access and don’t get on the roof if it’s wet. Photos of the roof edge, drains, and the wall where the water enters would help narrow it down.
Zander Kline 2 year old that I would hope has long since been remedied or they will have more issues than just the roof.
Wood, Vinyl plank, marmoleum. Ceramic Tile? Pics would help us help you.
If you go to a Floor and Decor you can see some options. The most current choice could include light toned 7-11 inch wide European Oak engineered wood plank. Monarch Plank is one source. Also Hurst Hardwoods. The same flooring can run through all 3 spaces. The next step down is laminate. You'll see product meant to look like engineered wood. Mohawk RevWood Plus, Pergo Pro require silicone sealing with a backer foam rod around the perimeter for the waterproof warranty.
Yes, no, maybe. Context is key. Post up pics of what you ahve, a sketch of what you propose and the color of the composite.
Our composite steps match our painted wood porch. We matched the new steps to the porch when we had to redo the stairs. Then, years later, the porch needed painting and we matched the paint to the steps. So, whether composite steps with a painted porch will look okay is a function of matching the two. It's quite possible you could get a good look with a contrast between the steps and porch, too, but you'd have to get the colors quite right.
I live in Canada and composite decks get really slippery in the winter so steps might also get slippery . Maybe stone for the steps but who knows without pictures/
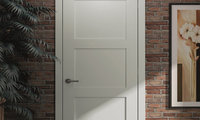
On your specific matchup - 1-3/4 inch MDF vs 1-3/8 molded solid core: the thicker MDF wins, but by less than you would think. Sound blocking is mostly mass, and both of these are real mass compared to hollow core (hollow sits around STC 20, either of yours lands near STC 27-30). The bigger lever is the gaps, not the slab: a door leaks most of its sound around the perimeter and under it. The combination that actually delivers quiet rooms: solid slab (either of yours), quality perimeter seals on the jamb, and an automatic drop seal at the bottom. That package outperforms any slab upgrade alone, and it is why a heavy door in a sloppy frame still lets you hear the TV. For a home office or nursery, do the slab plus the seals. For everywhere else, your 1-3/8 solid core is plenty.
" On your specific matchup "
@Enchanted Entries 5 year old post that I am sure has long since been addressed.
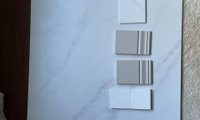
@chispa Stunning bathroom! thank you for comment about white cliff!
White Corian, basically bulletproof.

And needs to be rated for a bathroom application.

Your licensed electrician will not install a single thing unless you meet electrical code. I doubt the one you envision meets code.
Clearance and Zone Rules
- The Restricted Zone: No parts of chain-, cable-, or cord-suspended luminaires (pendants), chandeliers, lighting track, cord-connected lights, or ceiling-suspended paddle fans with light kits are allowed within 3 feet horizontally and 8 feet vertically of the tub rim. [1]
- Directly Over the Tub: If a light fixture is mounted lower than 8 feet above the top of the tub rim, it cannot be a hanging or suspended fixture. [1, 2]
- Allowed Fixtures: Recessed lights, flush-mount ceiling lights, or surface-mounted fixtures are permitted directly over a bathtub only if they are properly rated for the location. [1, 2]
The licensed electricians where the ones who suggested to put in a temporary cover plate and they would install the pendant light over the tub after the inspection! And not just one licensed electrician ... two in completely different states. Codes have to cover a wide spectrum of users, but the extremes don't apply to every situation. Google the stats ... electrocution by hanging pendant doesn't make any list, but your phone chargers and extension cords are what you should really fear!
If I had impulsive children over 5'3" that used the tub, then I would have to weigh the potential risk of a pendant hanging at 7 ft.

No black windows and definitely no only top three. All windows should be the same color. Your house does not lend itself to black windows.
Ditto ditto. :)
Here’s a rendering with the three top windows in black to help you visualize:
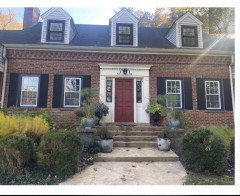
Thank you everyone for the feedback! Definitely a no on the black!

What is the exterior finish? If wood is it prefinished or site painted? Do you clean the windows when you see stuff forming on them?

@millworkman
I think is part of SP's new finish technology to embrace the "green" aspects of construction. Your windows become "living" shortly after installation.
Pella was way ahead of this curve.
That sounds like a water-management failure worth documenting before anything is replaced. I’d take wide and close photos of every affected unit, the seams, thresholds, sash/frame channels, interior floor damage, and any labels or serial numbers, with dates and a ruler for scale. Make a simple written scope listing each window or door, where water enters, visible rot or fungus, what was repaired, and when. Gather the original contract, installation date, warranty language, invoices, service emails, and any prior moisture readings. Keep damaged trim and removed parts if possible. An independent window or building-envelope inspector can check sill pan and flashing, weep paths, sealant joints, and installation details, not just the glass. Ask for the findings and repair recommendation in writing, and notify the installer or manufacturer in writing before repairs. That paper trail may help clarify whether this is product, installation, or maintenance related.
If the electrician did no work other than determining that the power was off that's not worth a $650 charge.
" Hope you can push back on the charge. "
Two years later that is not happening @Alex John


Paint colors with dreamy marfil suggestions
" Paint colors with dreamy marfil suggestions "
Context is key. Paint colors need to go woth more than just the tops...................

" and the wire-brushed texture traps dirt in the grooves, making the floor extremely difficult to keep looking clean. "
That would be a given from my perspective.
Warranties do not typically cover product defects not products that suffer what would be considered normal wear and tear. And what you describe does not sound like a defect to me.

Use a brush to clean wire brush floors. Something with a rotating drum with bristles on it.

ewlohner I am sorry to hear that you are not happy how Kentwood Eng. wood floor turn out after 4 years. How do you clean your wire-brushed floor?

The Vytex is a measurably better window IMO. So is the Softlite (Elements or Elite).
Dealing with a two person company can be a little dicey even with good reviews. How long have they been around? Certainly a company of any size or age can fail or do poor work, but you do increase the odds by going with someone that has been in business for 10+ years and is large enough to at least have an office/showroom location. The extreme end of that would be one of these 9 figure+ private equity groups that own a bunch of companies, I'm not a huge fan of that either. IMO the sweet spot is a locally owned company within the parameters I gave above that specializes in windows and doors and carries a high performance product like Vytex, Softlite, or Okna if its available to you.

" In fact, they typically consult with clients then send a professionally proposal to the client."
They're not going to be in business long with that model.
They probably were not even in business when the OP made the post 11 years ago.....................
I am sure they know how to do it all, by now. This post is 21 yrs old.

Looking at this more, I think Driftwood Blend would be the way to go. Whichever choice you male jave the roofer grab a coupol bundles of your last two chopices and lay the actual shongles out on YOUR ROOF. Do not select from a sample booard, a visualizer or shingles on the ground.
Overgrowth?!? I swear HGTV has convinced the average American that landscaping should never be taller than 1 foot high 🙄.
All I see here is a manicured, well-kept yard and garden, likely tended by a skilled person. The hedge looks to be mostly providing interest where there is not much going on with the house facade. I could get on board with potential removal of the shrub on the far left only if you want to open up the view to the front door from the street.
Ask your roofer for a box of samples. @cat_ky is right. You need to see the shingles, on the roof, in different light - i.e. a sunny day, a cloudy day, etc. There are many shades of gray shingles. A deeper gray, without any hint of either blue or green, would work with your house.
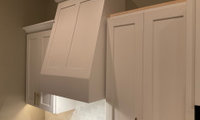
In my opinion that particular crown overall is too large and does not go with the cabinets. The hood as well as it projects too far and just looks wonky.
How high is the ceiling? Is it vaulted? To me, cabinets that don’t go up to the ceiling look awkward and cut off. The hood protruding above them emphasizes this awkwardness.
Since the hood is slanted and won’t be flush with the cabinets, i think putting molding on it that matches the cabinets is what makes it look odd. i would remove the molding from the hood and make it smooth so the hood is distinguished from the cabinets rather than looking like a mistake.
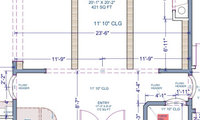

^^ I know. After I said it, I thought about how I would definitely not want to promote drinking and driving, etc. - so that is really not a good idea.
Speaking of drinking and driving... I know that you have no love for AI, Mark - but AI has love for you. :)

The “Bar Golf Cart.”
(Just for fun and obviously needs tweaking. )
"I'm sorry I'm not able to share the entire plan"
Why? It is difficult to properly advise when sufficient information is not provided or questions not answered.
Answered on the post you started.
Yes, I figured I should have started a new post. Should I delete this one, or leave it?
Most everyone would tell you to use the same laminate and if not possible replace that anmd use the same floor where the sheet vinyl is. One flooring throughout is bestm, kitchen being the exception if necessary. Tile in bathrooms is normal.
Get a sample tested.

Without seeing the flooring on both sides of the kitchen, it is difficult to determine what type of flooring will work in the kitchen. There may be a patterns that works with both of the floorings used outside of the kitchen. We need photos in order to determine.
@millworkman these are AI generated posts. All about drumming up business.