


Recent Activity
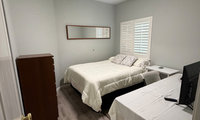
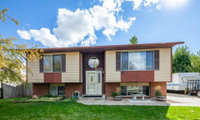

Some option for your bi level house. I would remove shutters.
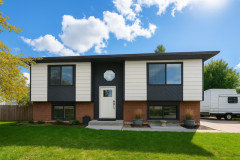

The front of the house depth looks the same in both pictures. However, adding the interesting wood on the right just emphasizes the strangeness of the front. Adding the extended porch looks good.
I would keep the exterior the same material and paint on all sides. Could be adorable. Landscaping would make a huge difference.


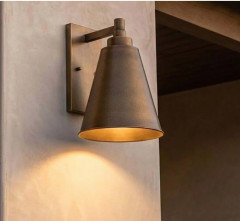
Suggesting to stay away from the chateau style and going with a bronze finish. I think it will compliment the exterior tones of your home.
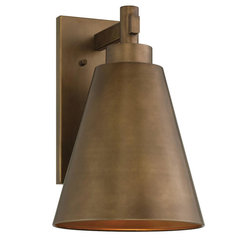
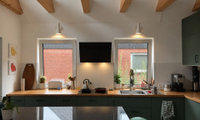

I wouldn’t go to the expense of moving /replacing any appliances in a rental. Just add some lighting.
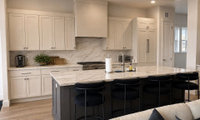
A nice big bowl of real fruit you actually eat and done .Those cabinets should have gone to the ceiling, please do not put stuff up there .If it is not too late please make all the base cabinets drawers.
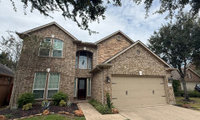

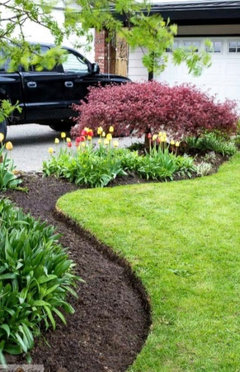
1. Whatever those are in the back, they look extremely close to the house. Are they fully-grown now?
2. I’d replace the random stone border with something more formal. Since your house is brick, I would use brick. If you can’t find brick, just do a clean-cut trench edge. Looks much more tidy and easier to keep that way.
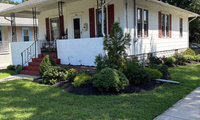

If the posts are in good condition do not replace them. They are period correct for your house and also Cool Beans.
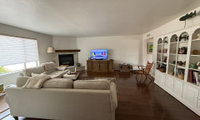
You could also add lighting in the display areas of the built-in (and possibly up-lights on top of it, highlighting the fish and casting light on the ceiling, or downlights in the ceiling above the built-ins), to help balance the lighting in the room. It feels like a cave right now because all of the light is on the window side.
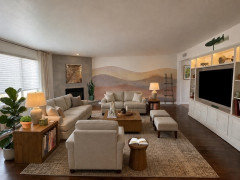

Mary the fireplace looks great! not around much but here if you need anything! maybe think about less on mantle keep it simple.
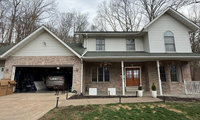

It mainly depends on your budget and how much you can and want to do. If I walked into this project the things i would change would be
1. I would raise the porch so that there were not two steps up into the front door. Yes it will make your windows closer to the porch floor but it would be worth it to not have those odd steps
2. Because of this raise in porch height i would then place the stairs on the front of your porch.
3. I would beef up your porch posts and choose a square style that has inset mouding on them
4. I would then add a black iron porch railing system
5. i would paint your home a creamy white color that compliments your brick
6 i would add trim around your windows and then paint all trim a white that compliments the cream and brick and roof
7 I would add shutters
8 . I would beef up and change your lighting to a black lantern/carriage style
9 landscape!

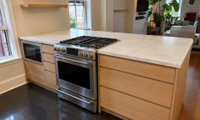
Make sure whatever MW or drawer you put against the wall will clear your trim when opened. You might have to make the filler a bit wider on that side. Wouldn't be the first time that trim on door or windows was not accounted for and you end up with drawers that can't be opened all the way.
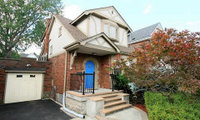
I too find the black harsh against the white on the upper level, to me it also makes the overall look quite choppy.
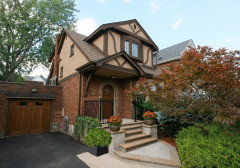
What a charming home! Make the most of that character: wood doors (house and garage), dark trim, a warm second-story body color that speaks to the stone on the steps (maybe slightly more neutral than AI shows here). Don't try to make it something it's not. The black-and-white fad is yesterday's news (thankfully!).
Your budget is good but of course depends where you are in the contry too. My advice contact 2 or 3 bathroom renovation companies and get quotes , good companies will have a designer on staff . Then you sit down with the designer from the company you chose and that is where the budget will be worked on. I can give you my advice about bathooms so here goes. One tile for bathroom floors and shower walls, I prefer 12 x24 porcelain with matching grout. Choose a color you like for a neutral, if a shower stall either a prefab base or the same tile only smaller for the shower floor. White for toilet ,sink and tub if getting one. . Vanity one you love but all drawers for sure. I find a nice neutral no pattern tile for major parts allows you to choose a busier counter or maybe a fun bcksplash easy to change down the rod. Wall color, towels and accessories easy changes for very little hassle compared to a change in tile.. The mud room maybe by the same company so check it out to see if a break in pricing if you do both at the same time.

Question - do you know if it's just standard mdf or if it's high density fiber board?
Many people mount toilet paper holders to vanitites made out of mdf. They use pilot holes before using screws + I know someone who attached a piece of wood inside of the vanity right behind where the toilet paper holder was going to be placed for extra holding power for the screws. Their toilet paper holder has been installed for at least 7-8 years at this point.
I think that doing the pilot holes + using a piece of wood behind the wall of the vanity where the tp holder will be mounted is the best way to do it.
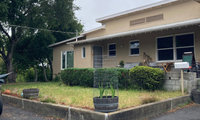
Not sure how extensive the changes will be but here some additional ideas.
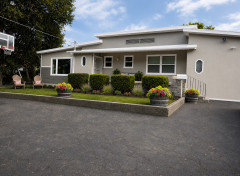
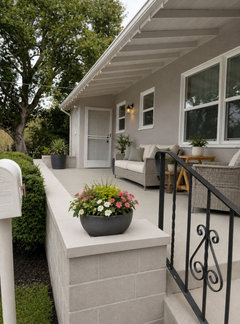
Something like this is only 1" deep, can attach right to your bed frame, and will be maintenance free.
It's available in several colors and less than $80.
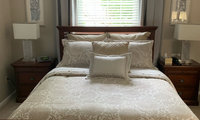
IMO, there's no reason to hang sheers over the plantation shutters. I'd leave them plain to make sure you have room for a small night stand with a wall sconce for reading.
Nightstands like these have storage and are only 12" wide.
I know you just painted, but I see cream art with a barely discernible image against cream walls. The subtle art would be much more effective against a darker wall. And if the goal is a lighter space, maybe consider replacing the very dark chest of drawers with a white one that's not quite as deep?
This turns the mirror vertically on the angled wall, since a full-length mirror there could be useful for dressing (for women, at least!).
It looks wonderful. It's clean, inviting and simple. Anyone would be comfortable in there. Nicely done! We see so many projects on here that get started or talked about endlessly but never end in completion. You were very gracious in taking advice and suggestions and I think you have a warm, inviting space at the end of it all.