


Recent Activity
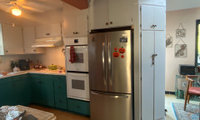
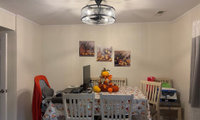

The tablecloth looks like it's from the summer and not Thanksgiving.
Farmhouse leaf runner.

Word art on the wall - just for Thanksgiving.



I don't like the pictures so they are not an issue. I took them down and would like a much larger picture that brings me joy and that is not lemon pics. They were an impulse buy that I'll just pay forward.

No worries about the lemon photos, just find art that speaks to you and immediately gives you a calm and happy feeling. If you like the blue, stick with blue walls. Equally, green and yellow will look great too. You have a lot of light coming in from the windows/doors(?) And you can always change paint color if you don't like it. Ultimately, whatever makes you happy is what you should go with.
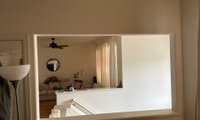

In addition, the drapes won’t do anything for sound. You need to think about soundproofing.
OP - has not responded to any of the suggestions!
Did not leave a tip due to bad service.
Used the bathroom.
Brought in outside food/drink.

Wiped the eating utensils with their napkin.
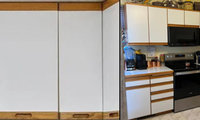

Blue!
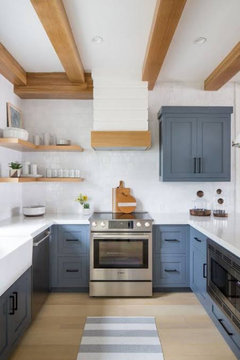
This is the reverse of walls and cabinets thatyou could have with wood trim.
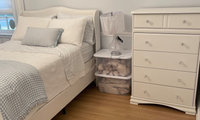
What does daughter say?
Personally I would want a rug for the warmth

Look at their phone.
Paced back and forth
Cursed..... "where in the .... is this elevator"
Kept looking at the display that shows the floor the elevator is on
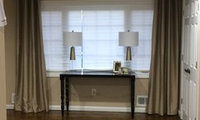
Framed!
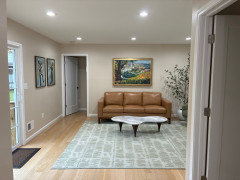

That looks so lovely your room's really come together nicely and you can now enjoy it while you watch The Children Play

Your art looks really good there and I think you did a good job on picking out the frame work for them. I love that pair together. I’m glad you went with both.
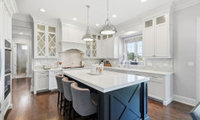
Please lower the chandelier over your dining table. Add vertically placed artwork on the wall in the kitchen next to the slider.

Totally fixable without a remodel. Easy wins first: swap any cool bulbs for 2700K, add a big wool rug in warm cream or rust, and layer in wood tones (a walnut console, woven baskets). Then pillows and throws in terracotta, olive or camel. Gray walls next to white cabinets read cold, so a warm greige or soft creamy white could change everything. Sample big swatches on two walls and check them morning and night.
Agreeing with a lot of what's already here — the fastest change we made in our own living room was the lighting. Swapping the cool white bulbs for warm ones and adding a couple of table lamps at seating height made the gray walls read a lot softer at night, before we touched any paint.
One thing I'd add: pick your one warm accent and repeat it in small doses rather than buying a bunch of matching pieces at once. For us that was a warm rusty tone — a throw on the sofa, a couple of cushions, and a wooden bowl on the coffee table — and it tied the room together without feeling staged. A rug that reaches under the front legs of the sofa would help too; ours looked disconnected until the rug actually anchored the seating.
If you do repaint, paint a big swatch on two walls and live with it for a few days in morning and evening light. Our gray looked completely different once the warm lamps were on, and that saved us from repainting a second time.
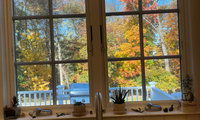

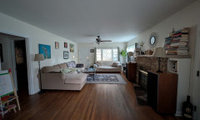
Are you sure that you want the tv above the fireplace? IMO it won't be comfortable to watch.
Your rug needs to be turned so that it is horizontally placed.
You need closed storage as well.
That sectional is not that bad, you just need everything else to compliment it.
A light over the dining table is needed as well.
A long room can feel much less like a corridor if you break it into two smaller zones, even with just a rug and a low bookcase. I would also check the viewing height if the TV goes over the fireplace, as that can be tiring for everyday watching. Try marking the layout on the floor with tape first, it is far easier to adjust than moving a heavy sectional twice.
@bibleblessings Exactly. Furniture pushed against the walls is what turns a long room into a hallway. Pulling colors from the rug into throws and pillows is a great move too, it ties the pale sofa into the room instead of letting it float. If you want it even cozier, add a lamp in each zone so you're not relying on overhead light at night. Low, warm light does more for cozy than any accessory.
30 minutes
1 hour
1 1/2 hours

If you’re like my DH, about 3 minutes. Learned how to do so in the Army and I wish I could.
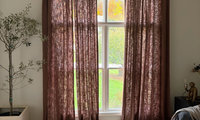

Wow, those are very interesting wallpapers, with the monkeys! I love it when I come across someone here in the dilemmas who isn't afraid to go beyond!
As was stated previously, select and install the wallpaper and then select the curtains. I could see bamboo shades on the windows with ivory linen panels.
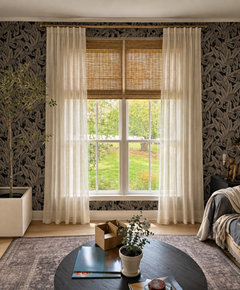

The fern is really pretty but also im a big animal person and i love the monkeys!
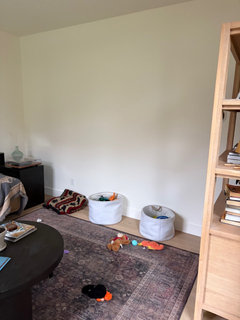
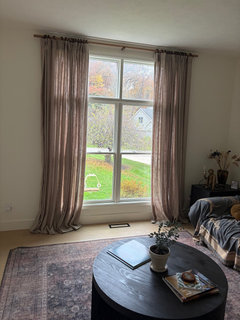
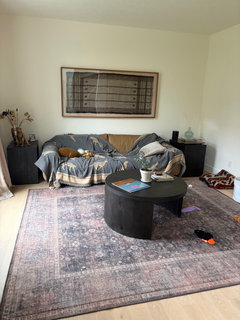
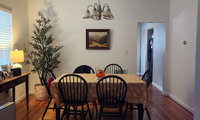
Do you really need a rug?

The floor design mimics rug, especially if the table turns. (We don’t have a rug and I appreciate it. I can add table leaves and chairs and never go off the end of the rug, and I don’t worry about spills.)
A dining room doesn't have a lot of soft texture, and a rug can add that. It also absorbs sound and provides color and pattern to offset all the hard surfaces. But in the end it's your choice.



I definitely would not reno remotely - it would be hard to choose a high quality contractor from afar
Enjoyed the pics
Contacted friend and asked questions about their vacation

Thought wish I could afford to go on a vacation
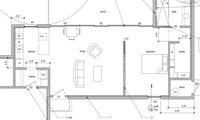
Is D2 needed. Can you come in from the garage thru D1 and create more counter space and more space in the pantry.
Maybe consider ADA clearance requirements for wheelchairs? Not needed now, apparently, but might be someday.
Designing around the baker is the right instinct. Here's what I'd check on the plan. Look for one uninterrupted run of counter, ideally 48 to 60 inches, rather than several short pieces between the sink and range. If you can, drop part of that run to about 32 or 33 inches. Rolling dough at a lower height is much easier on shoulders. A wall oven at waist height means less bending than a range, but if space only allows a range, give it 15 or more inches of counter on at least one side for hot pans. Add deep drawers for flour and sugar bins, vertical dividers for sheet pans, and a lift or appliance garage for the stand mixer. Since this is mom's long-term home, wide aisles and drawers instead of base cabinet doors will pay off too.
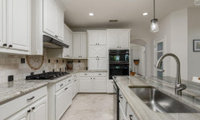
Add glass to a few cabinets. As stated - new backsplash, new island pendants....then reassess.
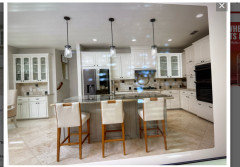
I want to warm it up. Replace backsplash and paint island and cabinets and replace hardware just
Love all the suggestions here. Also would like to replace kitchen table, chairs and table in sitting area and portrait
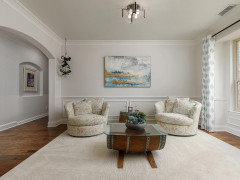
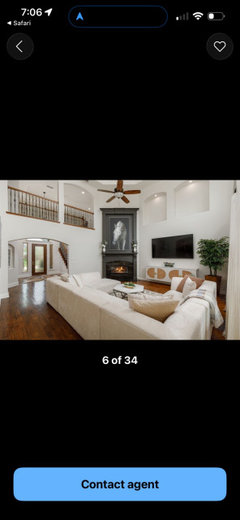
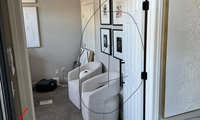
French doors into the room would be lovely as well!
Go with Wall #1, but be careful with the furniture layout. If you put the fireplace there, you'll likely need to float the chairs in the middle of the room so you aren't sitting directly in front of the doorway. Wall #2 might be easier for seating, but Wall #1 will look much better from the hallway.
Compared prices between stores.
Said something was wrong with an item to get a cheaper price.

shoplifted

“(Re yesterday's, men check their package a lot more often than that!!!)”
LOL!
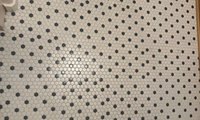


Checked birth certificate
Looked on Craigslist for affordable British sports car.
Buy an ICE pick?
Look in the mirror.
Check their makeup.
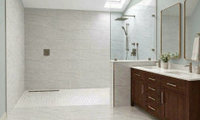
Hmmmm....OP says pic is there bathroom with a 48" vanity that has 2 sinks and 2 mirrors - and looks fully installed. Says it's not an AI rendering.
Suggestion says 2 sinks chop the wall up and suggest one framed mirror - Cool!
Thus....they will start over with suggestion...Huh! Scratching my head!
The mirrors are AI. Right now it’s a blank wall without mirrors or lighting at the vanity (contractor is finishing up) and my husband was playing around with options using AI. I’m realizing now it also added a drain in the shower where the drain isn’t. lol But yes, this is my bathroom.
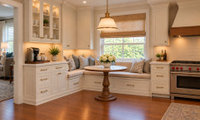
I agree he/she is crowdsourcing. The address and zip code in their profile does not exist!
" Return to sender, address unknown. No such number, no such zone". Elvis

Option 1 is our selection but as others have said, the option 2 does not match dimensions. A floor plan should be provided to give proper assistance.
Use blue tape to help determine size.

I’d start by trying a horizontal piece around 48–54 inches wide, including the frame. Before buying, tape a paper template above the headboard and view it from the doorway to check the proportions. I’d also choose colours that connect with the bedding, so the artwork feels part of the room.
For inspiration on bringing the whole bedroom together, our video shows one bedroom redesigned in three different styles, using colour, lighting and decorative details: https://youtu.be/nEcPGozCbFY
With a 76-inch headboard and 42 inches above it, I would agree with the 48 to 54-inch range, measured including the frame. That is roughly two-thirds of the headboard width, so a single horizontal piece should sit comfortably without looking lost or crowding the sides. Before buying, I would tape a paper template at that size to the wall and step back to the doorway, as others suggested, to check the height and balance against the bedding. If one large piece feels too dominant, three smaller prints spaced a couple of inches apart can give the same overall width with a lighter look. I find it helps to live with the template for a day and view it in both daylight and evening light before deciding — more about us on our website

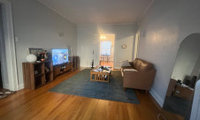

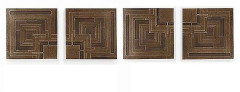
You could mount a series of FLW cast plaques above the media center. A number of companies provide the plaques in various sizes and finishes.
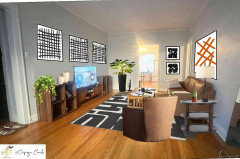
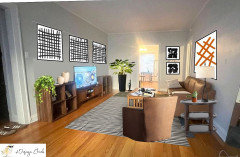
I've just taken your room to illustrate where items could be placed to finish the room. I don't think the blue rug is doing the room any favors and I would switch that out to some type of patterned rug.
An end table with a table lamp and a lounge chair would help to create a conversation arrangement for the room.
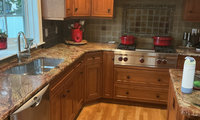

I would remove the backsplash and paint the repaired dry wall with washable (light colored) paint. Then change the hardware to a brushed brass or brushed nickel.
Live with that for a while. You can search for new backsplash tiles at your leisure until you find the exact right beige-ivory- off white that works with your granite countertops. (Tilebar.com is a great place to buy samples. 5 for $5.).
I lived without a backsplash for two years at my last house. We did so many renovations I was “out of decisions” by the time we finished the kitchen. It was a cherry kitchen with a granite countertop. Years later I changed the hardware, as I’m suggesting to you, and it really perked up the room. You can do one item at a time and removing the existing backsplash will make a huge visual difference. Your current granite is beautiful, and yes, harder to find a tile to match with.

If I were you and swirling with the options I would go to lowes and buy a package of the plastic paint boards (6 pack 24"x18") and buy a sample of a creamy white paint color that is close to the lightest creamy off whites in the counter.
Paint the samples and stick them to your current backsplash. Leave them up for a week. Live with just the backsplash being lightenened. If that works for you replace only the backsplash, if not, then you know that the right answer for you is to replace the backsplash and the countertop.
Your counters are unique and quite beautiful, but sometimes we get tired of the same thing and need a change.
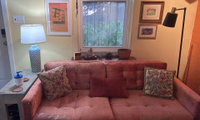
Such an adorable quaint living room with so much character. I love yellow walls and pink/red sofa. I see this for your space. Curtains in a blue rich hue would look spectacular and bring out the vibrancy of the sofa and walls. Add plants. I see plants here. Definitely ditch the small clutter and console tables. I would even suggest facing the sofa to the fireplace and putting one chair on either side, but I think for space if this is what you like, just focus on the decor.
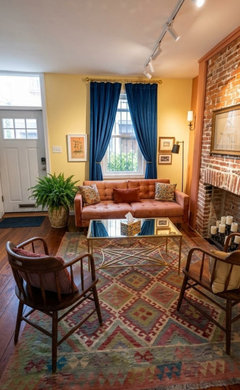

Progress, so far:
-I had a curtain rod & these IKEA curtains in my basement, so, why not? -I ordered top down/bottom up shades. This window looks directly out at the City sidewalk so having privacy down below is nice. I like looking at the sky and the tree out front, even though it is north facing so I don’t get a lot of light.
-I brought a chair I never use down from my bedroom, and brought one of the uncomfortable, but beloved (from my childhood home) captain’s chairs upstairs.
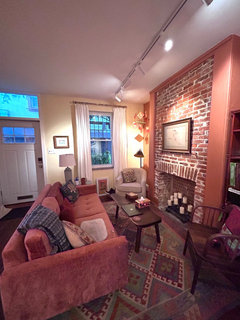


#1, hands down. As long as, like shirl said, one palm is larger. That arrangement looks professional and polished.
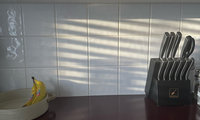
If it was behind a stove it would be fine to introduce another backsplash.......However...
In the meantime just paint that area where you removed the tiles.

Thanks everyone :)




Already reached out to the builder.
You need someone at your house, like the builder to see what's happening. Anyone here is just guessing.




You have a window and want to add another window? I'd rethink another window and put in better lighting.
I like the current layout of the cabinets over the Ikea plan. Maybe just replace them, in same sizes as the cabinets you already have, and even though the light from the window is nice, you will appreciate a better lighting plan even more, especially in the evenings, or the time of year when it gets dark earlier in the evening.
Is the 73" diagonal line on the floor plan a wall or just measuring an opening? Could you post a photo of that area?