Hi there,
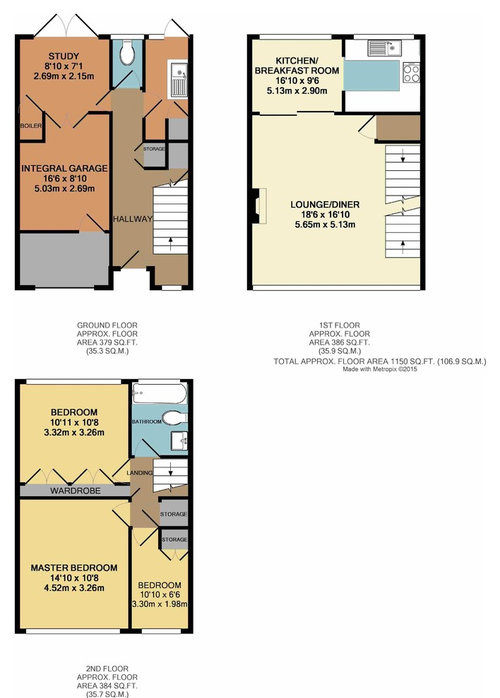
After some advice/inspiration. Just moved in to a new town house with a kitchen upstairs and built in garage downstairs. Renovating the ground floor to remove the garage and move the kitchen downstairs, want to include a small sofa/TV area downstairs too. Any suggestions on the layout? Wall down the middle is a supporting wall and budget will allow us to remove part but not all. Open to all ideas'
Cheers!







saronaronnieOriginal Author
vicky lee
Related Discussions
layout dilemma - open plan ground floor, master bedroom layout
Q
Help with ground floor renovation/extension
Q
looking for renovation/floor plan ideas for awkward ground floor
Q
Room layout in upper floor extension over ground floor extension
Q
minnie101
Devyra Atelier